Skip main navigation
Sold
  • Price Unknown

    1306 W 44th St, Hays, KS 67601

    5beds
    3baths
    2,480sqft
    Residential
    Built in 2004
    9,125 Square Feet Lot
    $413,600 Zestimate®
    $--/sqft
    $2,354 Estimated rent

    Home value

    $413,600

    $385,000 - $443,000

    $2,354/mo

    Zestimate® history
    Loading
    Loading...

    Owner options

    List your home for rent

    $2,354/mo

    Rent Zestimate®

    Find your next renter with Zillow Rental Manager. Plus, with online applications, you can quickly screen prospective tenants – for free.

    Learn more

    $2,354/mo

    Rent Zestimate®

    Refinance and save

    Refinancing to a lower rate could help reduce your monthly payments and save thousands over the life of the loan.

    See today's rates

    Explore your selling options

    Work with a Zillow partner agent

    Leverage their expertise and Zillow's premium Showcase listings to get your home seen by more buyers.

    Get started

    List with your own agent

    Get your home in front of millions of buyers by listing it on Zillow.

    Learn how to do it

    Sell it yourself

    Take full control of how buyers see your home on Zillow by listing For Sale by Owner (FSBO).

    List your home

    What's special

    New landscaping in frontCovered patioBeautiful flowering treeNw cul de sac
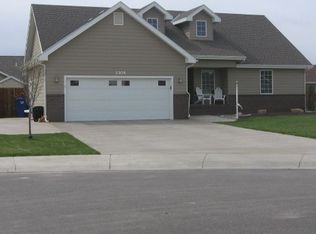
    Darling house on a NW cul de sac!! You'll want to move right in!! Features include all white, shaker style kitchen cabinets, large pantry & pan storage, eat-in kitchen with views of the mature trees in backyard, storage shed & covered patio. The master bedroom holds good sized furniture & there's a whirlpool tub in the master bath. Laundry room cabinet is free-standing so full sized washer dryer will fit. New landscaping in front surrounds a beautiful flowering tree!! There's a fenced back yard with all weather decking, perfect for a hot tub. In the basement you'll find a large family room, 2 bedrooms & a bath. My favorite feature is the wet bar/game room in the basement!! Call or text Kris Dewell at 785.623.9523 for a personal tour today!!!!

    Zillow last checked:

    Listing updated:

    Listed by:

    Kristine Dewell 785-625-7313,

    Coldwell Banker Executive Realty

    Bought with:

    Robert M Readle

    Coldwell Banker Executive Realty

    Source: Western Kansas AOR,MLS#: 204354MLS Logo

    Facts & features

    Interior

    Bedrooms & bathrooms
    • Bedrooms: 5
    • Bathrooms: 3
    Primary bedroom
    • Level: First
    • Area: 182
    • Dimensions: 14 x 13
    Bedroom 2
    • Level: First
    • Area: 120.75
    • Dimensions: 11.5 x 10.5
    Bedroom 3
    • Level: First
    • Area: 110
    • Dimensions: 11 x 10
    Bedroom 4
    • Level: Basement
    • Area: 175
    • Dimensions: 14 x 12.5
    Bedroom 5
    • Level: Basement
    • Area: 162
    • Dimensions: 13.5 x 12
    Bathroom 1
    • Level: First
    • Area: 100
    • Dimensions: 10 x 10
    Bathroom 2
    • Level: First
    • Area: 27.5
    • Dimensions: 5.5 x 5
    Bathroom 3
    • Level: Basement
    • Area: 64
    • Dimensions: 8 x 8
    Dining room
    • Features: Separate
    • Level: First
    • Area: 132
    • Dimensions: 12 x 11
    Family room
    • Level: Basement
    • Area: 323.75
    • Dimensions: 18.5 x 17.5
    Kitchen
    • Level: First
    • Area: 180
    • Dimensions: 15 x 12
    Living room
    • Level: First
    • Area: 336
    • Dimensions: 20 x 16.8
    Heating
    • Forced Air
    Cooling
    • Electric
    Appliances
    • Included: Dishwasher, Disposal, Range Hood, Microwave, Range, Refrigerator
    Features
    • Basement, Master Bath
    • Windows: Window Treatments
    • Has basement: Yes
    • Has fireplace: Yes
    • Fireplace features: Gas Log
    Interior area
    • Total structure area: 2,480
    • Total interior livable area: 2,480 sqft

    Property

    Parking
    • Total spaces: 2
    • Parking features: Two Car
    • Garage spaces: 2
    Features
    • Patio & porch: Rear Porch, Front Porch, Covered Patio, Deck
    • Has spa: Yes
    • Spa features: Bath
    • Fencing: Privacy
    Lot
    • Size: 9,125 sqft
    • Dimensions: 125 x 73
    • Features: Sprinkler System
    Details
    • Parcel number: 1342000003062000
    • Zoning: NC.1 / R-1

    Construction

    Type & style
    • Home type: SingleFamily
    • Architectural style: Ranch
    • Property subtype: Residential
    Materials
    • Hardboard/Chipboard
    • Foundation: Concrete Perimeter
    • Roof: Composition
    Condition
    • Year built: 2004

    Utilities & green energy

    • Sewer: Public Sewer
    • Water: City Water

    Community & neighborhood

    Location
    • Region: Hays

    Price history

    DateEventPrice
    4/30/2025Sold--
    Source: Western Kansas AOR #204354 Report a problem
    4/3/2025Pending sale$379,500$153/sqft
    Source: Western Kansas AOR #204354 Report a problem
    3/28/2025Price change$379,500+1.2%$153/sqft
    Source: Western Kansas AOR #204354 Report a problem
    8/12/2022Pending sale$375,000$151/sqft
    Source: Western Kansas AOR #201780 Report a problem
    6/29/2022Contingent$375,000$151/sqft
    Source: Western Kansas AOR #201780 Report a problem
    6/22/2022Price change$375,000-2.6%$151/sqft
    Source: Western Kansas AOR #201780 Report a problem
    6/9/2022Listed for sale$385,000+60.5%$155/sqft
    Source: Western Kansas AOR #201780 Report a problem
    5/22/2012Listing removed$239,900$97/sqft
    Source: Dean Ellner Inc, Realtors #31075 Report a problem
    5/10/2012Price change$239,900-1.7%$97/sqft
    Source: Dean Ellner Inc, Realtors #31075 Report a problem
    4/19/2012Price change$244,000-2.2%$98/sqft
    Source: Dean Ellner Inc, Realtors #31075 Report a problem
    1/4/2012Price change$249,500-3.1%$101/sqft
    Source: Dean Ellner Inc, Realtors #31075 Report a problem
    11/30/2011Listed for sale$257,500$104/sqft
    Source: RealEstateShows.com #31075 Report a problem

    Public tax history

    YearProperty taxesTax assessment
    2025-- $43,890 0%
    2024$5,073 +1.4%$43,891 +2.2%
    2023$5,000 +18.9%$42,941 +20.7%
    2022$4,207 +19.1%$35,573 +9%
    2021$3,533 $32,636 +3.2%
    2020-- $31,628 +3.5%
    2019-- $30,544 0%
    2018-- $30,545 -3.4%
    2017-- $31,634
    2016-- $31,634 -88%
    2014-- $264,500 +9.8%
    2013-- $241,000 +826.9%
    2010-- $26,002
    2009-- $26,002 +2%
    2008-- $25,494

    Find assessor info on the county website

    Neighborhood: 67601

    Nearby schools

    GreatSchools rating