Skip main navigation
Pending
  • Price increase: $37.5K (7/15)
    $337,500

    1306 W BROWN Street, Phoenix, AZ 85021

    3beds
    1,020sqft
    : 
    $2,011/mo
    Get pre-qualified
    Single Family Residence
    Built in 1957
    7,863 Square Feet Lot
    $-- Zestimate®
    $331/sqft
    $-- HOA

    What's special

    Fully remodeled kitchenModern shaker cabinetsQuality finishes
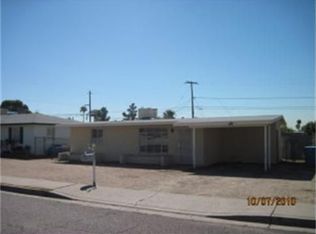
    Fully Remodeled 1957 Sunnyslope Charmer Beautifully remodeled 3 bedroom, 1 bath home that combines timeless 1957 character with the peace of mind of a true down-to-the-studs renovation. Every major system has been replaced, including new electrical, new plumbing, new roof, new HVAC, and new windows. This home lives and feels brand new. Inside, gorgeous LVP flooring flows throughout, complemented by a fully remodeled kitchen and bathroom featuring modern shaker cabinets and quality finishes. A paver driveway adds curb appeal the moment you arrive. Situated on a spacious 7,863 sq ft lot, there's plenty of room to entertain, garden, or expand your outdoor living. A rare opportunity to own a true turnkey home with major system upgrades and classic charm.
    8 days
    |
    46
    |
    0
    |

    Likely to sell faster than

    Zillow last checked:

    Listing updated:

    Listed by:

    Sergio Norzagaray 602-476-4437,

    HomeSmart,

    Stephania Norzagaray 480-956-0333,

    HomeSmart

    Source: ARMLS,MLS#: 7051710MLS Logo

      Facts & features

      Interior

      Bedrooms & bathrooms
      • Bedrooms: 3
      • Bathrooms: 1
      • Full bathrooms: 1
      Heating
      • Heat Pump
      Cooling
      • Central Air, Mini Split
      Appliances
      • Included: Dryer, Washer, Refrigerator, Built-in Microwave, Electric Range
      Features
      • Eat-in Kitchen
      • Flooring: Vinyl
      • Has basement: No
      • Has fireplace: No
      Interior area
      • Total structure area: 1,020
      • Total interior livable area: 1,020 sqft

      Property

      Parking
      • Total spaces: 1
      • Parking features: Open
      • Uncovered spaces: 1
      Features
      • Stories: 1
      • Spa features: None
      • Fencing: Block,Chain Link
      • Has view: Yes
      • View description: Mountain(s)
      Lot
      • Size: 7,863 Square Feet
      • Features: North/South Exposure, Dirt Back, Gravel/Stone Front
      Details
      • Additional structures: Shed(s)
      • Parcel number: 15830120

      Construction

      Type & style
      • Home type: SingleFamily
      • Architectural style: Ranch
      • Property subtype: Single Family Residence
      Materials
      • Stucco, Painted, Block
      • Roof: Other
      Condition
      • Year built: 1957

      Utilities & green energy

      • Sewer: Public Sewer
      • Water: City Water

      Community & HOA

      Community
      • Subdivision: IRONWOOD PLACE PLAT 4
      HOA
      • Has HOA: No
      • Services included: No Fees
      Location
      • Region: Phoenix

      Financial & listing details

      • Price per square foot: $331/sqft
      • Tax assessed value: $225,100
      • Annual tax amount: $480
      • Date on market: 8/11/2026
      • Cumulative days on market: 8 days
      • Listing terms: Cash,Conventional,FHA,VA Loan
      • Ownership: Fee Simple

        Estimated market value

        Not available

        Estimated sales range

        Not available

        Not available

        Price history

        DateEventPrice
        7/15/2026Pending sale$337,500$331/sqft
        Source: ARMLS #7051710 Report a problem
        7/15/2026Price change$337,500+12.5%$331/sqft
        Source: ARMLS #7051710 Report a problem
        7/9/2026Listed for sale$300,000+172.7%$294/sqft
        Source: ARMLS #7051710 Report a problem
        5/15/2026Sold$110,000+39.2%$108/sqft
        Source: Public Record Report a problem
        5/22/2003Sold$79,000$77/sqft
        Source: ARMLS #1959979 Report a problem

        Public tax history

        YearProperty taxesTax assessment
        2025$473 +18.8%$22,510 -8.7%
        2024$398 +1.9%$24,650 +619.1%
        2023$391 +2%$3,428 -73.3%
        2022$383 +0.2%$12,850 +11.9%
        2021$382 +1.9%$11,480 +14.8%
        2020$375 +2.9%$10,000 +18.1%
        2019$365 $8,470 +25.9%
        2018$365 +0.3%$6,730 +10.9%
        2017$364 +9.8%$6,070 +11.2%
        2016$331 +6.6%$5,460 +24.9%
        2015$311 $4,370 +97.7%
        2014-- $2,210 -5.2%
        2013-- $2,330 -9.3%
        2012-- $2,570 -34.9%
        2011-- $3,950 -39.5%
        2010-- $6,530 -38.3%
        2009-- $10,580 -10.7%
        2008-- $11,850 +20.9%
        2007-- $9,800 +62%
        2006-- $6,050
        2005-- $6,050 +13.1%
        2004-- $5,350
        2003-- $5,350 +17.6%
        2002-- $4,550
        Find assessor info on the county website

        Monthly payment

        Est. payment

        Payment breakdown

        Explore the cost of this home by adjusting the details. Changes won't be saved.
        All calculations are estimates and provided by Zillow, Inc. for informational purposes only. Actual amounts may vary.
        HOA fees may include property taxes on listings classified as Co-Ops. Contact the listing agent and/or owner for fee details.
        See how much you could borrow to make a competitive offer.

        Climate risks

        Neighborhood: North Mountain

        Getting around

        47 / 100
        Car-Dependent
        42 / 100
        Some Transit
        60 / 100
        Bikeable

        Nearby schools

        GreatSchools rating
        Schools provided by the listing agent
        • Elementary: Mountain View Elementary School
        • Middle: Mountain View Elementary School
        • High: Sunnyslope High School
        • District: Washington Elementary School District

        Source: ARMLS. This data may not be complete. We recommend contacting the local school district to confirm school assignments for this home.

        A local agent can set up tours, give advice and negotiate with sellers.

        Browse local experts

        Similar homes