Skip main navigation
Sold for $135,000
  • $135,000

    1306 W Carol Dr, Roanoke, IL 61561

    2beds
    1,120sqft
    Single Family Residence, Residential
    Built in 1993
    0.28 Acres Lot
    $166,700 Zestimate®
    $121/sqft
    $1,397 Estimated rent

    Home value

    $166,700

    $158,000 - $177,000

    $1,397/mo

    Zestimate® history
    Loading
    Loading...

    Owner options

    List your home for rent

    $1,397/mo

    Rent Zestimate®

    Find your next renter with Zillow Rental Manager. Plus, with online applications, you can quickly screen prospective tenants – for free.

    Learn more

    $1,397/mo

    Rent Zestimate®

    Refinance and save

    $1,026/mo

    Est. payment

    Refinancing to a lower rate could help reduce your monthly payments and save thousands over the life of the loan.

    See today's rates

    $1,026/mo

    Est. payment

    Explore your selling options

    Work with a Zillow partner agent

    Leverage their expertise and Zillow's premium Showcase listings to get your home seen by more buyers.

    Get started

    List with your own agent

    Get your home in front of millions of buyers by listing it on Zillow.

    Learn how to do it

    Sell it yourself

    Take full control of how buyers see your home on Zillow by listing For Sale by Owner (FSBO).

    List your home

    What's special

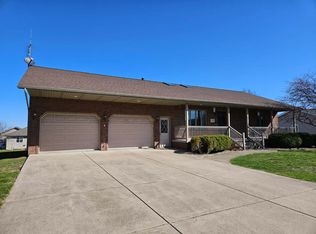
    Step inside and fall in love with this 2 bedroom 2 bath move in ready ranch home! This beauty offers all the convenience of one level living. Living room opens up to the dining room and kitchen. Gorgeous crown molding throughout. Kitchen showcases beautiful maple cabinetry with soft close drawers, pantry, granite counter tops, and newer stainless steel appliances. Glass door with insdie blinds off kitchen leads to the back deck overlooking generous sized back yard. Primary bedroom has master onsuite with walk in shower. 2nd bedroom is super spacious and is currently being used for another living area with an office. The amount of storage space in this home is abundant! There are several closets throughout and a storage room in the garage. Updates include 2023 - roof overlay, 2017 - all interior and exterior doors, garage door/opener, 2014 - complete kitchen remodel down to the studs, bathroom remodel - vanities, sinks, faucets, glass shower door, tile floors, toliets, and exhaust fans. HVAC and water heater also updated in 2014. 2012 - 12x16 Shed. Hardwood flooring throughtout the house (including under the carpet). Dehumidifier in dry crawl space. Living room and kitchen windows have film. Schedule your showing today! Don't let this one get away!

    Zillow last checked:

    Listing updated:

    Listed by:

    Shelly Koeppel Phone:309-925-5000,

    Sunflower Real Estate Group, LLC

    Bought with:

    Brandy L Rubel, 471022067

    RE/MAX Traders Unlimited

    Source: RMLS Alliance as distributed by MLS GRID,MLS#: PA1248786MLS LogoOriginating MLS: Peoria Area Association of Realtors

    Facts & features

    Interior

    Bedrooms & bathrooms
    • Bedrooms: 2
    • Bathrooms: 2
    • Full bathrooms: 2
    Bedroom 1
    • Level: Main
    • Dimensions: 13ft 6in x 10ft 11in
    Bedroom 2
    • Level: Main
    • Dimensions: 16ft 2in x 10ft 11in
    Other
    • Level: Main
    • Dimensions: 8ft 6in x 12ft 11in
    Other
    • Area: 0
    Additional room
    • Description: Garage storage
    • Level: Additional
    • Dimensions: 13ft 2in x 3ft 9in
    Kitchen
    • Level: Main
    • Dimensions: 10ft 1in x 12ft 11in
    Laundry
    • Level: Main
    • Dimensions: 7ft 2in x 3ft 2in
    Living room
    • Level: Main
    • Dimensions: 18ft 2in x 13ft 11in
    Main level
    • Area: 1120
    Heating
    • Forced Air
    Cooling
    • Central Air
    Appliances
    • Included: Dishwasher, Disposal, Dryer, Range Hood, Microwave, Range, Refrigerator, Washer, Gas Water Heater
    Features
    • Ceiling Fan(s), High Speed Internet, Solid Surface Counter
    • Windows: Window Treatments, Blinds
    • Basement: Crawl Space
    Interior area
    • Total structure area: 1,120
    • Total interior livable area: 1,120 sqft

    Property

    Parking
    • Total spaces: 2
    • Parking features: Attached, On Street, Paved
    • Attached garage spaces: 2
    • Has uncovered spaces: Yes
    • Details: Number Of Garage Remotes: 2
    Features
    • Patio & porch: Deck, Porch
    Lot
    • Size: 0.28 Acres
    • Dimensions: 100 x 122
    • Features: Level
    Details
    • Additional structures: Shed(s)
    • Parcel number: 1015305012

    Construction

    Type & style
    • Home type: SingleFamily
    • Architectural style: Ranch
    • Property subtype: Single Family Residence, Residential
    Materials
    • Frame, Vinyl Siding
    • Foundation: Block
    • Roof: Shingle
    Condition
    • New construction: No
    • Year built: 1993
    Details
    • Warranty included: Yes

    Utilities & green energy

    • Sewer: Public Sewer
    • Water: Public
    • Utilities for property: Cable Available

    Community & HOA

    Community
    • Subdivision: Legel
    Location
    • Region: Roanoke

    Financial & listing details

    • Price per square foot: $121/sqft
    • Tax assessed value: $44,048
    • Annual tax amount: $2,109
    • Date on market: 3/10/2024
    • Road surface type: Paved

    Price history

    DateEventPrice
    4/19/2024Sold$135,000+8.1%$121/sqft
    Source: RMLS Alliance as distributed by MLS GRID #PA1248786 Report a problem
    3/16/2024Pending sale$124,900$112/sqft
    Source: RMLS Alliance as distributed by MLS GRID #PA1248786 Report a problem

    Public tax history

    YearProperty taxesTax assessment
    2024$3,294 +61.3%$44,048 +10%
    2023$2,041 -3.2%$40,058 +9%
    2022$2,110 -2.8%$36,754 +5.9%
    2021$2,171 -0.6%$34,706 +2%
    2020$2,183 -2.1%$34,028 -12%
    2019$2,231 +1.3%$38,686 +4%
    2018$2,203 -8.4%$37,202 +2%
    2017$2,407 $36,473 +3.6%
    2016$2,407 $35,216 +0.6%
    2015$2,407 $34,989 -1%
    2014$2,407 $35,342 -0.8%
    2013$2,407 $35,627 +2.8%
    2012-- $34,663 -0.5%
    2011-- $34,820 +17.8%
    2010$2,407 $29,570 -18.4%
    2009-- $36,230 +23.6%
    2000$1,958 $29,320
    Find assessor info on the county website

    Neighborhood: 61561

    Nearby schools

    GreatSchools rating
    Schools provided by the listing agent
    • High: Roanoke-Benson

    Source: RMLS Alliance as distributed by MLS GRID. This data may not be complete. We recommend contacting the local school district to confirm school assignments for this home.

    Get pre-qualified for a loan
    At Zillow Home Loans, we can pre-qualify you in as little as 5 minutes with no impact to your credit score.

    An equal housing lender. NMLS #10287.

    Sell for more on Zillow
    Get a Zillow Showcase℠ listing at no additional cost and you could sell for .
    $166,700
    2% more
    +$3,334
    With Zillow Showcase(estimated)
    $170,034