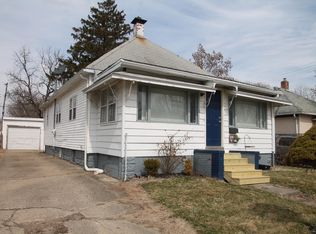
Welcome to 1306 W Hill St, a charming Urbana home offering plenty of space, comfort, and room to make it your own! This four-bedroom, 1.5-bathroom home provides a versatile layout with plenty of space for everyday living, guests, hobbies, or a growing household. Outside, you'll love the spacious yard, offering endless possibilities for outdoor enjoyment. Whether you're hosting summer gatherings, creating a play area, gardening, or simply enjoying some fresh air, there's plenty of room to spread out and enjoy. The two-car detached garage provides convenient parking and valuable extra storage space. With four bedrooms, a spacious yard, and a two-car garage, this home offers a wonderful combination of functionality and opportunity in a convenient Urbana location. Come see all that 1306 W Hill St has to offer and imagine the possibilities!
Active
$185,000
1306 W Hill St, Urbana, IL 61801
4beds
1,371sqft
Single Family Residence
Built in 1995
8,712 Square Feet Lot
$179,700 Zestimate®
$135/sqft
$-- HOA
What's special
Two-car detached garageVersatile layoutValuable extra storage spaceSpacious yardConvenient parking
- 6 hours
- 122
- 14
Zillow last checked:
Listing updated:
Listed by:
Brooke Hunt (217)356-6100,
KELLER WILLIAMS-TREC
Source: MRED as distributed by MLS GRID,MLS#: 12734392

Facts & features
Interior
Bedrooms & bathrooms
- Bedrooms: 4
- Bathrooms: 2
- Full bathrooms: 1
- 1/2 bathrooms: 1
Rooms
- Room types: No additional rooms
Primary bedroom
- Features: Flooring (Carpet)
- Level: Main
- Area: 168 Square Feet
- Dimensions: 12X14
Bedroom 2
- Features: Flooring (Carpet)
- Level: Main
- Area: 120 Square Feet
- Dimensions: 10X12
Bedroom 3
- Features: Flooring (Carpet)
- Level: Main
- Area: 90 Square Feet
- Dimensions: 9X10
Bedroom 4
- Features: Flooring (Carpet)
- Level: Main
- Area: 81 Square Feet
- Dimensions: 9X9
Dining room
- Level: Main
- Area: 112 Square Feet
- Dimensions: 8X14
Kitchen
- Features: Kitchen (Eating Area-Breakfast Bar)
- Level: Main
- Area: 182 Square Feet
- Dimensions: 14X13
Laundry
- Level: Main
- Area: 36 Square Feet
- Dimensions: 6X6
Living room
- Level: Main
- Area: 120 Square Feet
- Dimensions: 10X12
Heating
- Natural Gas, Forced Air
Cooling
- Central Air
Appliances
- Included: Range, Refrigerator
- Laundry: Main Level
Features
- 1st Floor Bedroom, 1st Floor Full Bath
- Flooring: Hardwood
- Basement: Crawl Space
Interior area
- Total structure area: 1,371
- Total interior livable area: 1,371 sqft
- Finished area below ground: 0
Property
Parking
- Total spaces: 2
- Parking features: Concrete, Garage, Yes, Garage Owned, Attached
- Attached garage spaces: 2
Accessibility
- Accessibility features: No Disability Access
Features
- Stories: 1
- Patio & porch: Patio, Porch
- Fencing: Fenced
Lot
- Size: 8,712 Square Feet
- Dimensions: 66X132
Details
- Additional structures: Shed(s)
- Parcel number: 912107406009
- Special conditions: None
Construction
Type & style
- Home type: SingleFamily
- Architectural style: Ranch
- Property subtype: Single Family Residence
Materials
- Vinyl Siding
- Roof: Asphalt
Condition
- New construction: No
- Year built: 1995
Utilities & green energy
- Sewer: Public Sewer
- Water: Public
Community & HOA
Community
- Features: Curbs, Sidewalks, Street Lights, Street Paved
HOA
- Services included: None
Location
- Region: Urbana
Financial & listing details
- Price per square foot: $135/sqft
- Tax assessed value: $108,690
- Annual tax amount: $4,419
- Date on market: 9/3/2026
- Ownership: Fee Simple
Estimated market value
$179,700
$171,000 - $189,000
$1,835/mo
Price history
| Date | Event | Price |
|---|---|---|
| 9/3/2026 | Listed for sale | $185,000+61%$135/sqft |
Source: | ||
| 9/14/2021 | Sold | $114,900$84/sqft |
Source: | ||
Public tax history
| Year | Property taxes | Tax assessment |
|---|---|---|
| 2024 | $3,118 +8.3% | $36,230 +9.6% |
| 2023 | $2,878 +8.8% | $33,060 +8.6% |
| 2022 | $2,645 +62.2% | $30,440 +7.3% |
| 2021 | $1,631 +0.4% | $28,370 +7.1% |
| 2020 | $1,625 +4.1% | $26,490 |
| 2019 | $1,561 | $26,490 -0.7% |
| 2018 | $1,561 -3.3% | $26,680 +2.2% |
| 2017 | $1,615 +0.6% | $26,110 |
| 2016 | $1,606 | $26,110 |
| 2015 | $1,606 -29.5% | $26,110 -5% |
| 2014 | $2,277 -3.8% | $27,480 -4% |
| 2013 | $2,367 +11.7% | $28,620 |
| 2012 | $2,120 +5.9% | $28,620 |
| 2011 | $2,001 -11.4% | $28,620 -1.6% |
| 2010 | $2,259 | $29,080 -10.8% |
| 2009 | -- | $32,600 -13.8% |
| 2008 | -- | $37,830 +1.8% |
| 2007 | $2,469 +3.4% | $37,160 +9.1% |
| 2006 | $2,386 +7.4% | $34,070 +6.8% |
| 2005 | $2,222 +8.2% | $31,910 +3.2% |
| 2004 | $2,054 +4.4% | $30,920 +8.6% |
| 2003 | $1,967 +13.9% | $28,480 +8.3% |
| 2002 | $1,726 +1.4% | $26,300 +1.2% |
| 2001 | $1,702 +9.1% | $25,990 +6.4% |
| 2000 | $1,561 | $24,430 |
Find assessor info on the county website
Monthly payment
Est. payment
Payment breakdown
Explore the cost of this home by adjusting the details. Changes won't be saved.Climate risks
Neighborhood: 61801
Nearby schools
Schools provided by the listing agent
- Elementary: Urbana Elementary School
- Middle: Urbana Middle School
- High: Urbana High School
- District: 116
Source: MRED as distributed by MLS GRID. This data may not be complete. We recommend contacting the local school district to confirm school assignments for this home.