Charming 2 Bedroom, 1 Bath Home
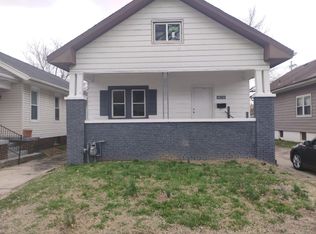
Welcome to this charming 2-bedroom, 1-bath home offering comfortable living with plenty of indoor and outdoor space. Thoughtfully designed, this residence features classic finishes and practical amenities that make everyday living convenient and enjoyable.
Inside, you'll find hardwood flooring throughout, a functional layout, and washer and dryer hookups conveniently located on the main floor. The unfinished basement provides additional storage space and flexibility for household needs. The two bedrooms offer comfortable living space, while the full bathroom provides everyday functionality.
Outside, the home sits on a double lot and features both a fenced front yard and fenced backyard, providing ample outdoor space for recreation and relaxation.
This well-maintained home is available now and ready for its next resident.
At a Glance:
Tenant responsible for utilities
Tenant responsible for lawn care
Appliances not included
Pets accepted with additional fees and pet screening
Liability insurance required.
Third-party program available through management: $15/month ($10.50 coverage + $4.50 compliance/verification fee).
With outside policy: $4.50/month compliance/verification fee still applies.
Available Now
Schedule a tour, watch a walkthrough video, or apply online.
Questions?
Amenities Include:
2 bedrooms, 1 bathroom, Hardwood flooring, Main-floor washer/dryer hookups, Unfinished basement, Fenced front yard, Fenced backyard
Amenities: stove, large backyard, covered porch, washer/dryer hookups
House for rent
$950/moFees may apply
1306 W Missouri St, Evansville, IN 47710
2beds
800sqft
Price may not include required fees and charges. Learn more|
Single family residence
Available now
Cats, dogs OK
What's special
Fenced backyardFenced front yardCovered porchDouble lotLarge backyardFunctional layoutHardwood flooring throughout
- 67 days |
- -- |
- -- |
Zillow last checked:
Listing updated:
Travel times

Let’s turn your rent into credit progress
Build credit history with every on-time payment and get credit for the payment you’re already making.
Facts & features
Interior
Bedrooms & bathrooms
- Bedrooms: 2
- Bathrooms: 1
- Full bathrooms: 1
Interior area
- Total interior livable area: 800 sqft
Video & virtual tour
Property
Parking
- Details: Contact manager
Details
- Parcel number: 820524028024017029
Construction
Type & style
- Home type: SingleFamily
- Property subtype: Single Family Residence
Community & HOA
Location
- Region: Evansville
Financial & listing details
- Lease term: Contact For Details
Price history
| Date | Event | Price |
|---|---|---|
| 6/2/2026 | Listed for rent | $950+6.1%$1/sqft |
Source: Zillow Rentals Report a problem | ||
| 1/22/2025 | Listing removed | $895$1/sqft |
Source: Zillow Rentals Report a problem | ||
| 12/4/2024 | Listed for rent | $895+37.7%$1/sqft |
Source: Zillow Rentals Report a problem | ||
| 11/19/2019 | Listing removed | $650$1/sqft |
Source: Rent Depot LLC Report a problem | ||
| 11/13/2019 | Listed for rent | $650+4%$1/sqft |
Source: Zillow Rental Network Report a problem | ||
| 10/24/2018 | Listing removed | $625$1/sqft |
Source: Rent Depot LLC Report a problem | ||
| 10/14/2018 | Listed for rent | $625+13.6%$1/sqft |
Source: Rent Depot LLC Report a problem | ||
| 10/13/2017 | Listing removed | $550$1/sqft |
Source: EvansvilleHomesForRent.com Report a problem | ||
| 10/12/2017 | Listed for rent | $550$1/sqft |
Source: EvansvilleHomesForRent.com Report a problem | ||
| 10/5/2004 | Sold | $27,000$34/sqft |
Source: Agent Provided Report a problem | ||
Neighborhood: Cedar Hall
Nearby schools
GreatSchools rating
- 5/10Cedar Hall Community SchoolGrades: PK-8Distance: 0.8 mi
- 7/10Central High SchoolGrades: 9-12Distance: 2.9 mi
- 8/10New Tech InstituteGrades: 9-12Distance: 3.3 mi