Skip main navigation
Sold for $155,000
  • $155,000

    1306 W Parkside Dr, Peoria, IL 61606

    4beds
    1,702sqft
    Single Family Residence, Residential
    Built in 1916
    5,320 Square Feet Lot
    $178,000 Zestimate®
    $91/sqft
    $1,648 Estimated rent

    Home value

    $178,000

    $167,000 - $189,000

    $1,648/mo

    Zestimate® history
    Loading
    Loading...

    Owner options

    List your home for rent

    $1,648/mo

    Rent Zestimate®

    Find your next renter with Zillow Rental Manager. Plus, with online applications, you can quickly screen prospective tenants – for free.

    Learn more

    $1,648/mo

    Rent Zestimate®

    Refinance and save

    $1,225/mo

    Est. payment

    Refinancing to a lower rate could help reduce your monthly payments and save thousands over the life of the loan.

    See today's rates

    $1,225/mo

    Est. payment

    Explore your selling options

    Work with a Zillow partner agent

    Leverage their expertise and Zillow's premium Showcase listings to get your home seen by more buyers.

    Get started

    List with your own agent

    Get your home in front of millions of buyers by listing it on Zillow.

    Learn how to do it

    Sell it yourself

    Take full control of how buyers see your home on Zillow by listing For Sale by Owner (FSBO).

    List your home

    What's special

    New roofFenced backyardModern updatesHome gymAbundant natural lightNew paint throughoutNew carpet
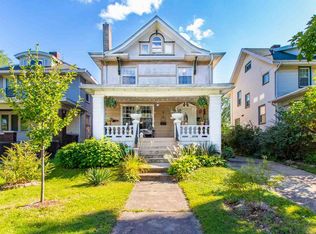
    Well-maintained, turn-key 4 bedroom/2 full bath in The Uplands near Bradley University. Finished hardwood floor, abundant natural light, modern updates with original charm. New paint throughout and new carpet in bedrooms. Large master bedroom with its own full bath on same floor as two other bedrooms and other full bath. Finished 3rd level can be used as your 4th bedroom, studio/office, home gym, toy-room or hobby room. Updated windows. New roof 2017. Tons of storage in this dry basement! Covered porch w/ swing. Fenced backyard with painted deck and 2-car garage. Water Heater 2018. Radon Mitigation System. New fridge 2022. MOVE IN READY!

    Zillow last checked:

    Listing updated:

    Listed by:

    Rickey L Mathis 309-369-6539,

    Keller Williams Revolution,

    Brooke Dana,

    Keller Williams Revolution

    Bought with:

    Non-Member Non-Member

    Non-Member

    Source: RMLS Alliance as distributed by MLS GRID,MLS#: PA1243940MLS LogoOriginating MLS: Peoria Area Association of Realtors

    Facts & features

    Interior

    Bedrooms & bathrooms
    • Bedrooms: 4
    • Bathrooms: 2
    • Full bathrooms: 2
    Bedroom 1
    • Level: Upper
    • Dimensions: 18ft 0in x 11ft 0in
    Bedroom 2
    • Level: Upper
    • Dimensions: 11ft 0in x 10ft 0in
    Bedroom 3
    • Level: Upper
    • Dimensions: 11ft 0in x 9ft 0in
    Bedroom 4
    • Level: Upper
    • Dimensions: 17ft 0in x 9ft 0in
    Other
    • Level: Main
    • Dimensions: 14ft 0in x 10ft 0in
    Other
    • Level: Main
    • Dimensions: 8ft 0in x 5ft 0in
    Kitchen
    • Level: Main
    • Dimensions: 10ft 0in x 10ft 0in
    Living room
    • Level: Main
    • Dimensions: 16ft 0in x 12ft 0in
    Main level
    • Area: 697
    Upper level
    • Area: 1005
    Heating
    • Forced Air
    Cooling
    • Central Air
    Appliances
    • Included: Dishwasher, Disposal, Range Hood, Microwave, Range, Refrigerator, Water Softener Owned
    Features
    • Ceiling Fan(s)
    • Windows: Replacement Windows, Blinds
    • Basement: Crawl Space,Unfinished
    • Attic: Storage
    • Number of fireplaces: 1
    Interior area
    • Total structure area: 1,702
    • Total interior livable area: 1,702 sqft

    Property

    Parking
    • Total spaces: 2
    • Parking features: Detached, On Street
    • Garage spaces: 2
    • Has uncovered spaces: Yes
    • Details: Number Of Garage Remotes: 0
    Features
    • Levels: Two
    • Patio & porch: Deck, Porch
    Lot
    • Size: 5,320 sqft
    • Dimensions: 38 x 140
    • Features: Level
    Details
    • Parcel number: 1805180006
    • Other equipment: Radon Mitigation System

    Construction

    Type & style
    • Home type: SingleFamily
    • Property subtype: Single Family Residence, Residential
    Materials
    • Aluminum Siding, Brick
    • Roof: Shingle
    Condition
    • New construction: No
    • Year built: 1916

    Utilities & green energy

    • Sewer: Public Sewer
    • Water: Public
    • Utilities for property: Cable Available

    Community & neighborhood

    Location
    • Region: Peoria
    • Subdivision: The Uplands

    Price history

    DateEventPrice
    8/28/2023Sold$155,000+10.8%$91/sqft
    Source: RMLS Alliance as distributed by MLS GRID #PA1243940 Report a problem
    7/14/2023Pending sale$139,900$82/sqft
    Source: RMLS Alliance as distributed by MLS GRID #PA1243940 Report a problem
    7/13/2023Listed for sale$139,900+11.9%$82/sqft
    Source: RMLS Alliance as distributed by MLS GRID #PA1243940 Report a problem
    10/29/2021Sold$125,000-3.8%$73/sqft
    Source: RMLS Alliance as distributed by MLS GRID #PA1225139 Report a problem
    10/5/2021Pending sale$130,000$76/sqft
    Source: RMLS Alliance as distributed by MLS GRID #PA1225139 Report a problem
    7/7/2021Price change$130,000-3.3%$76/sqft
    Source: RMLS Alliance as distributed by MLS GRID #PA1225139 Report a problem
    6/14/2021Price change$134,500-3.6%$79/sqft
    Source: RMLS Alliance as distributed by MLS GRID #PA1225139 Report a problem
    5/21/2021Listed for sale$139,500+8.1%$82/sqft
    Source: RMLS Alliance as distributed by MLS GRID #PA1225139 Report a problem
    11/14/2017Listing removed$129,000$76/sqft
    Source: Jim Maloof/REALTOR #1188193 Report a problem
    11/14/2017Listed for sale$129,000+3.2%$76/sqft
    Source: Jim Maloof/REALTOR #1188193 Report a problem
    11/10/2017Sold$125,000-3.1%$73/sqft
    Source: RMLS Alliance as distributed by MLS GRID #PA1188193 Report a problem
    10/14/2017Pending sale$129,000$76/sqft
    Source: Jim Maloof/REALTOR #1188193 Report a problem
    9/29/2017Price change$129,000-4.4%$76/sqft
    Source: Jim Maloof/REALTOR #1188193 Report a problem
    7/6/2017Listed for sale$134,900$79/sqft
    Source: Coldwell Banker The Real Estate Group #1185486 Report a problem

    Public tax history

    YearProperty taxesTax assessment
    2024$3,479 +6.3%$44,460 +9%
    2023$3,273 +8.3%$40,790 +9.2%
    2022$3,023 +2.9%$37,340 +5%
    2021$2,939 +0.4%$35,560 +1%
    2020$2,927 -1.8%$35,210 -2%
    2019$2,982 +2.4%$35,930 +0.1%
    2018$2,911 +55.1%$35,890 +17.8%
    2017$1,877 +0.8%$30,470
    2016$1,863 +3.3%$30,470 +2%
    2015$1,804 +5.5%$29,870 +1%
    2014$1,710 -0.7%$29,580 -1.2%
    2013$1,723 -9.3%$29,940 -4.8%
    2011$1,899 $31,460 +0.5%
    2010-- $31,300 +0.4%
    2009$1,854 +4.7%$31,180 +2%
    2008$1,771 -22%$30,570 -4.9%
    2007$2,269 +4.1%$32,150 +3.2%
    2006$2,180 +5.4%$31,150 +2.4%
    2005$2,069 +63.8%$30,410 +57.6%
    1998$1,263 $19,300

    Find assessor info on the county website

    Neighborhood: West Bluff

    Nearby schools

    GreatSchools rating
    Schools provided by the listing agent
    • High: Manual

    Source: RMLS Alliance as distributed by MLS GRID. This data may not be complete. We recommend contacting the local school district to confirm school assignments for this home.

    Get pre-qualified for a loan
    At Zillow Home Loans, we can pre-qualify you in as little as 5 minutes with no impact to your credit score.

    An equal housing lender. NMLS #10287.

    Sell for more on Zillow
    Get a Zillow Showcase℠ listing at no additional cost and you could sell for .
    $178,000
    2% more
    +$3,560
    With Zillow Showcase(estimated)
    $181,560