Wow!!! This beautifully renovated 4 bed, 3.5 bath home in the sought after community of Westport offers many desirable features including a well-appointed in-law suite, welcoming foyer with beautiful wainscotted walls, French doors leading to an office with built-in cabinetry, formal dining room with trey ceiling, upstairs laundry and much more! Upon entering, you will appreciate the modern open floor plan with 9 ft. ceilings, crown molding and beautiful wood floors on the primary level! The living room features a cozy gas fireplace and French doors leading out to a lovely screened in porch with views of beautiful mature landscaping! Enjoy dining in either the formal dining room or in the breakfast nook where beautiful wood floors continue into the kitchen which features stainless appliances and additional seating at the kitchen bar! Also, there's plush new carpet, fresh paint and much more throughout! The master suite features a trey ceiling with a walk-in closet and a roomy master bath with ceramic tile floor and a dual sink vanity with a cultured marble top, a generous tub and separate walk-in shower! Plus, there's a two car garage and a 12'x16' screened in porch and an additional patio within the privacy of a fenced-in backyard! This one is move-in ready and priced to sell! Set up your own private showing today!
Sold for $510,000
$510,000
1306 Wakefield Court, Winnabow, NC 28479
4beds
3,123sqft
Single Family Residence
Built in 2006
10,018 Square Feet Lot
$508,900 Zestimate®
$163/sqft
$2,960 Estimated rent
Home value
$508,900
$463,000 - $560,000
$2,960/mo
Zestimate® history
Owner options
List your home for rent
$2,960/mo
Rent Zestimate®
Find your next renter with Zillow Rental Manager. Plus, with online applications, you can quickly screen prospective tenants – for free.
$2,960/mo
Rent Zestimate®
Refinance and save
$2,995/mo
Est. payment
Refinancing to a lower rate could help reduce your monthly payments and save thousands over the life of the loan.
$2,995/mo
Est. payment
Explore your selling options
Work with a Zillow partner agent
Leverage their expertise and Zillow's premium Showcase listings to get your home seen by more buyers.
Get startedList with your own agent
Get your home in front of millions of buyers by listing it on Zillow.
Learn how to do itSell it yourself
Take full control of how buyers see your home on Zillow by listing For Sale by Owner (FSBO).
List your homeWhat's special
Zillow last checked:
Listing updated:
Listed by:
Ryan Hall 252-361-7594,
Hall Property Specialists, INC
Bought with:
Uncharted Realty Group, 351671
Keller Williams Innovate-Wilmington
Source: Hive MLS,MLS#: 100508881 Originating MLS: Jacksonville Board of Realtors
Originating MLS: Jacksonville Board of RealtorsFacts & features
Interior
Bedrooms & bathrooms
- Bedrooms: 4
- Bathrooms: 4
- Full bathrooms: 3
- 1/2 bathrooms: 1
Rooms
- Room types: Dining Room
Primary bedroom
- Level: Non Primary Living Area
Dining room
- Features: Combination, Formal
Heating
- Heat Pump, Electric
Cooling
- Central Air
Features
- Walk-in Closet(s), Tray Ceiling(s), High Ceilings, Entrance Foyer, 2nd Kitchen, Apt/Suite, Ceiling Fan(s), Pantry, Walk-in Shower, Gas Log, Walk-In Closet(s)
- Has fireplace: Yes
- Fireplace features: Gas Log
Interior area
- Total structure area: 3,123
- Total interior livable area: 3,123 sqft
Property
Parking
- Total spaces: 2
- Parking features: On Site, Paved
Features
- Levels: Two
- Stories: 2
- Patio & porch: Covered, Patio, Porch, Screened
- Fencing: Back Yard,Wood,Privacy
Lot
- Size: 10,018 Square Feet
Details
- Parcel number: 059bi014
- Zoning: LE-PUD
- Special conditions: Standard
Construction
Type & style
- Home type: SingleFamily
- Property subtype: Single Family Residence
Materials
- Brick Veneer
- Foundation: Slab
- Roof: Architectural Shingle
Condition
- New construction: No
- Year built: 2006
Utilities & green energy
- Sewer: Public Sewer
- Water: Public
- Utilities for property: Sewer Connected, Water Connected
Community & HOA
Community
- Subdivision: Westport
HOA
- Has HOA: Yes
- Amenities included: Clubhouse, Pool, Maintenance Common Areas, Maintenance Grounds, Management, Playground, Sidewalks, Street Lights
- HOA fee: $1,728 monthly
- HOA name: Go Property
- HOA phone: 910-509-7281
Location
- Region: Winnabow
Financial & listing details
- Price per square foot: $163/sqft
- Tax assessed value: $421,760
- Annual tax amount: $2,981
- Date on market: 8/7/2025
- Cumulative days on market: 71 days
- Listing agreement: Exclusive Right To Sell
- Listing terms: Cash,Conventional,FHA,USDA Loan,VA Loan
- Road surface type: Paved
Price history
| Date | Event | Price |
|---|---|---|
| 8/27/2025 | Sold | $510,000-1%$163/sqft |
Source:  Hive MLS #100508881 Report a problem Hive MLS #100508881 Report a problem | ||
| 8/1/2025 | Pending sale | $515,000$165/sqft |
Source: Hive MLS #100508881 Report a problem | ||
| 7/14/2025 | Price change | $515,000-1.9%$165/sqft |
Source: Hive MLS #100508881 Report a problem | ||
| 6/27/2025 | Listed for sale | $525,000$168/sqft |
Source: Hive MLS #100508881 Report a problem | ||
| 6/26/2025 | Pending sale | $525,000$168/sqft |
Source: Hive MLS #100508881 Report a problem | ||
| 5/21/2025 | Listed for sale | $525,000+71.6%$168/sqft |
Source: Hive MLS #100508881 Report a problem | ||
| 11/15/2017 | Sold | $305,900$98/sqft |
Source: Hive MLS #100080647 Report a problem | ||
| 10/12/2017 | Pending sale | $305,900$98/sqft |
Source: Coastal Properties #100080647 Report a problem | ||
| 9/6/2017 | Listed for sale | $305,900$98/sqft |
Source: Coastal Properties #100080647 Report a problem | ||
Public tax history
| Year | Property taxes | Tax assessment |
|---|---|---|
| 2025 | $2,981 | $421,760 |
| 2024 | $2,981 +6% | $421,760 |
| 2023 | $2,812 +6% | $421,760 +33.4% |
| 2022 | $2,653 0% | $316,060 |
| 2021 | $2,653 +5% | $316,060 |
| 2020 | $2,527 +1.2% | $316,060 |
| 2019 | $2,497 +10% | $316,060 +646% |
| 2018 | $2,271 +6% | $42,370 |
| 2017 | $2,143 | $42,370 |
| 2016 | $2,143 | $42,370 -85.4% |
| 2015 | $2,143 +18.2% | $290,730 +7.1% |
| 2014 | $1,813 | $271,494 |
| 2013 | -- | -- |
| 2012 | -- | -- |
| 2011 | -- | -- |
| 2010 | -- | -- |
| 2009 | -- | -- |
| 2008 | -- | -- |
| 2007 | -- | -- |
Find assessor info on the county website
Neighborhood: 28479
Nearby homes
- $435,9003 bd3 ba2.7k sqft1304 Wakefield Ct, Winnabow, NC 28479Off Market
- $446,7004 bd3 ba2.4k sqft1308 Wakefield Ct, Winnabow, NC 28479Off Market

- $504,9003 bd3 ba2.8k sqft1310 Wakefield Ct, Winnabow, NC 28479Off Market
- $482,0003 bd3 ba2.3k sqft1309 Monarch Ct, Winnabow, NC 28479Sold
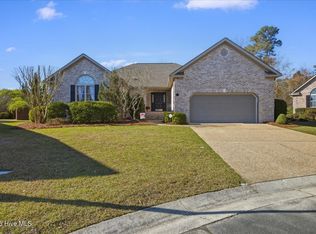
- $450,6003 bd3 ba2.1k sqft1307 Monarch Ct, Winnabow, NC 28479Off Market
- $530,7004 bd3 ba2.8k sqft1302 Wakefield Ct, Winnabow, NC 28479Off Market
- $507,8004 bd3 ba2.9k sqft1307 Wakefield Ct, Winnabow, NC 28479Off Market
- $504,9004 bd4 ba2.7k sqft1305 Wakefield Ct, Winnabow, NC 28479Off Market
Nearby schools
GreatSchools rating
- 5/10Belville ElementaryGrades: PK-5Distance: 2.2 mi
- 3/10Leland MiddleGrades: 6-8Distance: 3.5 mi
- 4/10North Brunswick HighGrades: 9-12Distance: 3.6 mi
Schools provided by the listing agent
- Elementary: Belville
- Middle: Leland
- High: North Brunswick
Source: Hive MLS. This data may not be complete. We recommend contacting the local school district to confirm school assignments for this home.
Get a cash offer in 3 minutes
Find out how much your home could sell for in as little as 3 minutes with a no-obligation cash offer.
Estimated market value
$508,900
Get a cash offer in 3 minutes
Find out how much your home could sell for in as little as 3 minutes with a no-obligation cash offer.
Estimated market value
$508,900
- North Carolina
- Brunswick County
- Leland
- 28479
- 1306 Wakefield Court
Nearby cities
Nearby zip codes
Other Leland Topics
