This Secondary Waterfront Community is nestled in Desirable Westwood Village & Located within minutes to Downtown Sandpoint. The setting is Beautiful & Offers an Abundance of Onsite Amenities: Private Marina w/Boat Slip Annual Rentals (based on availability), Clubhouse w/Patio Deck & BBQ, Heated In-Ground Pool, a Private Beach, 2-Tennis Courts w/Pickle Ball Lines & BB Hoop, Fire Pit & Large Grassy Common Areas. The Open Concept Single Story Home Features 2-Bedrooms & 2-Bathrooms: A Primary Bedroom Suite w/Wall-to-Wall Closets, Full En Suite Bathroom & Back Deck Access; and a Spacious Secondary Bedroom adjacent to the Hall Full Bathroom. The Kitchen, offering Bar Seating & a Large Pantry, is open to the Living Room/Dining Room boasting Vaulted Ceilings, Skylights & a Gas Fireplace. A Pull Down Ladder Accesses the abundant Attic Storage Space. The 2-car attached garage is insulated & drywalled, with newer Forced Air Heat, Central Air Conditioning & Gas Water Heater. Ting High Speed Internet & Cable are included. Building Ext/Landscaping/Road Maintenance taken care of for you! So what's left... Easy living and plenty of time to enjoy the outdoors!
Sold
Price Unknown
1306 Westwood Ln, Sandpoint, ID 83864
2beds
2baths
1,475sqft
Condominium
Built in 1998
-- sqft lot
$566,800 Zestimate®
$--/sqft
$2,156 Estimated rent
Home value
$566,800
$533,000 - $606,000
$2,156/mo
Zestimate® history
Owner options
List your home for rent
$2,156/mo
Rent Zestimate®
Find your next renter with Zillow Rental Manager. Plus, with online applications, you can quickly screen prospective tenants – for free.
$2,156/mo
Rent Zestimate®
Refinance and save
$530/mo
Est. payment
Refinancing to a lower rate could help reduce your monthly payments and save thousands over the life of the loan.
$530/mo
Est. payment
Explore your selling options
Work with a Zillow partner agent
Leverage their expertise and Zillow's premium Showcase listings to get your home seen by more buyers.
Get startedList with your own agent
Get your home in front of millions of buyers by listing it on Zillow.
Learn how to do itSell it yourself
Take full control of how buyers see your home on Zillow by listing For Sale by Owner (FSBO).
List your homeWhat's special
Zillow last checked:
Listing updated:
Listed by:
Julie Nolan 208-255-2059,
KELLER WILLIAMS REALTY,
Tom Nolan 208-597-2025
Source: SELMLS,MLS#: 20241195
Facts & features
Interior
Bedrooms & bathrooms
- Bedrooms: 2
- Bathrooms: 2
- Main level bathrooms: 2
- Main level bedrooms: 2
Rooms
- Room types: Master Bedroom, Utility Room
Primary bedroom
- Description: En Suite, Vaulted Ceilings, Slider To Deck Access
- Level: Main
Bedroom 2
- Description: Spacious Secondary Bedroom Adjacent To Bathroom
- Level: Main
Bathroom 1
- Description: Primary En Suite, Dual Sinks, Tub/Shower Combo
- Level: Main
Bathroom 2
- Description: Full Bathroom Located Adjacent To Guest Bedroom
- Level: Main
Dining room
- Description: Open Concept, Skylights, Vaulted Ceilings
- Level: Main
Kitchen
- Description: Peninsula w/Bar seating, Large Pantry, Gas Stove
- Level: Main
Living room
- Description: Gas Fireplace, Vaulted Ceilings, Skylights, Blinds
- Level: Main
Heating
- Fireplace(s), Forced Air, Natural Gas, Furnace
Cooling
- Central Air, Air Conditioning
Appliances
- Included: Dishwasher, Disposal, Dryer, Range/Oven, Refrigerator, Washer
- Laundry: Laundry Room, Main Level, Indoor With Washer And New Dryer Included
Features
- High Speed Internet, Pantry
- Flooring: Carpet
- Windows: Double Pane Windows, Skylight(s), Window Coverings
- Basement: None,Crawl Space
- Has fireplace: Yes
- Fireplace features: Built In Fireplace, Mantel, Gas, Raised Hearth, Tile
Interior area
- Total structure area: 1,475
- Total interior livable area: 1,475 sqft
- Finished area above ground: 1,475
- Finished area below ground: 0
Property
Parking
- Total spaces: 2
- Parking features: 2 Car Attached, Electricity, Heated Garage, Insulated, Garage Door Opener, Concrete, Off Street
- Attached garage spaces: 2
- Has uncovered spaces: Yes
Accessibility
- Accessibility features: Handicap Accessible, Single Story
Features
- Levels: One
- Stories: 1
- Patio & porch: Deck
- Has private pool: Yes
- Pool features: Community, In Ground
- On waterfront: Yes
- Waterfront features: River, Secondary Waterfront, Water Frontage Location(Main), Beach Front(Dock, Lawn/Grass, Level, Rocky, Sandy), Water Access Type(Community Access), Water Access Location(Main), Water Access, Water Navigation(Docks, Motor Boat, Paddle Boats)
- Body of water: Pend Oreille River
Lot
- Features: City Lot, In Town, 1 Mile or Less to County Road, Landscaped, Level, Sprinklers
Details
- Parcel number: RPS002CTCW4030A
- Zoning description: Residential
- Special conditions: Probate Listing
- Other equipment: Satellite Dish
Construction
Type & style
- Home type: Condo
- Property subtype: Condominium
Materials
- Frame, Vinyl Siding
- Roof: Composition
Condition
- Resale
- New construction: No
- Year built: 1998
Utilities & green energy
- Sewer: Public Sewer
- Water: Public
- Utilities for property: Electricity Connected, Natural Gas Connected, Garbage Available, Cable Connected
Community & HOA
Community
- Features: Clubhouse, Sport Court, Tennis Court(s)
- Subdivision: Westwood Village
HOA
- Has HOA: Yes
- Services included: See Property Info Sheet
- HOA fee: $530 monthly
Location
- Region: Sandpoint
Financial & listing details
- Tax assessed value: $522,150
- Annual tax amount: $3,577
- Date on market: 5/19/2024
- Ownership: Condominium
- Electric utility on property: Yes
- Road surface type: Paved
Price history
| Date | Event | Price |
|---|---|---|
| 8/13/2024 | Sold | -- |
Source:  SELMLS #20241195 Report a problem SELMLS #20241195 Report a problem | ||
| 7/13/2024 | Pending sale | $595,000$403/sqft |
Source: SELMLS #20241195 Report a problem | ||
| 5/19/2024 | Listed for sale | $595,000$403/sqft |
Source: SELMLS #20241195 Report a problem | ||
Public tax history
| Year | Property taxes | Tax assessment |
|---|---|---|
| 2024 | $3,409 -3.7% | $522,150 |
| 2023 | $3,540 +7.5% | $522,150 +18% |
| 2022 | $3,293 -8% | $442,500 +36.4% |
| 2021 | $3,581 +9.6% | $324,500 +7.8% |
| 2020 | $3,267 -12.8% | $300,900 |
| 2019 | $3,745 | $300,900 +2% |
| 2018 | $3,745 +16.8% | $295,000 +19.8% |
| 2017 | $3,207 | $246,325 +3.7% |
| 2016 | -- | $237,475 +3.9% |
| 2015 | -- | $228,625 |
| 2014 | -- | $228,625 |
| 2013 | -- | $228,625 |
| 2012 | -- | -- |
| 2011 | -- | $287,625 |
| 2010 | -- | -- |
| 2009 | -- | -- |
Find assessor info on the county website
Neighborhood: 83864
Nearby homes
- $860,6003 bd4 ba2.3k sqft1605 Westwood Dr, Sandpoint, ID 83864Off Market
- $659,7002 bd2 ba1.2k sqft1501 Westwood Dr, Sandpoint, ID 83864Off Market
- $444,5002 bd1 ba951 sqft1516 Westwood Dr, Sandpoint, ID 83864Off Market
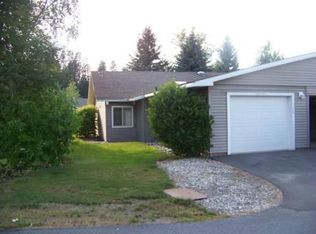
- $838,4003 bd4 ba2.2k sqft1607 Westwood Dr, Sandpoint, ID 83864Off Market
- $959,5004 bd5 ba2.8k sqft1609 Westwood Dr, Sandpoint, ID 83864Off Market
- $648,7003 bd2 ba1.6k sqft1207 Westwood Dr, Sandpoint, ID 83864Off Market
- $1,136,1004 bd5 ba2.9k sqft1611 Westwood Dr, Sandpoint, ID 83864Off Market
- $659,4003 bd2 ba1.6k sqft1301 Westwood Ct, Sandpoint, ID 83864Off Market
- $539,9003 bd1 ba1k sqft1310 Westwood Ct, Sandpoint, ID 83864Off Market
Nearby schools
GreatSchools rating
- 9/10Washington Elementary SchoolGrades: PK-6Distance: 1 mi
- 7/10Sandpoint Middle SchoolGrades: 7-8Distance: 0.7 mi
- 5/10Sandpoint High SchoolGrades: 9-12Distance: 0.6 mi
Schools provided by the listing agent
- Elementary: Washington
- Middle: Sandpoint
- High: Sandpoint
Source: SELMLS. This data may not be complete. We recommend contacting the local school district to confirm school assignments for this home.
Sell for more on Zillow
Get a Zillow Showcase℠ listing at no additional cost and you could sell for .
$566,800
2% more
+$11,336
With Zillow Showcase(estimated)
$578,136
- Idaho
- Bonner County
- Sandpoint
- 83864
- 1306 Westwood Ln
Nearby cities
Nearby zip codes
Other Sandpoint Topics
