Welcome home! This 2-story home is move in ready and has 3 beds, 2.5 baths, and a kitchen that has been newly renovated. The updated kitchen includes new granite countertops and cabinets. All appliances are stainless steel and have been replaced in the last 3 years. New washer & dryer. Upstairs has the Primary Bedroom with private full bath, 2 additional bedrooms, and large hall full bathroom. New Pella 150 replacement windows throughout most of the home and new sliding door to the patio provide enhanced energy efficiency and natural light. The exterior is easy to maintain with vinyl siding and paved driveway. Enjoy quiet evenings on the re-surfaced deck overlooking a level backyard, perfect for hosting summer cookouts!
Convenient to I-295, I-95, Fort Lee, and top rated Chesterfield schools. Schedule your private showing today!
For sale
Price cut: $6K (8/6)
$319,000
1306 Whitley Ct, Chester, VA 23836
3beds
1,358sqft
Single Family Residence
Built in 1983
0.27 Acres Lot
$319,100 Zestimate®
$235/sqft
$-- HOA
What's special
Paved drivewayVinyl sidingNew washer and dryerUpdated kitchen
- 41 days |
- 644 |
- 46 |
Likely to sell faster than
Zillow last checked:
Listing updated:
Listed by:
Jacob Smith 804-922-1625,
Capstone Realty LLC 804-922-1625
Source: CVRMLS,MLS#: 2618556 Originating MLS: Central Virginia Regional MLS
Originating MLS: Central Virginia Regional MLSFacts & features
Interior
Bedrooms & bathrooms
- Bedrooms: 3
- Bathrooms: 3
- Full bathrooms: 2
- 1/2 bathrooms: 1
Primary bedroom
- Level: Second
- Dimensions: 0 x 0
Bedroom 2
- Level: Second
- Dimensions: 0 x 0
Bedroom 3
- Level: Second
- Dimensions: 0 x 0
Other
- Description: Tub & Shower
- Level: Second
Half bath
- Level: First
Kitchen
- Description: New Granite Countertops & Cabinets
- Level: First
- Dimensions: 0 x 0
Living room
- Level: First
- Dimensions: 0 x 0
Heating
- Electric, Heat Pump
Cooling
- Central Air
Appliances
- Included: Dryer, Washer/Dryer Stacked, Dishwasher, Electric Water Heater, Microwave, Oven, Refrigerator, Stove, Washer
- Laundry: Washer Hookup, Dryer Hookup, Stacked
Features
- Bay Window, Dining Area, Fireplace, Granite Counters, Pantry
- Flooring: Carpet, Vinyl
- Doors: Sliding Doors
- Basement: Crawl Space
- Attic: Floored,Pull Down Stairs
- Number of fireplaces: 1
- Fireplace features: Masonry, Wood Burning
Interior area
- Total interior livable area: 1,358 sqft
- Finished area above ground: 1,358
- Finished area below ground: 0
Property
Parking
- Parking features: Driveway, Paved
- Has uncovered spaces: Yes
Features
- Levels: Two
- Stories: 2
- Patio & porch: Deck
- Exterior features: Deck, Storage, Shed, Paved Driveway
- Pool features: None
- Fencing: Fenced,Wood
Lot
- Size: 0.27 Acres
- Features: Corner Lot, Cul-De-Sac, Level
- Topography: Level
Details
- Additional structures: Shed(s)
- Parcel number: 823643441000000
- Zoning description: R7
Construction
Type & style
- Home type: SingleFamily
- Architectural style: Two Story
- Property subtype: Single Family Residence
Materials
- Drywall, Frame, Vinyl Siding, Wood Siding
- Roof: Composition,Shingle
Condition
- Resale
- New construction: No
- Year built: 1983
Utilities & green energy
- Sewer: Public Sewer
- Water: Public
Community & HOA
Community
- Subdivision: Prestwould Farms
Location
- Region: Chester
Financial & listing details
- Price per square foot: $235/sqft
- Tax assessed value: $264,200
- Annual tax amount: $2,351
- Date on market: 7/6/2026
- Ownership: Individuals
- Ownership type: Sole Proprietor
Estimated market value
$319,100
$303,000 - $335,000
$2,212/mo
Price history
| Date | Event | Price |
|---|---|---|
| 8/6/2026 | Price change | $319,000-1.8%$235/sqft |
Source:  CVRMLS #2618556 Report a problem CVRMLS #2618556 Report a problem | ||
| 7/16/2026 | Price change | $325,000-1.5%$239/sqft |
Source: CVRMLS #2618556 Report a problem | ||
| 7/8/2026 | Listed for sale | $330,000+35.8%$243/sqft |
Source: CVRMLS #2618556 Report a problem | ||
| 9/24/2021 | Sold | $243,000-1.8%$179/sqft |
Source: CVRMLS #2119359 Report a problem | ||
| 8/22/2021 | Pending sale | $247,500$182/sqft |
Source: CVRMLS #2119359 Report a problem | ||
| 7/11/2021 | Price change | $247,500-2.9%$182/sqft |
Source: CVRMLS #2119359 Report a problem | ||
| 6/24/2021 | Listed for sale | $255,000+44.1%$188/sqft |
Source: CVRMLS #2119359 Report a problem | ||
| 6/25/2007 | Sold | $177,000$130/sqft |
Source: Public Record Report a problem | ||
Public tax history
| Year | Property taxes | Tax assessment |
|---|---|---|
| 2025 | $2,318 +4% | $260,500 +5.2% |
| 2024 | $2,229 +5.7% | $247,700 +6.9% |
| 2023 | $2,109 +5% | $231,800 +6.2% |
| 2022 | $2,008 +14.1% | $218,300 +17.8% |
| 2021 | $1,760 +7.7% | $185,300 +7.7% |
| 2020 | $1,635 +7.6% | $172,100 +7.6% |
| 2019 | $1,519 +1.7% | $159,900 +5.2% |
| 2018 | $1,494 +8.4% | $152,000 +6.7% |
| 2017 | $1,378 | $142,500 +1.1% |
| 2016 | $1,378 +5.9% | $140,900 +6% |
| 2015 | $1,301 +2.6% | $132,900 +2.6% |
| 2014 | $1,268 | $129,500 +1.8% |
| 2013 | -- | $127,200 -5.1% |
| 2012 | -- | $134,000 -5% |
| 2011 | -- | $141,100 -8.2% |
| 2010 | -- | $153,700 -8.2% |
| 2009 | -- | $167,500 +1.8% |
| 2008 | -- | $164,600 +10.6% |
| 2007 | -- | $148,800 +34.7% |
| 2005 | -- | $110,500 +10.3% |
| 2004 | -- | $100,200 +5.9% |
| 2003 | -- | $94,600 +3.3% |
| 2002 | -- | $91,600 +6.9% |
| 2001 | -- | $85,700 |
Find assessor info on the county website
Monthly payment
Est. payment
Payment breakdown
Explore the cost of this home by adjusting the details. Changes won't be saved.Climate risks
Neighborhood: 23836
Nearby schools
GreatSchools rating
- 6/10Enon Elementary SchoolGrades: PK-5Distance: 0.6 mi
- 5/10Elizabeth Davis Middle SchoolGrades: 6-8Distance: 1.1 mi
- 4/10Thomas Dale High SchoolGrades: 9-12Distance: 6.5 mi
Schools provided by the listing agent
- Elementary: Enon
- Middle: Elizabeth Davis
- High: Thomas Dale
Source: CVRMLS. This data may not be complete. We recommend contacting the local school district to confirm school assignments for this home.
- $340,0003 bd2 ba1.5k sqft1304 Whitley Ct, Chester, VA 23836Off Market
- $315,7003 bd2 ba1.5k sqft14707 Whitley St, Chester, VA 23836Off Market
- $322,9003 bd2 ba1.5k sqft14712 Whitley St, Chester, VA 23836Off Market
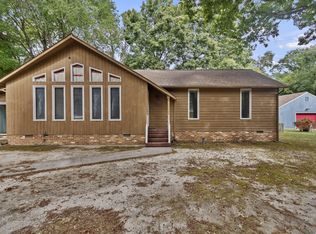
- $373,2003 bd2 ba2k sqft1302 Whitley Ct, Chester, VA 23836Off Market
- $334,0003 bd2 ba1.5k sqft14708 Whitley St, Chester, VA 23836Off Market
- $399,8005 bd3 ba2.1k sqft1307 Whitley Ct, Chester, VA 23836Off Market
- $384,2003 bd3 ba2k sqft14716 Whitley St, Chester, VA 23836Off Market
- $370,8004 bd2 ba1.8k sqft1305 Whitley Ct, Chester, VA 23836Off Market
A local agent can set up tours, give advice and negotiate with sellers.
Similar homes
- $360,0004 bd3 ba1.7k sqft14306 Bermuda Ave, Chester, VA 23836For Sale
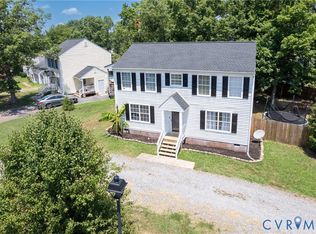 MLS ID #2618171, Jasmine Douglas, Next Level Real Estate Group LLC. CVRMLS
 - $309,0003 bd2 ba1.6k sqft3908 Grovewood Rd, Hopewell, VA 23860For Sale
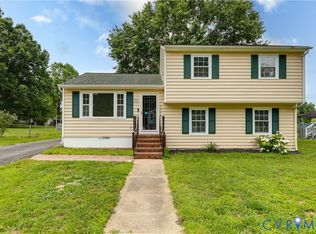 MLS ID #2621141, Jenny Maraghy, Compass. CVRMLS
 - $319,9004 bd2 ba1.2k sqft3305 Clay St, Hopewell, VA 23860For Sale
 MLS ID #2621124, Luis Rivas Martinez, United Real Estate Richmond. CVRMLS
 - $349,9503 bd2 ba1.6k sqft3151 Mount Clair Rd, Chesterfield, VA 23831For Sale
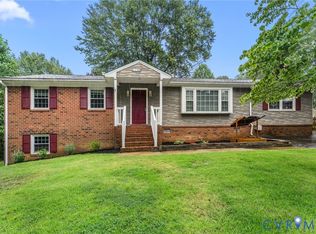 MLS ID #2618785, Ronald Burnett, ERA Woody Hogg & Assoc. CVRMLS
 - $339,9503 bd2 ba1.7k sqft12311 Parker Ln, Chester, VA 23831For SaleMLS ID #2621542, Warren Jessup, RE/MAX Commonwealth. CVRMLS
- $345,9003 bd2 ba1.6k sqft422 Nottingham Dr, Colonial Heights, VA 23834For SaleMLS ID #2622074, Mike Hogan, The Hogan Group Real Estate. CVRMLS
- $270,0003 bd2 ba1k sqft11307 Great Branch Dr, Chester, VA 23831For SaleMLS ID #2619625, Lyndsay Jones, Real Broker LLC. CVRMLS
- $309,9003 bd2 ba1.1k sqft11330 Great Branch Dr, Chester, VA 23831For SaleMLS ID #2614883, Shawn Shurm, Realty Richmond. CVRMLS
- $294,9503 bd2 ba1k sqft2713 Irwin Rd, Prince George, VA 23875For SaleMLS ID #2610409, Scott Waters, Real Broker LLC. CVRMLS
- $285,0003 bd2 ba1.2k sqft11313 Cedar Run Rd, South Prince George, VA 23805For SaleMLS ID #2620739, Oakleigh Hogg Denmark, ERA Woody Hogg & Assoc. CVRMLS
- $274,9003 bd2 ba1k sqft515 S 20th Ave, Hopewell, VA 23860For SaleMLS ID #2621508, Tracy Kerzanet, The Kerzanet Group LLC. CVRMLS
- $315,0003 bd1 ba1.4k sqft4819 Arundel Ave, North Chesterfield, VA 23234For SaleMLS ID #2621897, Fronsheena West, Century 21 Lifestyle. CVRMLS
- $400,0005 bd3 ba1.8k sqft14800 Walthall Dr, South Chesterfield, VA 23834For SaleMLS ID #2620490, David Wright, Real Broker LLC. CVRMLS
- $300,0003 bd3 ba1.4k sqft166 Wright Ave, Colonial Heights, VA 23834For SaleMLS ID #2613158, Casey Toney, KW Metro Center. CVRMLS
- $307,5003 bd2 ba1.4k sqft11512 Ridge Rd, North Prince George, VA 23860For SaleMLS ID #2617067, Troy Gibbs, EXP Realty, LLC. CVRMLS
- $274,9003 bd2 ba1.2k sqft2401 Grant St, Hopewell, VA 23860For SaleMLS ID #2615771, Jeremy Cecchettini, Real Broker LLC. CVRMLS
- $325,0003 bd2 ba1.8k sqft2619 Douglas Ln, North Prince George, VA 23860For SaleMLS ID #2616263, Carla Mayes, Harris & Assoc, Inc. CVRMLS
- $345,0003 bd2 ba1.6k sqft4001 Saldale Dr, North Chesterfield, VA 23237For SaleMLS ID #2617774, Sherry Gilliam, Shaheen Ruth Martin & Fonville. CVRMLS
- $299,0003 bd1 ba1k sqft3024 Galena Ave, North Chesterfield, VA 23237For SaleMLS ID #2621361, Jeany Garrido, EXP Realty, LLC. CVRMLS
- $320,0003 bd2 ba1.4k sqft3737 Grubbs Ln, Richmond, VA 23234For SaleMLS ID #2620284, Lindsey Mobley, LPT Realty, LLC. CVRMLS
