Some homes are updated, others are thoughtfully reimagined. Welcome to 1306 Whittier Drive. Every detail of this exceptional Davis residence reflects timeless design, quality craftsmanship, and comfortable modern living. Thoughtfully expanded and extensively remodeled, this beautiful 3-bedroom, 2-bath home offers an inviting blend of architectural character, abundant natural light, and effortless functionality. Step inside to recently refinished oak hardwood floors, sun-filled living spaces, and an open floor plan designed for everyday living and entertaining. The spectacular family room addition features soaring vaulted ceilings, custom-designed windows, and beautifully crafted built-in bookcases, creating a warm and welcoming gathering space. Another plus, this home is designed on a single level with no step-down rooms, offering seamless flow throughout. The beautifully appointed kitchen combines style and function with stainless steel appliances, generous workspace, and a spacious pantry. Solar tubes brighten the pantry and bathrooms with natural light, while energy-efficient replacement windows enhance comfort and efficiency throughout the home. The private primary suite offers a generous walk-in closet and a peaceful retreat overlooking the backyard. Recent improvements including a new roof, interior and exterior paint, new interior doors, owned solar power system, EV charger, and newer driveway provide lasting value and peace of mind. Outside, the backyard is a gardener's dream. Extensive garden beds, mature landscaping, and an abundance of productive fruit trees create a private outdoor sanctuary perfect for relaxing, entertaining, or harvesting your own seasonal produce. Ideally located in one of Davis' most established neighborhoods, you'll enjoy convenient access to UC Davis, award-winning schools, neighborhood parks, miles of scenic bike paths, vibrant downtown shopping and dining, farmers markets, and excellent healthcare. Beautifully remodeled, impeccably maintained, and thoughtfully designed, 1306 Whittier Drive offers a rare opportunity to enjoy modern comfort, sustainable living, and the very best of the Davis lifestyle.
Closed
$765,000
1306 Whittier Dr, Davis, CA 95618
3beds
1,634sqft
Single Family Residence
Built in 1966
6,838 Square Feet Lot
$764,900 Zestimate®
$468/sqft
$3,225 Estimated rent
Home value
$764,900
$704,000 - $826,000
$3,225/mo
Zestimate® history
Owner options
List your home for rent
$3,225/mo
Rent Zestimate®
Find your next renter with Zillow Rental Manager. Plus, with online applications, you can quickly screen prospective tenants – for free.
$3,225/mo
Rent Zestimate®
Refinance and save
$5,218/mo
Est. payment
Refinancing to a lower rate could help reduce your monthly payments and save thousands over the life of the loan.
$5,218/mo
Est. payment
Explore your selling options
Work with a Zillow partner agent
Leverage their expertise and Zillow's premium Showcase listings to get your home seen by more buyers.
Get startedList with your own agent
Get your home in front of millions of buyers by listing it on Zillow.
Learn how to do itSell it yourself
Take full control of how buyers see your home on Zillow by listing For Sale by Owner (FSBO).
List your homeWhat's special
Quality craftsmanshipMature landscapingNew roofInterior and exterior paintThoughtfully designedTimeless designNew interior doors
Zillow last checked:
Listing updated:
Listed by:
Matt Dolcini DRE #01442145 530-219-2871,
RE/MAX Gold, Good Home Group
Bought with:
Alfonso Nguyen Real Estate
Source: MetroList Services of CA,MLS#: 226097389Originating MLS: MetroList Services, Inc.
Facts & features
Interior
Bedrooms & bathrooms
- Bedrooms: 3
- Bathrooms: 2
- Full bathrooms: 2
Rooms
- Room types: Dining Room, Family Room, Storage, Kitchen, Living Room
Primary bedroom
- Features: Walk-In Closet
Primary bathroom
- Features: Shower Stall(s), Fiberglass, Tile, Quartz
Dining room
- Features: Skylight(s), Dining/Family Combo
Kitchen
- Features: Pantry Closet, Quartz Counter
Heating
- Central
Cooling
- Ceiling Fan(s), Central Air
Appliances
- Included: Built-In Electric Oven, Range Hood, Dishwasher, Disposal, Microwave, Electric Cooktop
- Laundry: In Garage
Features
- Flooring: Tile, Wood
- Windows: Skylight(s)
- Has fireplace: No
Interior area
- Total structure area: 0
- Total interior livable area: 1,634 sqft
Property
Parking
- Total spaces: 2
- Parking features: Electric Vehicle Charging Station(s), Garage Door Opener, Garage Faces Front, Gentle Down Driveway/Sidewalks
- Garage spaces: 2
Features
- Fencing: Back Yard
Lot
- Size: 6,838 Square Feet
- Features: Curb(s)/Gutter(s), Low Maintenance
- Topography: Level,Level
Details
- Parcel number: 032322014000
- Zoning: R1
- Special conditions: Standard
Construction
Type & style
- Home type: SingleFamily
- Architectural style: Ranch
- Property subtype: Single Family Residence
Materials
- Stucco, Frame, Wood
- Foundation: Raised
- Roof: Composition
Condition
- Year built: 1966
Utilities & green energy
- Electric: 220 Volts
- Sewer: Sewer in Street
- Water: Public, Meter on Site, Meter Required
- Utilities for property: Cable Available, Public, Sewer Connected & Paid, Solar, Natural Gas Connected
Green energy
- Energy generation: Solar
Community & HOA
Location
- Region: Davis
Financial & listing details
- Price per square foot: $468/sqft
- Tax assessed value: $210,001
- Price range: $765K - $765K
- Date on market: 8/3/2026
- Road surface type: Paved
Price history
| Date | Event | Price |
|---|---|---|
| 9/16/2026 | Sold | $765,000-0.4%$468/sqft |
Source: MetroList Services of CA #226097389 Report a problem | ||
| 8/19/2026 | Pending sale | $768,000$470/sqft |
Source: MetroList Services of CA #226097389 Report a problem | ||
| 8/3/2026 | Listed for sale | $768,000$470/sqft |
Source: MetroList Services of CA #226097389 Report a problem | ||
Public tax history
| Year | Property taxes | Tax assessment |
|---|---|---|
| 2026 | -- | $210,001 +2% |
| 2025 | $3,761 +3.7% | $205,884 +2% |
| 2024 | $3,627 +2.5% | $201,848 +2% |
| 2023 | $3,538 +2.5% | $197,892 +2% |
| 2022 | $3,453 +3% | $194,013 +2% |
| 2021 | $3,352 +1.9% | $190,210 +1% |
| 2020 | $3,289 +15.5% | $188,261 +4% |
| 2018 | $2,848 +2.4% | $180,953 +2% |
| 2017 | $2,781 +5% | $177,406 +2% |
| 2016 | $2,649 | $173,928 +1.5% |
| 2015 | $2,649 +3.4% | $171,317 +2% |
| 2014 | $2,562 +0.2% | $167,962 +0.5% |
| 2013 | $2,557 | $167,204 +2% |
| 2012 | -- | $163,926 +2% |
| 2011 | -- | $160,713 +0.8% |
| 2010 | -- | $159,513 -0.2% |
| 2009 | -- | $159,893 +18.3% |
| 2008 | -- | $135,140 +2% |
| 2007 | -- | $132,492 +2% |
| 2006 | -- | $129,895 +2% |
| 2005 | -- | $127,349 +2% |
| 2004 | -- | $124,853 +1.9% |
| 2003 | -- | $122,566 +2% |
| 2002 | -- | $120,164 +2% |
| 2001 | -- | $117,809 |
Find assessor info on the county website
Neighborhood: 95618
Nearby homes
- $754,9003 bd2 ba1.4k sqft1312 Whittier Dr, Davis, CA 95618Off Market
- $678,2003 bd2 ba1.2k sqft1300 Whittier Dr, Davis, CA 95618Off Market
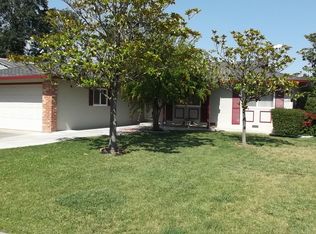
- $637,2003 bd2 ba1.4k sqft1309 Locust Pl, Davis, CA 95618Off Market
- $683,5004 bd2 ba1.6k sqft1318 Whittier Dr, Davis, CA 95618Off Market
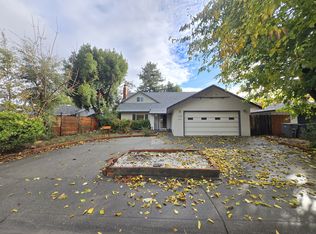
- $693,6003 bd2 ba1.6k sqft1315 Locust Pl, Davis, CA 95618Off Market
- $713,2003 bd2 ba1.2k sqft1303 Locust Pl, Davis, CA 95618Off Market
- $648,7002 bd1 ba1.2k sqft1307 Whittier Dr, Davis, CA 95618Off Market
- $749,0003 bd2 ba1.2k sqft1321 Locust Pl, Davis, CA 95618Sold
Nearby schools
GreatSchools rating
- 8/10Birch Lane Elementary SchoolGrades: K-6Distance: 0.2 mi
- 8/10Oliver Wendell Holmes Junior High SchoolGrades: 7-9Distance: 0.6 mi
- 10/10Davis Senior High SchoolGrades: 10-12Distance: 1.3 mi
Get a cash offer in 3 minutes
Find out how much your home could sell for in as little as 3 minutes with a no-obligation cash offer.
Estimated market value
$764,900
Get a cash offer in 3 minutes
Find out how much your home could sell for in as little as 3 minutes with a no-obligation cash offer.
Estimated market value
$764,900
- California
- Yolo County
- Davis
- 95618
- 1306 Whittier Dr
