ENTERTAINERS DREAM! METICULOUSLY ENGINEERED! BEST BANG FOR YOUR BUCK IN THE MONTROSE! Towering ceilings, massive lot with room for a pool. ORIGINAL OWNER & BUILDER OWNED. The location delivers walkability with an elevated edge. The kitchen commands attention with DOUBLE islands, sleek to-the-ceiling cabinetry, THERMADOR appliances, double oven, and a BONUS bar area sets the tone for effortless entertaining. OVERSIZED WALK-THROUGH shower. Thoughtful design continues with ample storage & built-ins, a private home office, mud hutch, climate-controlled wine room, a utility room flowing into EXPANSIVE DOUBLE PRIMARY CLOSETS, COMMERCIAL GRADE FINISH LEVELS, TRULY A PRIVATE BACKYARD & more. An impressive rooftop deck with SWEEPING DOWNTOWN VIEWS completes the experience.
Pending
Price cut: $50K (9/12)
$1,575,000
1306 Willard St, Houston, TX 77006
4beds
4,432sqft
Single Family Residence
Built in 2018
5,000 Square Feet Lot
$1,505,600 Zestimate®
$355/sqft
$-- HOA
What's special
Private home officeClimate-controlled wine roomSleek to-the-ceiling cabinetryOversized walk-through showerCommercial grade finish levelsTowering ceilingsDouble oven
- 24 days
- 643
- 61
Likely to sell faster than
Zillow last checked:
Listing updated:
Listed by:
Heather Niemeyer TREC #0701602 979-733-2669,
Camelot Realty Group,
Macy Slump TREC #0827474 720-626-0324,
Camelot Realty Group
Source: HAR,MLS#: 19692822
Facts & features
Interior
Bedrooms & bathrooms
- Bedrooms: 4
- Bathrooms: 4
- Full bathrooms: 4
Primary bedroom
- Level: Second
- Area: 288.75
- Dimensions: 15 X 19'3"
Bedroom
- Level: Second
- Area: 182
- Dimensions: 14 X 13
Bedroom
- Level: Second
- Area: 144
- Dimensions: 12 X 12
Bedroom
- Level: Second
- Area: 183
- Dimensions: 15' 3" X 12
Other
- Level: First
- Area: 136.08
- Dimensions: 11'10 X 11'6
Other
- Level: First
- Area: 125.72
- Dimensions: 12'2 X 10'4
Other
- Level: Second
Other
- Level: First
Other
- Level: Second
Breakfast
- Level: First
Dining room
- Level: First
Kitchen
- Level: First
Living room
- Level: First
Primary bath
- Level: Second
Other
- Level: First
Heating
- Natural Gas, Zoned
Cooling
- Ceiling Fan(s), Electric, Zoned
Appliances
- Included: Water Heater, Disposal, Ice Maker, Refrigerator, Water Softener, Wine Refrigerator, Double Oven, Freestanding Oven, Microwave, Gas Cooktop, Dishwasher
- Laundry: Gas Dryer Hookup, Washer Hookup
Features
- Dry Bar, Formal Entry/Foyer, High Ceilings, Prewired for Alarm System, Vaulted Ceiling, Wet Bar, Wired for Sound, All Bedrooms Up, En-Suite Bath, Sitting Area, Walk-In Closet(s)
- Flooring: Engineered Hardwood, Tile
- Doors: Insulated Doors
- Windows: Insulated/Low-E windows
- Number of fireplaces: 1
- Fireplace features: Gas, Gas Log
Interior area
- Total structure area: 4,432
- Total interior livable area: 4,432 sqft
Video & virtual tour
Property
Parking
- Total spaces: 2
- Parking features: Attached, Additional Parking, Garage Door Opener
- Attached garage spaces: 2
Features
- Stories: 2
- Patio & porch: Patio/Deck, Deck
- Exterior features: Sprinkler System
- Fencing: Back Yard
Lot
- Size: 5,000 Square Feet
- Features: Back Yard, Other, 0 Up To 1/4 Acre
Details
- Parcel number: 0301440000028
Construction
Type & style
- Home type: SingleFamily
- Architectural style: Contemporary
- Property subtype: Single Family Residence
Materials
- Spray Foam Insulation, Stucco
- Foundation: Slab
- Roof: Other
Condition
- New construction: No
- Year built: 2018
Utilities & green energy
- Sewer: Public Sewer
- Water: Public
Green energy
- Energy efficient items: Attic Vents, Thermostat, HVAC, HVAC>15 SEER
Community & HOA
Community
- Security: Prewired for Alarm System
- Subdivision: Rosedale Add
Location
- Region: Houston
Financial & listing details
- Price per square foot: $355/sqft
- Tax assessed value: $1,640,921
- Annual tax amount: $34,873
- Date on market: 9/12/2026
- Listing terms: Cash,Conventional,VA Loan
- Exclusions: See Attached Exclusions
- Ownership: Full Ownership
- Road surface type: Curbs
Estimated market value
$1,505,600
$1.43M - $1.58M
$6,089/mo
Price history
| Date | Event | Price |
|---|---|---|
| 10/2/2026 | Pending sale | $1,575,000$355/sqft |
Source:  HAR #19692822 Report a problem HAR #19692822 Report a problem | ||
| 9/12/2026 | Price change | $1,575,000-3.1%$355/sqft |
Source: HAR #19692822 Report a problem | ||
| 8/7/2026 | Listed for sale | $1,625,000$367/sqft |
Source: HAR #45041895 Report a problem | ||
| 7/31/2026 | Listing removed | $1,625,000$367/sqft |
Source: HAR #3340125 Report a problem | ||
| 7/30/2026 | Listed for sale | $1,625,000-3%$367/sqft |
Source: HAR #3340125 Report a problem | ||
| 5/29/2026 | Listing removed | $1,675,000$378/sqft |
Source: HAR #82589928 Report a problem | ||
| 4/15/2026 | Listed for sale | $1,675,000+294.1%$378/sqft |
Source: HAR #82589928 Report a problem | ||
| 1/18/2017 | Listing removed | $425,000$96/sqft |
Source: Semmler Pollard Properties #9027153 Report a problem | ||
| 9/22/2016 | Price change | $425,000-5.6%$96/sqft |
Source: Semmler Pollard Properties #9027153 Report a problem | ||
| 6/20/2016 | Price change | $450,000-5.3%$102/sqft |
Source: Semmler Pollard Properties #9027153 Report a problem | ||
| 5/9/2016 | Price change | $475,000-4%$107/sqft |
Source: Semmler Pollard Properties #9027153 Report a problem | ||
| 5/8/2016 | Price change | $495,000-0.9%$112/sqft |
Source: Semmler Pollard Properties #9027153 Report a problem | ||
| 4/23/2016 | Listed for sale | $499,500-43%$113/sqft |
Source: Owner #24065551 Report a problem | ||
| 5/22/2014 | Listing removed | $875,900$198/sqft |
Source: Semmler Pollard Properties #77737292 Report a problem | ||
| 3/19/2014 | Price change | $875,900+6.2%$198/sqft |
Source: Semmler Pollard Properties #77737292 Report a problem | ||
| 1/15/2014 | Listed for sale | $825,000+3.1%$186/sqft |
Source: Semmler Pollard Properties #77737292 Report a problem | ||
| 4/27/2013 | Price change | $799,900+5.8%$180/sqft |
Source: Semmler Pollard Properties #76805137 Report a problem | ||
| 12/20/2012 | Price change | $755,900+1.5%$171/sqft |
Source: Semmler Pollard Properties #76805137 Report a problem | ||
| 11/1/2012 | Price change | $744,900-3.9%$168/sqft |
Source: Semmler Pollard Properties #76805137 Report a problem | ||
| 7/14/2012 | Listed for sale | $775,000$175/sqft |
Source: Semmler Pollard Properties #76805137 Report a problem | ||
Public tax history
| Year | Property taxes | Tax assessment |
|---|---|---|
| 2025 | $26,718 +8.9% | $1,640,921 +6% |
| 2024 | $24,535 +8.8% | $1,547,551 -3% |
| 2023 | $22,544 -9.3% | $1,594,895 +1.6% |
| 2022 | $24,843 | $1,570,428 +20.8% |
| 2021 | -- | $1,300,000 +0.9% |
| 2020 | $24,514 -21.8% | $1,288,500 -0.5% |
| 2019 | $31,355 +210.3% | $1,294,827 +84.5% |
| 2018 | $10,105 | $701,685 +75.4% |
| 2017 | $10,105 -0.1% | $400,000 0% |
| 2016 | $10,117 +10.5% | $400,118 |
| 2015 | $9,159 | $400,118 +12.3% |
| 2014 | $9,159 | $356,305 +19.1% |
| 2013 | -- | $299,108 +24.1% |
| 2012 | -- | $241,100 -0.6% |
| 2011 | -- | $242,440 -11.8% |
| 2010 | -- | $275,000 -3.5% |
| 2009 | -- | $284,830 +5.8% |
| 2008 | -- | $269,224 +9.9% |
| 2007 | -- | $245,031 +9.3% |
| 2006 | -- | $224,138 +1.9% |
| 2005 | -- | $220,050 |
| 2004 | -- | $220,050 |
| 2003 | -- | $220,050 +29.3% |
| 2002 | -- | $170,200 |
| 2001 | -- | $170,200 |
| 2000 | -- | $170,200 |
Find assessor info on the county website
Monthly payment
Est. payment
Payment breakdown
Explore the cost of this home by adjusting the details. Changes won't be saved.Climate risks
Neighborhood: Neartown - Montrose
Nearby schools
Schools provided by the listing agent
- Elementary: William Wharton K-8 Dual Language Academy
- Middle: Gregory-Lincoln Middle School
- High: Lamar High School (Houston)
Source: HAR. This data may not be complete. We recommend contacting the local school district to confirm school assignments for this home.

Similar homes
- $1,548,0004 bd5 ba4.1k sqft3020 Lake St, Houston, TX 77098For Sale
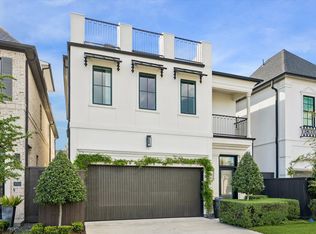 MLS ID #49557630, Philip Alter, Martha Turner Sotheby's International Realty. HAR
 - $1,550,0003 bd4 ba3.8k sqft205 Portland St, Houston, TX 77009For Sale
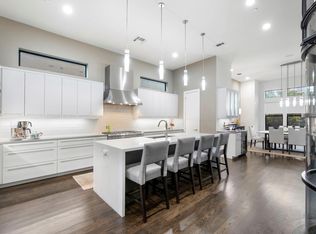 MLS ID #4295818, Emma Del Frate, Keller Williams Realty Metropolitan. HAR
 - $1,295,0003 bd4 ba3.6k sqft2326 Bissonnet St, Houston, TX 77005For Sale
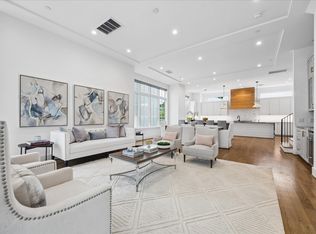 MLS ID #11242670, Kathleen Graf, Greenwood King Properties - Kirby Office. HAR
 - $1,695,0005 bd6 ba4.5k sqft1959 Portsmouth St, Houston, TX 77098For Sale
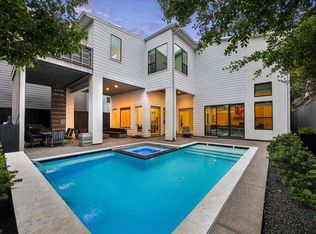 MLS ID #86826978, Adriana Banks, Douglas Elliman Real Estate. HAR
