Skip main navigation
Sold for $485,000
  • $485,000

    1306 William St, Baltimore, MD 21230

    3beds
    2,172sqft
    Townhouse
    Built in 1880
    1,350 Square Feet Lot
    $522,800 Zestimate®
    $223/sqft
    $3,005 Estimated rent

    Home value

    $522,800

    $491,000 - $554,000

    $3,005/mo

    Zestimate® history
    Loading
    Loading...

    Owner options

    List your home for rent

    $3,005/mo

    Rent Zestimate®

    Find your next renter with Zillow Rental Manager. Plus, with online applications, you can quickly screen prospective tenants – for free.

    Learn more

    $3,005/mo

    Rent Zestimate®

    Refinance and save

    $3,163/mo

    Est. payment

    Refinancing to a lower rate could help reduce your monthly payments and save thousands over the life of the loan.

    See today's rates

    $3,163/mo

    Est. payment

    Explore your selling options

    Work with a Zillow partner agent

    Leverage their expertise and Zillow's premium Showcase listings to get your home seen by more buyers.

    Get started

    List with your own agent

    Get your home in front of millions of buyers by listing it on Zillow.

    Learn how to do it

    Sell it yourself

    Take full control of how buyers see your home on Zillow by listing For Sale by Owner (FSBO).

    List your home

    What's special

    French doorsOutstanding viewsHigh ceilingsStained glass transomEat-in kitchenPantry spaceCustom cabinet fronts
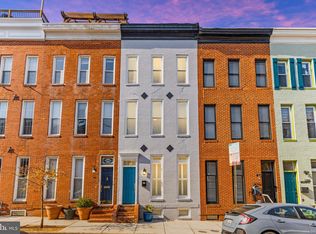
    FALL THROUGH-BACK ON THE MARKET! Second chance for your first choice. Imagine living in a neighborhood defined by it's history and turn of the century (and older) homes. 1306 William st embraces that history by maintaining and restoring many of the original features and improving on them by providing some modern updates. As you leave the vestibule you'll notice a set of french doors to the living room. Spacious with beautifull pine floors, gas stove, high ceilings and stained glass transom. The opposite wall is exposed brick. This hallway flows towards a curved wall and the recently restored front staircase. Continue through to the spacious separate dining room where many holidays can be celebrated in a most gracious manner. The eat-in kitchen completes the main level. Custom cabinet fronts are sleek and modern. There is an abundance of storage with an entire wall of cabinets and pantry space, quartz countertops and a convenient coffee bar. Stainless appliances, including a professional quality gas range. An eat-in area leads to the parking pad. Second floor features 2 very generous bedrooms including the owner's suite with it's own bath. Third floor has another large bedroom and home office area. There is also access to a truly inspired, private roof deck with outstanding views, electric and water. One car parking pad. Come discover the rest.

    Zillow last checked:

    Listing updated:

    Listed by:

    Randee Askin 410-615-5313,

    Cummings & Co. Realtors

    Bought with:

    Alissa Bond, 584539

    Berkshire Hathaway HomeServices Homesale Realty

    Source: Bright MLS,MLS#: MDBA2085446MLS Logo

    Facts & features

    Interior

    Bedrooms & bathrooms
    • Bedrooms: 3
    • Bathrooms: 3
    • Full bathrooms: 2
    • 1/2 bathrooms: 1
    • Main level bathrooms: 1
    Basement
    • Area: 170
    Heating
    • Forced Air, Natural Gas
    Cooling
    • Central Air, Ceiling Fan(s), Electric
    Appliances
    • Included: Dishwasher, Disposal, Oven/Range - Gas, Range Hood, Refrigerator, Cooktop, Gas Water Heater, Tankless Water Heater
    • Laundry: Upper Level
    Features
    • Breakfast Area, Kitchen - Table Space, Dining Area, Built-in Features, Primary Bath(s), Ceiling Fan(s), Formal/Separate Dining Room, Kitchen - Gourmet, Pantry, Bathroom - Stall Shower, Upgraded Countertops, Bathroom - Tub Shower, Plaster Walls, Vaulted Ceiling(s)
    • Flooring: Ceramic Tile, Hardwood, Wood, Luxury Vinyl
    • Doors: French Doors
    • Windows: Screens, Skylight(s), Stain/Lead Glass
    • Basement: Unfinished,Interior Entry
    • Number of fireplaces: 1
    • Fireplace features: Gas/Propane
    Interior area
    • Total structure area: 2,342
    • Total interior livable area: 2,172 sqft
    • Finished area above ground: 2,172
    • Finished area below ground: 0

    Property

    Parking
    • Total spaces: 1
    • Parking features: Lighted, Off Street
    Accessibility
    • Accessibility features: None
    Features
    • Levels: Three
    • Stories: 3
    • Patio & porch: Deck
    • Exterior features: Lighting
    • Pool features: None
    • Fencing: Back Yard
    • Has view: Yes
    • View description: Street, City
    Lot
    • Size: 1,350 sqft
    • Features: Landscaped, Urban
    Details
    • Additional structures: Above Grade, Below Grade
    • Parcel number: 0324030982 033
    • Zoning: R1
    • Special conditions: Standard
    • Other equipment: None

    Construction

    Type & style
    • Home type: Townhouse
    • Architectural style: Federal
    • Property subtype: Townhouse
    Materials
    • Brick
    • Foundation: Brick/Mortar
    • Roof: Composition,Flat
    Condition
    • Very Good
    • New construction: No
    • Year built: 1880
    • Major remodel year: 1991

    Utilities & green energy

    • Sewer: Public Sewer
    • Water: Public
    • Utilities for property: Natural Gas Available, Electricity Available, Cable Available

    Community & neighborhood

    Location
    • Region: Baltimore
    • Subdivision: Federal Hill Historic District

    Other

    Other facts
    • Listing agreement: Exclusive Right To Sell
    • Listing terms: Cash,Conventional,FHA
    • Ownership: Ground Rent
    • Road surface type: Paved

    Price history

    DateEventPrice
    7/10/2023Sold$485,000+1.1%$223/sqft
    Source: Bright MLS #MDBA2085446 Report a problem
    6/2/2023Pending sale$479,900$221/sqft
    Source: Bright MLS #MDBA2085446 Report a problem
    5/30/2023Listed for sale$479,900+2.1%$221/sqft
    Source: Bright MLS #MDBA2085446 Report a problem
    5/21/2023Contingent$469,900$216/sqft
    Source: Bright MLS #MDBA2085446 Report a problem
    5/18/2023Listed for sale$469,900+161.2%$216/sqft
    Source: Bright MLS #MDBA2085446 Report a problem
    7/23/1998Sold$179,900$83/sqft
    Source: Public Record Report a problem

    Public tax history

    YearProperty taxesTax assessment
    2025-- $437,833 +3.9%
    2024$9,944 +4.1%$421,367 +4.1%
    2023$9,556 +0.4%$404,900
    2022$9,518 +0.4%$404,900 +0.8%
    2021$9,480 +0.4%$401,700 +0.4%
    2020$9,442 +0.5%$400,100
    2019$9,398 +0.5%$400,100 +1%
    2018$9,353 +0.5%$396,300 +0.5%
    2017$9,308 +48.8%$394,400 +3.2%
    2016$6,257 $382,067 +3.3%
    2015$6,257 $369,733 +3.5%
    2014$6,257 $357,400
    2013-- $357,400
    2012-- $357,400 -9.4%
    2011-- $394,560
    2010-- $394,560
    2009-- $394,560 -2.2%
    2008-- $403,570 +15%
    2007-- $351,020 +17.6%
    2006-- $298,470 +21.4%
    2005-- $245,920 +8.7%
    2004-- $226,152 +9.6%
    2003-- $206,386 +10.6%
    2002-- $186,620 +4.8%
    2001-- $178,070

    Find assessor info on the county website

    Neighborhood: Riverside

    Nearby schools

    GreatSchools rating
    Schools provided by the listing agent
    • District: Baltimore City Public Schools

    Source: Bright MLS. This data may not be complete. We recommend contacting the local school district to confirm school assignments for this home.

    Get a cash offer in 3 minutes
    Find out how much your home could sell for in as little as 3 minutes with a no-obligation cash offer.
    Estimated market value
    $522,800
    Get a cash offer in 3 minutes
    Find out how much your home could sell for in as little as 3 minutes with a no-obligation cash offer.
    Estimated market value
    $522,800