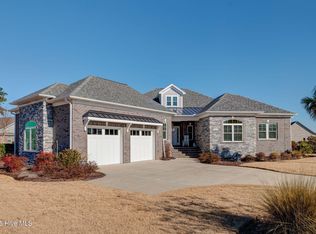
Experience the pinnacle of coastal living in this custom-built Home by Premium Home Builders, 3-bedroom, 2.5-bath brick residence. Perfectly situated on a premium cul-de-sac lot with 145 feet of private waterfront. This ''turnkey'' Floridian-style home offers an unparalleled 180-degree canal view that defines tranquility.
Step inside to find stunning engineered hardwood flooring laid on the diagonal, leading you into a great sun-drenched room featuring elegant, coffered ceilings and a cozy gas fireplace. The heart of the home is the chef's kitchen, granite countertops, and a magnetic induction stove top. High-end extras include a reverse osmosis system, trash compactor, wine cooler, and a unique extendable wood island designed for effortless hosting.
Retract the four floor-to-ceiling sliding doors to reveal a massive 640 sq. ft. screened-in lanai. Finished with stamped concrete and its own natural gas fireplace, this outdoor sanctuary is the perfect place to watch the sunrise over the water. Timber Tek maintenance free steps lead to private dock. Sale includes two kayaks, a golf cart, a Weber Summit 4-Burner Natural Gas Grill, 65'' Sony wall mounted television, 2 refrigerators, washer and dryer.
Double doors open to an expansive primary suite, featuring a tray ceiling, a dedicated sitting room/office, and a spa-like bath. Indulge in the Jetted deep-soaking tub, tiled shower, and the glow of a custom pecan and alabaster light fixture. Two generous guest bedrooms ensure comfort for family and friends.
This home is as functional as it is beautiful, featuring:
Whole-house natural gas generator (with 1yr maintenance), security/audio systems, and remote-controlled slider blinds.Tankless water heater (2022) and HVAC (2017).
Enjoy the resort-style amenities of Waterford, including a pool, clubhouse, fitness center, pickleball, bocce, tennis, and miles of walking trails.
Sold for $685,000
$685,000
1306 Wingfield Court, Leland, NC 28451
3beds
2,285sqft
Single Family Residence
Built in 2011
0.41 Acres Lot
$682,200 Zestimate®
$300/sqft
$2,520 Estimated rent
Home value
$682,200
$628,000 - $737,000
$2,520/mo
Zestimate® history
Owner options
List your home for rent
$2,520/mo
Rent Zestimate®
Find your next renter with Zillow Rental Manager. Plus, with online applications, you can quickly screen prospective tenants – for free.
$2,520/mo
Rent Zestimate®
Refinance and save
$5,912/mo
Est. payment
Refinancing to a lower rate could help reduce your monthly payments and save thousands over the life of the loan.
$5,912/mo
Est. payment
Explore your selling options
Work with a Zillow partner agent
Leverage their expertise and Zillow's premium Showcase listings to get your home seen by more buyers.
Get startedList with your own agent
Get your home in front of millions of buyers by listing it on Zillow.
Learn how to do itSell it yourself
Take full control of how buyers see your home on Zillow by listing For Sale by Owner (FSBO).
List your homeWhat's special
Cozy gas fireplacePrivate dockElegant coffered ceilingsPremium cul-de-sac lotTiled showerGreat sun-drenched roomGranite countertops
Zillow last checked:
Listing updated:
Listed by:
Jeffrey C Pollard 925-381-4817,
Intracoastal Realty Corporation
Bought with:
Valarie J Speckhardt, 334053
Coldwell Banker Sea Coast Advantage-Leland
Source: Hive MLS,MLS#: 100553917 Originating MLS: Inc.
Originating MLS: Inc.Facts & features
Interior
Bedrooms & bathrooms
- Bedrooms: 3
- Bathrooms: 3
- Full bathrooms: 2
- 1/2 bathrooms: 1
Rooms
- Room types: Master Bedroom, Bedroom 2, Bedroom 3, Office, Family Room, Dining Room
Primary bedroom
- Level: First
- Dimensions: 19 x 13
Bedroom 2
- Level: First
- Dimensions: 13 x 11
Bedroom 3
- Level: First
- Dimensions: 13 x 10
Dining room
- Level: First
- Dimensions: 11 x 8
Family room
- Level: First
- Dimensions: 24 x 18
Kitchen
- Level: First
- Dimensions: 15 x 13
Office
- Level: First
- Dimensions: 12 x 9
Heating
- Fireplace(s), Electric, Forced Air, Heat Pump, Natural Gas
Cooling
- Central Air, Attic Fan
Appliances
- Included: Trash Compactor, Electric Cooktop, Built-In Microwave, Built-In Electric Oven, Washer, Refrigerator, Ice Maker, Dryer, Disposal, Dishwasher, Tankless Water Heater
- Laundry: Dryer Hookup, Washer Hookup, In Hall, Laundry Room
Features
- Sound System, Walk-in Closet(s), Tray Ceiling(s), High Ceilings, Solid Surface, Whole-Home Generator, Kitchen Island, Ceiling Fan(s), Pantry, Walk-in Shower, Built-in Features, Eat-in Kitchen, Walk-In Closet(s)
- Flooring: Hardwood
- Windows: Thermal Windows
- Basement: None
- Attic: Access Only,Pull Down Stairs
Interior area
- Total structure area: 2,285
- Total interior livable area: 2,285 sqft
Property
Parking
- Total spaces: 2
- Parking features: Garage Faces Side, Garage7, Storage4
- Has attached garage: Yes
Features
- Levels: One
- Patio & porch: Covered, Patio, Screened, Front Porch, Rear Porch
- Exterior features: Irrigation System, Gas Log
- Pool features: None
- Fencing: None
- Has view: Yes
- View description: Canal, Pond
- Has water view: Yes
- Water view: Canal,Pond
- Waterfront features: Pier, Canal Front, Water Access Comm, Pond
- Frontage type: Pond Front,Canal Front
Lot
- Size: 0.41 Acres
- Features: Cul-De-Sac, Pier, Water Access Comm, Landscaped, Sprinklers in Front, Sprinklers in Rear
Details
- Parcel number: 037nm016
- Zoning: Le-R-6
- Special conditions: Standard
Construction
Type & style
- Home type: SingleFamily
- Property subtype: Single Family Residence
Materials
- Brick, Wood Frame
- Foundation: Slab
- Roof: Shingle,Composition
Condition
- New construction: No
- Year built: 2011
Utilities & green energy
- Sewer: Public Sewer
- Water: Public
- Utilities for property: Natural Gas Connected, Sewer Connected, Underground Utilities, Water Connected
Community & HOA
Community
- Security: Security System, Smoke Detector(s)
- Subdivision: Waterford of the Carolinas
HOA
- Has HOA: Yes
- Amenities included: Barbecue, Basketball Court, Billiard Room, Clubhouse, Pool, Fitness Center, Game Room, Maintenance Common Areas, Maintenance Grounds, Maintenance Structure, Management, Meeting Room, Pickleball, Playground, Sidewalks, Street Lights, Tennis Court(s), Trail(s), Water
- HOA fee: $1,675 annually
- HOA name: CEPCO HOA
- HOA phone: 910-395-1500
Location
- Region: Leland
Financial & listing details
- Price per square foot: $300/sqft
- Tax assessed value: $569,750
- Annual tax amount: $3,886
- Date on market: 2/11/2026
- Cumulative days on market: 4 days
- Listing agreement: Exclusive Right To Sell
- Listing terms: Cash,Conventional,FHA
- Road surface type: Paved
Price history
| Date | Event | Price |
|---|---|---|
| 3/31/2026 | Sold | $685,000-0.6%$300/sqft |
Source:  Hive MLS #100553917 Report a problem Hive MLS #100553917 Report a problem | ||
| 2/14/2026 | Pending sale | $689,000$302/sqft |
Source: Hive MLS #100553917 Report a problem | ||
| 2/11/2026 | Listed for sale | $689,000+625.3%$302/sqft |
Source: Hive MLS #100553917 Report a problem | ||
| 11/2/2010 | Sold | $95,000$42/sqft |
Source: Public Record Report a problem | ||
Public tax history
| Year | Property taxes | Tax assessment |
|---|---|---|
| 2025 | $3,887 | $569,750 |
| 2024 | $3,887 +6.2% | $569,750 |
| 2023 | $3,659 +15.4% | $569,750 +47.4% |
| 2022 | $3,172 +0% | $386,660 |
| 2021 | $3,172 +5.1% | $386,660 |
| 2020 | $3,017 +1% | $386,660 |
| 2019 | $2,987 +18.5% | $386,660 +428.4% |
| 2018 | $2,520 +5.8% | $73,170 |
| 2017 | $2,383 | $73,170 |
| 2016 | $2,383 | $73,170 -77.6% |
| 2015 | $2,383 +4.3% | $326,600 -7% |
| 2014 | $2,285 | $351,020 |
| 2013 | -- | -- |
| 2012 | -- | -- |
| 2010 | -- | -- |
| 2009 | -- | -- |
| 2008 | -- | -- |
| 2007 | -- | -- |
Find assessor info on the county website
Neighborhood: 28451
Nearby homes
- $685,5003 bd3 ba2.9k sqft1307 Wingfield Ct, Leland, NC 28451Off Market
- $696,5003 bd3 ba2.4k sqft1304 Wingfield Ct, Leland, NC 28451Sold
- $669,3004 bd3 ba2.8k sqft1305 Wingfield Ct, Leland, NC 28451Off Market
- $750,8002 bd2 ba3.1k sqft1205 Skylar Ct, Leland, NC 28451Off Market
- $676,2003 bd3 ba2.7k sqft1305 Wingfield, Leland, NC 28451Off Market
- $662,1003 bd3 ba2.7k sqft1305 Wingfield Court, Leland, NC 28451Off Market
- $512,3003 bd2 ba1.8k sqft1302 Wingfield Ct, Leland, NC 28451Off Market
- $--0.41 acres1302 Wingfield, Leland, NC 28451Off Market
Nearby schools
GreatSchools rating
- 4/10Town Creek MiddleGrades: 5-8Distance: 6.7 mi
- 4/10North Brunswick HighGrades: 9-12Distance: 1.1 mi
- 8/10Town Creek ElementaryGrades: K-4Distance: 6.8 mi
Schools provided by the listing agent
- Elementary: Town Creek
- Middle: Leland
- High: North Brunswick
Source: Hive MLS. This data may not be complete. We recommend contacting the local school district to confirm school assignments for this home.
Get a cash offer in 3 minutes
Find out how much your home could sell for in as little as 3 minutes with a no-obligation cash offer.
Estimated market value
$682,200
Get a cash offer in 3 minutes
Find out how much your home could sell for in as little as 3 minutes with a no-obligation cash offer.
Estimated market value
$682,200
- North Carolina
- Brunswick County
- Leland
- 28451
- 1306 Wingfield Court
