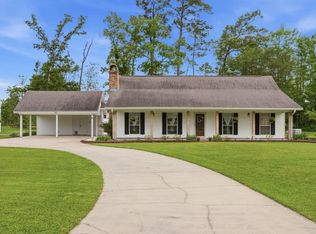
Deceiving is what this one is...not a shophouse or Barndominium as one may suspect, this custom-built home has a large BUILT-IN SHOP and exudes charm and character that far surpasses many of the farmhouses built today. The white painted brick exterior pops as you stroll down the tree-lined buffer driveway and is interior is the perfect marriage of luxury, warmth and functionality. Nestled on a 1.56 acre lot off of the busy beaten Moss Bluff roads is where this picturesque and private oasis awaits, featuring 2627 square feet of living area, with exquisite craftsmanship and a timeless design. It's not simply a home and shop combined - it's a lifestyle - a retreat from the ordinary and a daily dose of comfort and elegance. The single swings flanking the front entry set the tone for the inviting and homey feel once inside and immediately sense that cozy home feel as well as quality craftsmanship. With tons of shiplap and panel-finished walls, a fireplace as one of many focal points, an extra-large kitchen island and the chef's style kitchen appliances that make even the chef's jelly - THAT STOVE THOUGH - this one is truly a MUST SEE TO APPRECIATE. A pot filler adds a splash to the convenience amenities list. Just through the kitchen, the primary bedroom suite could be home to exquisite office space or a beautiful nursery or media room, with its cathedral ceiling and so much natural lighting to accentuate the wide plank flooring and the calming, organic textures and finishes. The built-ins throughout eat up any square inch that could have been considered wasted space but the generously sized closets throughout are sufficient for most household needs. The brick flooring underfoot adds the perfect finishing touches, timelessness and durability that only improves with age. The downstairs could be home to 3 bedrooms if needed as the designated office space is plenty large enough for sleeping space. This home's laundry/mud room space is located just inside from the shop and leads to a half bath, ideal for the littles to wash up from playtime. And then there's the upstairs with its expansive rooms, storage space and full bath. The extra large game room could easily be split to be 2 bedrooms or host to multiple beds for the littles and guests alike. There's no need to walk through the rain, wind, extreme heat or cold to get to the shop. Under the same roof as the home is nearly 2000 square feet of shop space with 3 roll-up doors and much more storage than should be filled. There is no other property like this on the market currently. Priced below its most recently appraised value, it awaits its new homeowner. Call today for additional information and to schedule your showing of this precious package. Floor plan and survey are available upon request.
Sold
Price Unknown
1306 Woodland Trl, Lake Charles, LA 70611
3beds
2,627sqft
Single Family Residence, Residential
Built in 2016
1.56 Acres Lot
$362,500 Zestimate®
$--/sqft
$3,183 Estimated rent
Home value
$362,500
$323,000 - $406,000
$3,183/mo
Zestimate® history
Owner options
List your home for rent
$3,183/mo
Rent Zestimate®
Find your next renter with Zillow Rental Manager. Plus, with online applications, you can quickly screen prospective tenants – for free.
$3,183/mo
Rent Zestimate®
Refinance and save
Refinancing to a lower rate could help reduce your monthly payments and save thousands over the life of the loan.
Explore your selling options
Work with a Zillow partner agent
Leverage their expertise and Zillow's premium Showcase listings to get your home seen by more buyers.
Get startedList with your own agent
Get your home in front of millions of buyers by listing it on Zillow.
Learn how to do itSell it yourself
Take full control of how buyers see your home on Zillow by listing For Sale by Owner (FSBO).
List your homeWhat's special
Large built-in shopWhite painted brick exteriorTree-lined buffer drivewayExquisite craftsmanshipPicturesque and private oasisWide plank flooringBrick flooring underfoot
Zillow last checked:
Listing updated:
Listed by:
Lydia L Holland 337-794-7848,
RE/MAX ONE
Bought with:
Candace Spooner, 995713420
RE/MAX ONE
Source: SWLAR,MLS#: SWL26000608
Facts & features
Interior
Bedrooms & bathrooms
- Bedrooms: 3
- Bathrooms: 3
- Full bathrooms: 2
- 1/2 bathrooms: 1
- Main level bathrooms: 3
- Main level bedrooms: 3
Primary bedroom
- Dimensions: 13.1 x 14.1
Primary bedroom
- Dimensions: 16 x 14.8
Bedroom 1
- Dimensions: 11 x 9.11
Bedroom 2
- Dimensions: 15.9 x 13.9
Primary bathroom
- Dimensions: 9.9 x 8
Bonus room
- Dimensions: 22.1 x 21.5
Kitchen
- Dimensions: 15.8 x 14.10
Laundry
- Dimensions: 7.6 x 9
Living room
- Level: Lower
- Dimensions: 14.10 x 19.9
Workshop
- Dimensions: 40 x 48
Heating
- Central
Cooling
- Central Air
Appliances
- Included: 6 Burner Stove, Built-In, Built-In Range, Dishwasher, Gas Cooktop
- Laundry: Electric Dryer Hookup, Inside, Laundry Room, Washer Hookup
Features
- Breakfast Counter / Bar, Eating Area In Family Room, Eat-in Kitchen
- Has basement: No
- Has fireplace: Yes
- Fireplace features: Living Room
Interior area
- Total interior livable area: 2,627 sqft
Property
Parking
- Total spaces: 4
- Parking features: Garage - Attached, Carport
- Attached garage spaces: 2
- Carport spaces: 2
- Covered spaces: 4
Features
- Levels: Two
- Stories: 2
- Patio & porch: Covered, Concrete, Porch, Front Porch, Rear Porch, Slab
- Fencing: None
Lot
- Size: 1.56 Acres
- Dimensions: 165 x 407
- Features: Regular Lot
Details
- Parcel number: 00481289
- Zoning description: Residential
- Special conditions: Standard
Construction
Type & style
- Home type: SingleFamily
- Architectural style: Farmhouse
- Property subtype: Single Family Residence, Residential
Condition
- Turnkey
- Year built: 2016
Details
- Builder name: Trademark
Utilities & green energy
- Gas: CenterPoint Energy
- Sewer: Mechanical
- Water: Public
- Utilities for property: Electricity Connected, Sewer Connected, Water Connected
Community & HOA
HOA
- Has HOA: No
Location
- Region: Lake Charles
Financial & listing details
- Tax assessed value: $134,900
- Annual tax amount: $1,473
- Date on market: 2/10/2026
- Cumulative days on market: 188 days
- Electric utility on property: Yes
Price history
| Date | Event | Price |
|---|---|---|
| 5/22/2026 | Sold | -- |
Source: SWLAR #SWL26000608 Report a problem | ||
| 5/14/2026 | Contingent | $370,000$141/sqft |
Source: SWLAR #SWL26000608 Report a problem | ||
| 5/13/2026 | Listed for sale | $370,000$141/sqft |
Source: SWLAR #SWL26000608 Report a problem | ||
| 2/10/2026 | Pending sale | $370,000$141/sqft |
Source: SWLAR #SWL26000608 Report a problem | ||
| 2/10/2026 | Listed for sale | $370,000-6.3%$141/sqft |
Source: SWLAR #SWL26000608 Report a problem | ||
| 1/22/2026 | Listing removed | $395,000$150/sqft |
Source: SWLAR #SWL25100096 Report a problem | ||
| 1/19/2026 | Listing removed | $2,650$1/sqft |
Source: Zillow Rentals Report a problem | ||
| 1/5/2026 | Listed for rent | $2,650$1/sqft |
Source: Zillow Rentals Report a problem | ||
| 9/25/2025 | Price change | $395,000-7.1%$150/sqft |
Source: SWLAR #SWL25100096 Report a problem | ||
| 7/18/2025 | Listed for sale | $425,000$162/sqft |
Source: SWLAR #SWL25100096 Report a problem | ||
| 4/26/2012 | Sold | -- |
Source: Public Record Report a problem | ||
Public tax history
| Year | Property taxes | Tax assessment |
|---|---|---|
| 2025 | $1,473 -73.1% | $13,490 -73.5% |
| 2024 | $5,471 +187.2% | $50,900 +184.8% |
| 2023 | $1,905 +0.9% | $17,870 |
| 2022 | $1,888 -4.7% | $17,870 |
| 2021 | $1,981 +9.8% | $17,870 +7.8% |
| 2020 | $1,804 -4.4% | $16,570 -4.1% |
| 2019 | $1,887 +76.8% | $17,270 |
| 2018 | $1,067 -0.2% | $17,270 |
| 2017 | $1,069 -1.4% | $17,270 |
| 2016 | $1,084 +307.9% | $17,270 +76.8% |
| 2015 | $266 | $9,770 |
Find assessor info on the county website
Neighborhood: 70611
Nearby homes
- $--3 bd3 ba2.5k sqft1581 Pin Oak Dr, Lake Charles, LA 70611Sold
- $128,5004 bd2 ba2.5k sqft1377 Willow Dr, Lake charles, LA 70611Off Market
- $294,800-- bd-- ba2k sqft1377 Willow Dr, Lake Charles, LA 70611Off Market
- $264,500-- bd-- ba1.9k sqft1531 Pin Oak Dr, Lake Charles, LA 70611Off Market
- $121,6003 bd3 ba1.8k sqft1329 Woodland Trl, Lake charles, LA 70611Off Market
- $254,900-- bd-- ba1.7k sqft1329 Woodland Trl, Lake Charles, LA 70611Off Market
- $106,0003 bd2 ba1.8k sqft1289 Woodland Trl, Lake charles, LA 70611Off Market
- $291,800-- bd-- ba2k sqft1289 Woodland Trl, Lake Charles, LA 70611Off Market
Nearby schools
GreatSchools rating
- 7/10Moss Bluff Elementary SchoolGrades: PK-5Distance: 2.7 mi
- 8/10Moss Bluff Middle SchoolGrades: 6-8Distance: 3.3 mi
- 6/10Sam Houston High SchoolGrades: 9-12Distance: 3 mi
Schools provided by the listing agent
- Elementary: Moss Bluff
- Middle: Moss Bluff
- High: Sam Houston
Source: SWLAR. This data may not be complete. We recommend contacting the local school district to confirm school assignments for this home.
Sell for more on Zillow
Get a Zillow Showcase℠ listing at no additional cost and you could sell for .
$362,500
2% more
+$7,250
With Zillow Showcase(estimated)
$369,750
- Louisiana
- Calcasieu Parish
- Lake Charles
- 70611
- 1306 Woodland Trl
Nearby cities
Nearby zip codes
Other Lake Charles Topics
