Skip main navigation
Active
  • Price cut: $1K (5/7)
    $557,000

    1306 Woodmere Dr, Mandeville, LA 70471

    5beds
    3,381sqft
    : 
    Loading
    Get pre-qualified
    Single Family Residence
    Built in 1998
    0.32 Acres Lot
    $545,200 Zestimate®
    $165/sqft
    $71/mo HOA

    What's special

    Extended deckLighted pergolaMini split hvac systemTwo upstairs bonus roomsSolar skylights
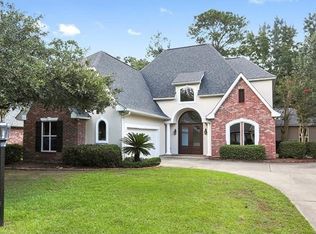
    More space. More privacy. More everything. Located in Meadowbrook Subdivision, with amenities that include a tennis court, pool, playground, and a jogging/walking path right out your back gate — all just under 3 miles from the Causeway and everything Mandeville has to offer. This isn’t your average floorplan. With 5 bedrooms, 3.5 baths, and two upstairs bonus rooms, this home delivers more square footage than you'll know what to do with. Need fresh air? French doors from both the primary suite and the 5th bedroom open to a spacious, screened-in patio with skylights — the perfect spot to unwind or host the crew. Step outside to enjoy a lighted pergola and extended deck. Upstairs? We got that. Next-level flex space. These bonus rooms include a half bath, solar skylights, and mini split HVAC system, soundproofing — designed for media, work, play, or hosting extra guests. Plus, three oversized, floored attic spaces provide all the storage you'll ever need. Roof replaced in 2024 UV Blue Light air purification system
    150 days
    |
    351
    |
    14
    |

    Zillow last checked:

    Listing updated:

    Listed by:

    Felix Forjet 985-285-3600,

    Thrive Real Estate LLC 504-332-5004

    Source: GSREIN,MLS#: 2543648MLS Logo

      Facts & features

      Interior

      Bedrooms & bathrooms
      • Bedrooms: 5
      • Bathrooms: 4
      • Full bathrooms: 3
      • 1/2 bathrooms: 1
      Primary bedroom
      • Level: First
      • Dimensions: 15 x 15
      Bedroom
      • Level: First
      • Dimensions: 14 x 10
      Bedroom
      • Level: First
      • Dimensions: 17 x 9.10
      Bedroom
      • Level: First
      • Dimensions: 14 x 10
      Bedroom
      • Level: First
      • Dimensions: 12 x 10
      Primary bathroom
      • Level: First
      • Dimensions: 11 x 15.5
      Kitchen
      • Level: First
      • Dimensions: 13 x 16
      Laundry
      • Level: First
      Living room
      • Level: First
      • Dimensions: 20 x 19
      Heating
      • Central, Multiple Heating Units
      Cooling
      • Central Air, 2 Units
      Appliances
      • Included: Dryer, Dishwasher, Microwave, Oven, Range, Refrigerator, Washer
      Features
      • Attic
      • Has fireplace: Yes
      • Fireplace features: Gas
      Interior area
      • Total structure area: 3,952
      • Total interior livable area: 3,381 sqft

      Property

      Parking
      • Total spaces: 3
      • Parking features: Attached, Garage, Three or more Spaces
      • Has attached garage: Yes
      Features
      • Levels: Two
      • Stories: 2
      • Patio & porch: Brick, Covered, Porch, Screened
      • Exterior features: Enclosed Porch, Fence
      • Pool features: Community
      Lot
      • Size: 0.32 Acres
      • Dimensions: 62 x 127 x 170
      • Features: Cul-De-Sac, Outside City Limits, Rectangular Lot
      Details
      • Additional structures: Shed(s)
      • Parcel number: 50539
      • Special conditions: None

      Construction

      Type & style
      • Home type: SingleFamily
      • Architectural style: Traditional
      • Property subtype: Single Family Residence
      Materials
      • Brick, Stucco
      • Foundation: Slab
      • Roof: Shingle
      Condition
      • Very Good Condition
      • Year built: 1998

      Utilities & green energy

      • Sewer: Public Sewer
      • Water: Public

      Community & HOA

      Community
      • Features: Pool
      • Security: Security System
      • Subdivision: Meadowbrook
      HOA
      • Has HOA: Yes
      • HOA fee: $213 quarterly
      Location
      • Region: Mandeville

      Financial & listing details

      • Price per square foot: $165/sqft
      • Tax assessed value: $344,614
      • Annual tax amount: $3,724
      • Date on market: 2/20/2026

        Estimated market value

        $545,200

        $518,000 - $572,000

        $3,628/mo

        Price history

        DateEventPrice
        5/25/2026Price change$3,450-1.4%$1/sqft
        Source: GSREIN #2543664 Report a problem
        5/7/2026Price change$557,000-0.2%$165/sqft
        Source: GSREIN #2543648 Report a problem
        4/16/2026Price change$3,500-2.8%$1/sqft
        Source: GSREIN #2543664 Report a problem
        4/16/2026Price change$558,000-0.2%$165/sqft
        Source: GSREIN #2543648 Report a problem
        3/30/2026Price change$3,600-5.3%$1/sqft
        Source: GSREIN #2543664 Report a problem
        3/30/2026Price change$559,000-0.2%$165/sqft
        Source: GSREIN #2543648 Report a problem
        3/18/2026Price change$3,800-5%$1/sqft
        Source: GSREIN #2543664 Report a problem
        3/4/2026Price change$560,000-2.6%$166/sqft
        Source: GSREIN #2543648 Report a problem
        2/20/2026Listed for rent$4,000+11.1%$1/sqft
        Source: GSREIN #2543664 Report a problem
        8/14/2025Listing removed$575,000$170/sqft
        Source: GSREIN #2500755 Report a problem
        7/30/2025Price change$3,600-10%$1/sqft
        Source: GSREIN #2512747 Report a problem
        7/22/2025Listed for rent$4,000$1/sqft
        Source: GSREIN #2512747 Report a problem
        5/8/2025Listed for sale$575,000+1.2%$170/sqft
        Source: GSREIN #2500755 Report a problem
        2/17/2025Listing removed$568,000$168/sqft
        Source: GSREIN #2450635 Report a problem
        2/3/2025Price change$568,000-1.2%$168/sqft
        Source: GSREIN #2450635 Report a problem
        9/27/2024Price change$575,000-0.9%$170/sqft
        Source: GSREIN #2450635 Report a problem
        9/13/2024Price change$580,000-0.3%$172/sqft
        Source: GSREIN #2450635 Report a problem
        8/22/2024Price change$582,000-3%$172/sqft
        Source: GSREIN #2450635 Report a problem
        8/5/2024Price change$599,999-0.8%$177/sqft
        Source: GSREIN #2450635 Report a problem
        7/8/2024Price change$605,000-1.6%$179/sqft
        Source: GSREIN #2450635 Report a problem
        6/24/2024Price change$615,000-2.4%$182/sqft
        Source: GSREIN #2450635 Report a problem
        6/3/2024Listed for sale$630,000$186/sqft
        Source: GSREIN #2450635 Report a problem
        4/27/2004Sold--
        Source: Agent Provided Report a problem

        Public tax history

        YearProperty taxesTax assessment
        2025$3,724 +3.4%$34,461
        2024$3,603 +7.7%$34,461 +11.7%
        2023$3,345 +0%$30,847
        2022$3,345 +0.2%$30,847
        2021$3,339 +0.1%$30,847
        2020$3,336 +3.8%$30,847 +6%
        2019$3,213 -0.1%$29,114
        2018$3,217 -24.9%$29,114
        2017$4,284 +31.1%$29,114
        2016$3,269 $29,114 +8.4%
        2015$3,269 +7.9%$26,860
        2014$3,028 +1%$26,860
        2013$2,999 -8.9%$26,860 -5.8%
        2011$3,292 +0.4%$28,521
        2010$3,281 $28,521
        Find assessor info on the county website

        Monthly payment

        Est. payment

        Payment breakdown

        Explore the cost of this home by adjusting the details. Changes won't be saved.
        All calculations are estimates and provided by Zillow, Inc. for informational purposes only. Actual amounts may vary.
        HOA fees may include property taxes on listings classified as Co-Ops. Contact the listing agent and/or owner for fee details.
        Mortgage interest rates are dependent on a number of factors, including credit score, down payment, and repayment length. Interest rate data provided by Zillow Group Marketplace, Inc. as of 1/1/1970 from various mortgage lenders with which we have lead or other similar arrangements; the Estimated Payment is an average of those rates.
        See how much you could borrow to make a competitive offer.

        Climate risks

        Neighborhood: 70471

        Getting around

        9 / 100
        Car-Dependent
        31 / 100
        Somewhat Bikeable

        Nearby schools

        GreatSchools rating

        A local agent can set up tours, give advice and negotiate with sellers.

        A local lender can help you make sure your offer is ready when you are.

        Browse local experts

        Similar homes