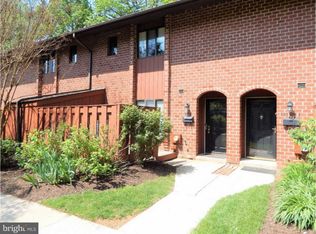
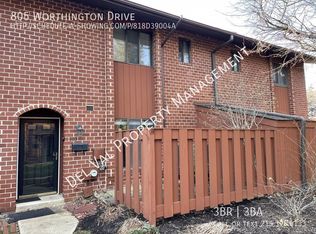
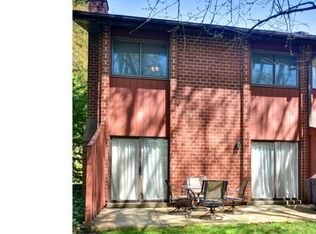
Tucked away from the roadway noise and in a quiet spot backing to trees and open space, this well maintained gem in popular and convenient "Aspenwood" is ready for a new owner! This home has it all.. a very private location in of the few bldgs with not only a full basement, but one that is finished with a w/walk-out! An end unit as well, this home is a great opportunity for one who wants the ez lifestyle that a managed community affords. Enjoy the charming tucked away front patio, a small deck with total privacy for year round use but particularly in the summer for entertaining and or just enjoying the day! This find has 3 nicely sized BR's; the Primary BR has customized w/in closet & fully updated ensuite bath. In addition , there is a Hall bath with tub/shower as well as a full bath in the LL bsmt.! Large util area w/ work bench ,work sinks and shelving ready for a workshop if one so desires. 1st Fl offers some hardwd flooring, updated kitc w/ butler area/storage, breakfast bar, tumbled marble backsplash and newer appliances. Blt/in alcove for TV, lovely gas FP, and the perfect home office w/ pocket door, track lighting and good natural light. LL is ready for your updates and decorating. Much of the flooring has been updated , the mechanicals including the roof are all newer . This home is a great opportunity for today's Buyer. 52 Gal hot water heater, newer HVAC w/ Aprilaire Humidifier. Fireplace surround also recently updated with tumbled marbled surround and new mantle.. Aside from some painting this home is move in ready! Minutes from Rts 202, 100, 113, and 7 -10 minutes to the PA Turnpike!
Sold for $342,000
$342,000
1306 Worthington Dr, Exton, PA 19341
3beds
2,236sqft
Townhouse
Built in 1977
-- sqft lot
$431,100 Zestimate®
$153/sqft
$3,158 Estimated rent
Home value
$431,100
$410,000 - $453,000
$3,158/mo
Zestimate® history
Owner options
List your home for rent
$3,158/mo
Rent Zestimate®
Find your next renter with Zillow Rental Manager. Plus, with online applications, you can quickly screen prospective tenants – for free.
$3,158/mo
Rent Zestimate®
Refinance and save
$2,143/mo
Est. payment
Refinancing to a lower rate could help reduce your monthly payments and save thousands over the life of the loan.
$2,143/mo
Est. payment
Explore your selling options
Work with a Zillow partner agent
Leverage their expertise and Zillow's premium Showcase listings to get your home seen by more buyers.
Get startedList with your own agent
Get your home in front of millions of buyers by listing it on Zillow.
Learn how to do itSell it yourself
Take full control of how buyers see your home on Zillow by listing For Sale by Owner (FSBO).
List your homeWhat's special
Lovely gas fpSmall deckLarge util areaTumbled marble backsplashHall bathNew mantlePocket door
Zillow last checked:
Listing updated:
Listed by:
Ms. Beverly Raspanti 610-213-3573,
RE/MAX Direct
Bought with:
Anita Robbins, RS222159L
Keller Williams Main Line
Source: Bright MLS,MLS#: PACT2046632
Facts & features
Interior
Bedrooms & bathrooms
- Bedrooms: 3
- Bathrooms: 4
- Full bathrooms: 3
- 1/2 bathrooms: 1
- Main level bathrooms: 1
Basement
- Description: Percent Finished: 90.0
- Area: 530
Heating
- Heat Pump, Electric
Cooling
- Heat Pump, Electric
Appliances
- Included: Microwave, Built-In Range, Disposal, Humidifier, Self Cleaning Oven, Oven, Oven/Range - Electric, Range Hood, Refrigerator, Washer, Water Heater, Energy Efficient Appliances, Electric Water Heater
- Laundry: Upper Level, Washer In Unit, Dryer In Unit
Features
- Breakfast Area, Built-in Features, Combination Kitchen/Dining, Floor Plan - Traditional, Eat-in Kitchen, Primary Bath(s), Recessed Lighting, Bathroom - Stall Shower, Bathroom - Tub Shower, Walk-In Closet(s), Other, Attic, Block Walls, 2 Story Ceilings
- Flooring: Ceramic Tile, Hardwood, Carpet, Vinyl, Wood
- Doors: Storm Door(s)
- Windows: Insulated Windows, Screens, Replacement, Window Treatments
- Basement: Full,Walk-Out Access,Workshop,Shelving,Partially Finished,Windows
- Number of fireplaces: 1
- Fireplace features: Glass Doors, Gas/Propane, Decorative, Stone, Wood Burning
Interior area
- Total structure area: 2,246
- Total interior livable area: 2,236 sqft
- Finished area above ground: 1,716
- Finished area below ground: 520
Property
Parking
- Parking features: Handicap Parking, Lighted, Off Street, Parking Lot
Accessibility
- Accessibility features: None
Features
- Levels: Two
- Stories: 2
- Patio & porch: Deck, Patio
- Exterior features: Lighting, Chimney Cap(s), Sidewalks, Rain Gutters
- Pool features: Community
- Fencing: Board,Privacy
- Has view: Yes
- View description: Trees/Woods, Scenic Vista
Lot
- Features: Backs to Trees, Adjoins - Open Space, Landscaped, Private, Premium, Suburban, Unknown Soil Type
Details
- Additional structures: Above Grade, Below Grade
- Parcel number: 3305 0176
- Zoning: R50 RES: CONDO
- Zoning description: Unit 1306 & DWG
- Special conditions: Standard
- Other equipment: Some
Construction
Type & style
- Home type: Townhouse
- Architectural style: Traditional
- Property subtype: Townhouse
Materials
- Brick
- Foundation: Block
- Roof: Pitched,Shingle
Condition
- Excellent
- New construction: No
- Year built: 1977
- Major remodel year: 2017
Utilities & green energy
- Electric: Circuit Breakers
- Sewer: Public Sewer
- Water: Public
- Utilities for property: Cable Connected, Phone, Sewer Available, Water Available, Electricity Available, Cable
Community & neighborhood
Community
- Community features: Pool
Location
- Region: Exton
- Subdivision: Aspenwood
- Municipality: UWCHLAN TWP
HOA & financial
HOA
- Has HOA: No
- Amenities included: Clubhouse, Common Grounds, Pool, Tot Lots/Playground
- Services included: Common Area Maintenance, Insurance, Lawn Care Front, Lawn Care Rear, Lawn Care Side, Management, Recreation Facility, Snow Removal, Other
- Association name: Aspenwood Condo Assoc. / First Service Residential
Other fees
- Condo and coop fee: $255 monthly
Other
Other facts
- Listing agreement: Exclusive Right To Sell
- Listing terms: Cash,Conventional
- Ownership: Condominium
Price history
| Date | Event | Price |
|---|---|---|
| 7/28/2023 | Sold | $342,000-6%$153/sqft |
Source:  Bright MLS #PACT2046632 Report a problem Bright MLS #PACT2046632 Report a problem | ||
| 6/21/2023 | Pending sale | $364,000$163/sqft |
Source: Bright MLS #PACT2046632 Report a problem | ||
| 6/19/2023 | Listing removed | $364,000$163/sqft |
Source: Bright MLS #PACT2046632 Report a problem | ||
| 6/9/2023 | Listed for sale | $364,000+131.6%$163/sqft |
Source: Bright MLS #PACT2046632 Report a problem | ||
| 7/31/2002 | Sold | $157,200$70/sqft |
Source: Public Record Report a problem | ||
Public tax history
| Year | Property taxes | Tax assessment |
|---|---|---|
| 2025 | $4,431 +2.6% | $122,010 |
| 2024 | $4,317 +3.4% | $122,010 |
| 2023 | $4,176 +3% | $122,010 |
| 2022 | $4,054 +2.6% | $122,010 |
| 2021 | $3,953 +191.4% | $122,010 |
| 2020 | $1,357 -64.9% | $122,010 |
| 2019 | $3,864 | $122,010 |
| 2018 | $3,864 +9900.5% | $122,010 |
| 2017 | $39 -98.9% | $122,010 |
| 2016 | $3,541 | $122,010 |
| 2015 | $3,541 | $122,010 |
| 2014 | $3,541 | $122,010 |
| 2013 | -- | $122,010 |
| 2012 | -- | $122,010 |
| 2011 | -- | $122,010 |
| 2010 | -- | $122,010 |
| 2009 | -- | $122,010 |
| 2008 | -- | $122,010 |
| 2007 | -- | $122,010 |
| 2006 | -- | $122,010 |
| 2005 | -- | $122,010 |
| 2004 | -- | $122,010 |
| 2003 | -- | $122,010 |
| 2000 | -- | $122,010 |
Find assessor info on the county website
Neighborhood: 19341

Nearby schools
GreatSchools rating
- 10/10Lionville El SchoolGrades: K-5Distance: 1.3 mi
- 8/10Lionville Middle SchoolGrades: 7-8Distance: 0.9 mi
- 9/10Downingtown High School East CampusGrades: 9-12Distance: 1.2 mi
Schools provided by the listing agent
- Elementary: Lionville
- Middle: Lionville
- High: Downingtown High School East Campus
- District: Downingtown Area
Source: Bright MLS. This data may not be complete. We recommend contacting the local school district to confirm school assignments for this home.
Get a cash offer in 3 minutes
Find out how much your home could sell for in as little as 3 minutes with a no-obligation cash offer.
Estimated market value
$431,100
Get a cash offer in 3 minutes
Find out how much your home could sell for in as little as 3 minutes with a no-obligation cash offer.
Estimated market value
$431,100
- Pennsylvania
- Chester County
- Exton
- 19341
- 1306 Worthington Dr
Nearby cities
Nearby zip codes
Other Exton Topics
