Skip main navigation
Sold for $480,000
  • $480,000

    1306 Wynfield Ave, Bristol, PA 19007

    4beds
    1,872sqft
    Single Family Residence
    Built in 2014
    9,600 Square Feet Lot
    $496,500 Zestimate®
    $256/sqft
    $2,862 Estimated rent

    Home value

    $496,500

    $462,000 - $531,000

    $2,862/mo

    Zestimate® history
    Loading
    Loading...

    Owner options

    List your home for rent

    $2,862/mo

    Rent Zestimate®

    Find your next renter with Zillow Rental Manager. Plus, with online applications, you can quickly screen prospective tenants – for free.

    Learn more

    $2,862/mo

    Rent Zestimate®

    Refinance and save

    $3,024/mo

    Est. payment

    Refinancing to a lower rate could help reduce your monthly payments and save thousands over the life of the loan.

    See today's rates

    $3,024/mo

    Est. payment

    Explore your selling options

    Work with a Zillow partner agent

    Leverage their expertise and Zillow's premium Showcase listings to get your home seen by more buyers.

    Get started

    List with your own agent

    Get your home in front of millions of buyers by listing it on Zillow.

    Learn how to do it

    Sell it yourself

    Take full control of how buyers see your home on Zillow by listing For Sale by Owner (FSBO).

    List your home

    What's special

    Views of the backyardCherry cabinetryLarge thoughtfully designed kitchenThree well-sized bedroomsCenter islandTile backsplashSeparate laundry area
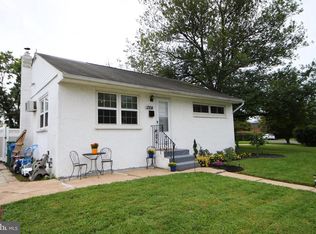
    Welcome to 1306 Wynfield Avenue, a rare and truly one-of-a-kind home set in one of Bristol Township’s most desirable neighborhoods. This beautifully updated 4-bedroom, 3-bath residence is move-in ready and waiting for its next owners. Step inside to a bright living room that flows effortlessly into the dining area and the large, thoughtfully designed kitchen. Here you’ll find cherry cabinetry, a tile backsplash, brand-new flooring, granite countertops, and a center island: a perfect layout for everyday cooking and gatherings alike. Enjoy views of the backyard or step through the sliding doors onto the roomy deck, ideal for relaxing or entertaining. Bonus! This main level includes a versatile bedroom with ample closet space and access to a Jack-and-Jill–style bathroom. Upstairs, you’ll find three well-sized bedrooms, all featuring fresh, neutral carpeting and closets. The primary suite offers a newly updated en-suite bath with a walk-in shower, while the remaining bedrooms share a stylish full hall bath accented with modern ceramic tile. Need even more room? The finished basement boasts soaring high ceilings perfect for a playroom, home office, gym, or any space your lifestyle requires. There is also a separate laundry area. With thoughtful updates throughout and an unbeatable location near I-95 and the Burlington-Bristol Bridge, this home checks all the boxes for comfort, convenience, and style. Photos with furniture have been virtually staged. Be sure to check out 3D tour to appreciate the layout of this special property! This property qualifies for a seller credit up to $4599 (Sales Price Up to $459,900) towards buyer’s closing costs or interest rate buydowns. Buyer is not obligated to use Kenneth Feinman of CrossCountry Mortgage to have offer accepted however must use Kenneth Feinman to qualify for the credit. Call listing agent for details. Restrictions apply. NMLS 186791m 1997797, 3029.

    Zillow last checked:

    Listing updated:

    Listed by:

    Darice Eppinger 215-913-1999,

    EXP Realty, LLC,

    Co-Listing Agent: Nicole Clemens 267-767-4625,

    EXP Realty, LLC

    Bought with:

    Bill Eaves, ab068717

    Keller Williams Real Estate - Newtown

    Source: Bright MLS,MLS#: PABU2110074MLS Logo

    Facts & features

    Interior

    Bedrooms & bathrooms
    • Bedrooms: 4
    • Bathrooms: 3
    • Full bathrooms: 3
    • Main level bathrooms: 1
    • Main level bedrooms: 1
    Rooms
    • Room types: Living Room, Dining Room, Primary Bedroom, Bedroom 2, Bedroom 3, Bedroom 4, Kitchen, Basement, Laundry, Primary Bathroom, Full Bath
    Primary bedroom
    • Level: Upper
    Bedroom 2
    • Level: Upper
    Bedroom 3
    • Level: Upper
    Bedroom 4
    • Level: Main
    Primary bathroom
    • Level: Upper
    Basement
    • Level: Lower
    Dining room
    • Level: Main
    Other
    • Level: Upper
    Other
    • Level: Main
    Kitchen
    • Level: Main
    Laundry
    • Level: Lower
    Living room
    • Level: Main
    Heating
    • Forced Air, Electric
    Cooling
    • Central Air, Natural Gas, Electric
    Appliances
    • Included: Water Heater
    • Laundry: Hookup, In Basement, Laundry Room
    Features
    • Ceiling Fan(s), Combination Kitchen/Dining, Dining Area, Entry Level Bedroom, Floor Plan - Traditional, Eat-in Kitchen, Kitchen Island
    • Flooring: Carpet, Ceramic Tile, Luxury Vinyl
    • Basement: Finished
    • Has fireplace: No
    Interior area
    • Total structure area: 3,744
    • Total interior livable area: 1,872 sqft
    • Finished area above ground: 1,872
    • Finished area below ground: 0

    Property

    Parking
    • Parking features: Driveway, On Street
    • Has uncovered spaces: Yes
    Accessibility
    • Accessibility features: None
    Features
    • Levels: Two
    • Stories: 2
    • Pool features: None
    • Has view: Yes
    • View description: Street, Other
    Lot
    • Size: 9,600 Square Feet
    • Dimensions: 80.00 x 120.00
    • Features: Suburban
    Details
    • Additional structures: Above Grade, Below Grade
    • Parcel number: 05027067
    • Zoning: R2
    • Zoning description: residential
    • Special conditions: Standard

    Construction

    Type & style
    • Home type: SingleFamily
    • Architectural style: Colonial
    • Property subtype: Single Family Residence
    Materials
    • Frame
    • Foundation: Concrete Perimeter
    Condition
    • Excellent
    • New construction: No
    • Year built: 2014

    Utilities & green energy

    • Electric: 200+ Amp Service
    • Sewer: Public Sewer
    • Water: Public

    Community & HOA

    Community
    • Subdivision: Rockdale
    HOA
    • Has HOA: No
    Location
    • Region: Bristol
    • Municipality: BRISTOL TWP

    Financial & listing details

    • Price per square foot: $256/sqft
    • Tax assessed value: $25,570
    • Annual tax amount: $7,138
    • Date on market: 11/26/2025
    • Listing agreement: Exclusive Right To Sell
    • Listing terms: Cash,Conventional,FHA,VA Loan
    • Ownership: Fee Simple

    Price history

    DateEventPrice
    12/16/2025Sold$480,000+4.4%$256/sqft
    Source: Bright MLS #PABU2110074 Report a problem
    12/2/2025Pending sale$459,900$246/sqft
    Source: Bright MLS #PABU2110074 Report a problem
    11/26/2025Listed for sale$459,900+39%$246/sqft
    Source: Bright MLS #PABU2110074 Report a problem
    10/17/2025Sold$330,750-17.3%$177/sqft
    Source: Public Record Report a problem
    4/22/2025Sold$400,000$214/sqft
    Source: Bright MLS #PABU2085496 Report a problem
    3/3/2025Pending sale$400,000$214/sqft
    Source: Long & Foster Broker Feed #PABU2085496 Report a problem
    2/12/2025Listing removed$400,000$214/sqft
    Source: Long & Foster Broker Feed #PABU2085496 Report a problem
    1/28/2025Contingent$400,000$214/sqft
    Source: Long & Foster Broker Feed #PABU2085496 Report a problem
    1/9/2025Listed for sale$400,000-5.9%$214/sqft
    Source: Long & Foster Broker Feed #PABU2085496 Report a problem
    9/20/2024Listing removed$425,000$227/sqft
    Source: Bright MLS #PABU2074824 Report a problem
    7/19/2024Pending sale$425,000$227/sqft
    Source: Bright MLS #PABU2074824 Report a problem
    7/9/2024Listed for sale$425,000+66.7%$227/sqft
    Source: Bright MLS #PABU2074824 Report a problem
    6/2/2015Sold$255,000$136/sqft
    Source: Public Record Report a problem
    3/17/2015Price change$255,000-7.6%$136/sqft
    Source: Real Estate Excel #6380419 Report a problem
    3/3/2015Price change$275,8850%$147/sqft
    Source: Real Estate Excel #6380419 Report a problem
    2/11/2015Price change$275,8900%$147/sqft
    Source: Real Estate Excel #6380419 Report a problem
    1/28/2015Price change$275,8950%$147/sqft
    Source: Real Estate Excel #6380419 Report a problem
    9/17/2014Price change$275,900-8%$147/sqft
    Source: Real Estate Excel #6380419 Report a problem
    6/14/2014Price change$299,900-7.7%$160/sqft
    Source: Real Estate Excel #6380419 Report a problem
    5/4/2014Listed for sale$325,000+441.7%$174/sqft
    Source: Real Estate Excel #6380419 Report a problem
    5/14/2013Sold$60,000-7.6%$32/sqft
    Source: Public Record Report a problem
    3/28/2013Listed for sale$64,900$35/sqft
    Source: Bucks County Regional Realty LLC, Keller Williams Real Estate #6191113 Report a problem

    Public tax history

    YearProperty taxesTax assessment
    2025$6,970 +0.4%$25,570
    2024$6,944 +0.7%$25,570
    2023$6,893 $25,570
    2022$6,893 $25,570
    2021$6,893 $25,570
    2020$6,893 +2%$25,570
    2018$6,757 +1.5%$25,570
    2017$6,654 +28.8%$25,570
    2016$5,166 +316.3%$25,570 +315.8%
    2015$1,241 $6,150
    2014$1,241 $6,150 -72%
    2013-- $22,000
    2012-- $22,000
    2011-- $22,000
    2010-- $22,000
    2009-- $22,000
    2008-- $22,000
    2007-- $22,000
    2006-- $22,000
    2005-- $22,000 +300%
    2004-- $5,500
    2003-- $5,500
    2002-- $5,500
    2000-- $5,500
    Find assessor info on the county website

    Neighborhood: 19007

    Nearby schools

    GreatSchools rating
    Schools provided by the listing agent
    • Elementary: Keystone
    • High: Harry Truman
    • District: Bristol Township

    Source: Bright MLS. This data may not be complete. We recommend contacting the local school district to confirm school assignments for this home.

    Get a cash offer in 3 minutes
    Find out how much your home could sell for in as little as 3 minutes with a no-obligation cash offer.
    Estimated market value
    $496,500
    Get a cash offer in 3 minutes
    Find out how much your home could sell for in as little as 3 minutes with a no-obligation cash offer.
    Estimated market value
    $496,500