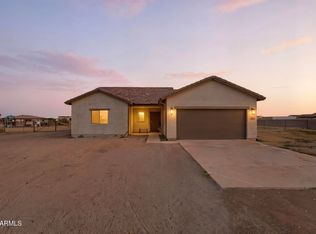
Welcome to this exceptional property, where luxury meets functionality on a sprawling 1.25-acre lot complete with a detached full casita! As you arrive, you'll immediately appreciate the inviting curb appeal, showcasing elegant stone accents and tasteful siding details that beautifully frame this stunning home. Stepping inside, you're welcomed by a charming entrance hall with board and batten walls, setting the tone for this exquisitely designed space. The main living room, bathed in natural light, boasts vaulted ceilings, recessed lighting, and a stylish electric fireplace with black shiplap detailing and a wood mantel for added warmth. Open to the living room, the kitchen is a true showstopper, featuring sleek open shelving, an island wrapped in black shiplap, modern pendant lighting, a single basin e-granite sink with reverse osmosis, and white shaker cabinets complemented by a timeless tile backsplash. The primary suite is a sanctuary of upgrades, highlighted by a black shiplap accent wall, built-in cabinets, and open shelving. Enter the luxurious primary bath through a custom black barn door and find white shaker cabinetry with black hardware, quartz countertops, a spa-inspired shower tiled to perfection, and an oversized walk-in closet that provides ample storage. Each additional bedroom is thoughtfully designed with comfort in mind, and one even includes a walk-in closet. The true gem of this property, however, is the guest homea 650+ square foot retreat with a full kitchen outfitted with white shaker cabinets, a single basin sink, and a comfortably-sized primary suite. The guest bathroom shines with a zero-entry walk-in shower, tiled to the ceiling for a sleek, modern look. The guest home also includes an extended one-car garage with additional storage space. Outdoors, this property is an entertainer's dream! Enjoy artificial turf, an extended paved patio, and a 40-foot storage container with its own attached covered patio, providing endless possibilities for storage or workspace. With ample room to add even more personal touches, this property offers the perfect balance of indoor luxury and outdoor potential. This extraordinary home is ready to be your personal haven!
Sold for $660,000
$660,000
13060 E TOO BROKE Lane, Florence, AZ 85132
5beds
4baths
2,786sqft
Single Family Residence
Built in 2020
1.25 Acres Lot
$634,300 Zestimate®
$237/sqft
$2,626 Estimated rent
Home value
$634,300
$584,000 - $685,000
$2,626/mo
Zestimate® history
Owner options
List your home for rent
$2,626/mo
Rent Zestimate®
Find your next renter with Zillow Rental Manager. Plus, with online applications, you can quickly screen prospective tenants – for free.
$2,626/mo
Rent Zestimate®
Refinance and save
$3,838/mo
Est. payment
Refinancing to a lower rate could help reduce your monthly payments and save thousands over the life of the loan.
$3,838/mo
Est. payment
Explore your selling options
Work with a Zillow partner agent
Leverage their expertise and Zillow's premium Showcase listings to get your home seen by more buyers.
Get startedList with your own agent
Get your home in front of millions of buyers by listing it on Zillow.
Learn how to do itSell it yourself
Take full control of how buyers see your home on Zillow by listing For Sale by Owner (FSBO).
List your homeWhat's special
Covered patioExtended paved patioFull kitchenElegant stone accentsTasteful siding detailsRecessed lightingModern pendant lighting
Zillow last checked:
Listing updated:
Listed by:
Michelle Rae Colbert 217-649-7639,
Keller Williams Integrity First,
Bree Harris 480-818-8699,
Keller Williams Integrity First
Bought with:
Jennifer Brinar, SA584406000
Signature Premier Realty LLC
Source: ARMLS,MLS#: 6782038
Facts & features
Interior
Bedrooms & bathrooms
- Bedrooms: 5
- Bathrooms: 4
Heating
- Electric
Cooling
- Central Air, Ceiling Fan(s), Programmable Thmstat
Appliances
- Included: Soft Water Loop
- Laundry: Wshr/Dry HookUp Only
Features
- High Speed Internet, Eat-in Kitchen, No Interior Steps, Vaulted Ceiling(s), Kitchen Island, Pantry, 3/4 Bath Master Bdrm, Separate Shwr & Tub
- Flooring: Carpet, Tile
- Windows: Low Emissivity Windows, Double Pane Windows
- Has basement: No
- Has fireplace: Yes
- Fireplace features: Living Room
Interior area
- Total structure area: 2,786
- Total interior livable area: 2,786 sqft
Property
Parking
- Total spaces: 7
- Parking features: Tandem Garage, RV Access/Parking, Garage Door Opener, Extended Length Garage, Direct Access, Storage
- Garage spaces: 3
- Uncovered spaces: 4
Features
- Stories: 1
- Patio & porch: Covered, Patio
- Pool features: None
- Spa features: None
- Fencing: Block,Wrought Iron
- Has view: Yes
- View description: Mountain(s)
Lot
- Size: 1.25 Acres
- Features: Desert Back, Desert Front, Synthetic Grass Back
Details
- Additional structures: Guest House
- Parcel number: 21043005C
Construction
Type & style
- Home type: SingleFamily
- Property subtype: Single Family Residence
Materials
- Stucco, Wood Frame, Painted, Stone
- Roof: Tile
Condition
- Year built: 2020
Details
- Builder name: Morgan Taylor Homes
Utilities & green energy
- Sewer: Septic Tank
- Water: Shared Well
Community & HOA
Community
- Subdivision: COMMENCING AT THE NORTHEAST CORNER OF SECTION 28,
HOA
- Has HOA: No
- Services included: No Fees
Location
- Region: Florence
Financial & listing details
- Price per square foot: $237/sqft
- Tax assessed value: $328,822
- Annual tax amount: $1,487
- Date on market: 8/20/2025
- Cumulative days on market: 9 days
- Listing terms: Cash,Conventional,FHA,VA Loan
- Ownership: Fee Simple
Price history
| Date | Event | Price |
|---|---|---|
| 12/5/2024 | Sold | $660,000$237/sqft |
Source:  ARMLS #6782038 Report a problem ARMLS #6782038 Report a problem | ||
| 11/18/2024 | Pending sale | $660,000$237/sqft |
Source: ARMLS #6782038 Report a problem | ||
| 11/9/2024 | Price change | $660,000+158.9%$237/sqft |
Source: ARMLS #6782038 Report a problem | ||
| 1/16/2021 | Pending sale | $254,900$91/sqft |
Source: Morgan Taylor Realty #6031746 Report a problem | ||
| 1/16/2021 | Listed for sale | $254,900-10.2%$91/sqft |
Source: Morgan Taylor Realty #6031746 Report a problem | ||
| 1/1/2021 | Sold | $283,975+11.4%$102/sqft |
Source: ARMLS #6031746 Report a problem | ||
| 11/13/2020 | Pending sale | $254,900$91/sqft |
Source: ARMLS #6031746 Report a problem | ||
Public tax history
| Year | Property taxes | Tax assessment |
|---|---|---|
| 2026 | $1,504 +1.1% | $32,882 +7% |
| 2025 | $1,487 +0.3% | $30,729 -21.4% |
| 2024 | $1,483 +2% | $39,083 +37.7% |
| 2023 | $1,453 +297.1% | $28,386 -8.5% |
| 2022 | $366 +9.3% | $31,035 +648% |
| 2021 | $335 +0.5% | $4,149 +4.3% |
| 2020 | $333 | $3,977 |
Find assessor info on the county website
Neighborhood: 85132
Nearby homes
- $469,0003 bd2 ba1.4k sqft13112 E Too Broke Ln, Florence, AZ 85132Sold
- $414,7003 bd2 ba1.4k sqft13016 E Too Broke Ln, Florence, AZ 85132Off Market

- $629,9004 bd3 ba3k sqft29399 N Cherokee Trl, Florence, AZ 85132Off Market

- $755,2005 bd4 ba3.2k sqft29399 N Cherokee Trl, Florence, AZ 85132Off Market
- $452,0003 bd2 ba1.8k sqft13162 E Too Broke Ln, Florence, AZ 85132Off Market
- $488,500-- bd-- ba1.2k sqft13061 E Too Broke Ln, Florence, AZ 85132Off Market
- $542,400-- bd-- ba1.4k sqft13109 E Too Broke Ln, Florence, AZ 85132Off Market
- $98,1111.25 AcresN Cherokee Trl, Florence, AZ 85132Off Market
Nearby schools
GreatSchools rating
- 3/10Magma Ranch K8 SchoolGrades: PK-8Distance: 1.4 mi
- 4/10Florence High SchoolGrades: 7-12Distance: 8.8 mi
Schools provided by the listing agent
- Elementary: Magma Ranch K8 School
- Middle: Magma Ranch K8 School
- High: Florence High School
- District: Florence Unified School District
Source: ARMLS. This data may not be complete. We recommend contacting the local school district to confirm school assignments for this home.
Get a cash offer in 3 minutes
Find out how much your home could sell for in as little as 3 minutes with a no-obligation cash offer.
Estimated market value
$634,300
Get a cash offer in 3 minutes
Find out how much your home could sell for in as little as 3 minutes with a no-obligation cash offer.
Estimated market value
$634,300
- Arizona
- Pinal County
- Florence
- 85132
- 13060 E TOO BROKE Lane
Nearby cities
Nearby neighborhoods
Nearby zip codes
Other Florence Topics
