Skip main navigation
Sold for $506,000
  • $506,000

    13060 Hudson Street, Thornton, CO 80241

    3beds
    2,009sqft
    Single Family Residence
    Built in 1998
    5,299 Square Feet Lot
    $499,400 Zestimate®
    $252/sqft
    $2,818 Estimated rent

    Home value

    $499,400

    $474,000 - $529,000

    $2,818/mo

    Zestimate® history
    Loading
    Loading...

    Owner options

    List your home for rent

    $2,818/mo

    Rent Zestimate®

    Find your next renter with Zillow Rental Manager. Plus, with online applications, you can quickly screen prospective tenants – for free.

    Learn more

    $2,818/mo

    Rent Zestimate®

    Refinance and save

    $3,154/mo

    Est. payment

    Refinancing to a lower rate could help reduce your monthly payments and save thousands over the life of the loan.

    See today's rates

    $3,154/mo

    Est. payment

    Explore your selling options

    Work with a Zillow partner agent

    Leverage their expertise and Zillow's premium Showcase listings to get your home seen by more buyers.

    Get started

    List with your own agent

    Get your home in front of millions of buyers by listing it on Zillow.

    Learn how to do it

    Sell it yourself

    Take full control of how buyers see your home on Zillow by listing For Sale by Owner (FSBO).

    List your home

    What's special

    Finished walkout basementWood deckWell-maintained yardTop-of-the-line stainless steel appliancesAbundance of natural lightIdyllic deep cul-de-sacOpen floor plan
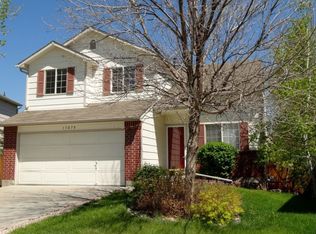
    Lovingly maintained 3 bed 4 bath, 2 story sitting in idyllic deep cul-de-sac awaits its next owner. This home offers a peaceful sanctuary surrounded by nature, perfect for relaxation and rejuvenation. Enjoy the tranquility of the green belt view from the wood deck, basking in the natural beauty that envelops this charming property. Experience the convenience and elegance of the open floor plan, with its abundance of natural light enhancing the warmth and comfort of each room. The kitchen, complete with a rolling island and top-of-the-line stainless steel appliances, is a chef's delight, promising culinary adventures and delightful meals. Discover the serenity of the finished walkout basement, a versatile space offering both functionality and comfort. Embrace the well-maintained yard as your personal oasis, where every corner invites you to unwind and appreciate the beauty of the outdoors. And with the new roof ensuring peace of mind, this home is ready to welcome you into a life of comfort and community.

    Zillow last checked:

    Listing updated:

    Listed by:

    Therese Bickford tbickford@thegroupinc.com,

    The Group Inc - Harmony

    Bought with:

    Thiago Fornazier, 100080351

    8z Real Estate

    Source: REcolorado as distributed by MLS GRID,MLS#: 5845406MLS Logo

    Facts & features

    Interior

    Bedrooms & bathrooms
    • Bedrooms: 3
    • Bathrooms: 4
    • Full bathrooms: 1
    • 3/4 bathrooms: 2
    • 1/2 bathrooms: 1
    • Main level bathrooms: 1
    Primary bedroom
    • Level: Upper
    Bedroom
    • Level: Upper
    Bedroom
    • Level: Upper
    Primary bathroom
    • Level: Upper
    Bathroom
    • Level: Upper
    Bathroom
    • Level: Main
    Bathroom
    • Level: Basement
    Dining room
    • Level: Main
    Family room
    • Level: Basement
    Kitchen
    • Level: Main
    Laundry
    • Level: Main
    Living room
    • Level: Main
    Heating
    • Forced Air
    Cooling
    • Central Air
    Appliances
    • Included: Dishwasher, Disposal, Dryer, Gas Water Heater, Microwave, Oven, Range, Range Hood, Refrigerator, Washer
    Features
    • High Ceilings, High Speed Internet, Kitchen Island, Pantry, Primary Suite, Walk-In Closet(s)
    • Flooring: Carpet, Tile, Wood
    • Windows: Window Coverings
    • Basement: Bath/Stubbed,Finished,Full,Walk-Out Access
    • Has fireplace: Yes
    • Fireplace features: Gas, Gas Log, Living Room
    Interior area
    • Total structure area: 2,009
    • Total interior livable area: 2,009 sqft
    • Finished area above ground: 1,388
    • Finished area below ground: 621

    Property

    Parking
    • Total spaces: 2
    • Parking features: Concrete, Lighted
    • Attached garage spaces: 2
    Features
    • Levels: Two
    • Stories: 2
    • Patio & porch: Deck
    • Exterior features: Private Yard
    Lot
    • Size: 5,299 sqft
    • Features: Cul-De-Sac, Sprinklers In Front, Sprinklers In Rear
    Details
    • Parcel number: R0009482
    • Zoning: RES
    • Special conditions: Standard

    Construction

    Type & style
    • Home type: SingleFamily
    • Architectural style: Contemporary
    • Property subtype: Single Family Residence
    Materials
    • Frame, Wood Siding
    • Roof: Composition
    Condition
    • Year built: 1998

    Utilities & green energy

    • Sewer: Public Sewer

    Community & neighborhood

    Security
    • Security features: Carbon Monoxide Detector(s), Smoke Detector(s), Video Doorbell
    Location
    • Region: Thornton
    • Subdivision: Woodbridge Station

    HOA & financial

    HOA
    • Has HOA: Yes
    • HOA fee: $200 annually
    • Association name: Woodbridge Station HOA
    • Association phone: 000-000-0000

    Other

    Other facts
    • Listing terms: Cash,Conventional,FHA,VA Loan
    • Ownership: Individual

    Price history

    DateEventPrice
    11/20/2024Sold$506,000+1.2%$252/sqft
    Source: REcolorado as distributed by MLS GRID #5845406 Report a problem
    10/23/2024Pending sale$500,000$249/sqft
    Source: REcolorado as distributed by MLS GRID #5845406 Report a problem
    10/16/2024Listed for sale$500,000+83.5%$249/sqft
    Source: REcolorado as distributed by MLS GRID #5845406 Report a problem
    9/3/2014Sold$272,500+4.8%$136/sqft
    Source: Public Record Report a problem
    7/3/2014Listed for sale$260,000+86.1%$129/sqft
    Source: Cherry Creek Properties #5578959 Report a problem
    4/6/1998Sold$139,712$70/sqft
    Source: Public Record Report a problem

    Public tax history

    YearProperty taxesTax assessment
    2025$3,473 +1%$32,130 -13.8%
    2024$3,438 +7.7%$37,280
    2023$3,192 -3.2%$37,280 +28.6%
    2022$3,299 $28,980 -2.8%
    2021-- $29,820 +10%
    2020$3,015 $27,120 -0.1%
    2019$3,015 +12.3%$27,160 +16.4%
    2018$2,685 $23,330
    2017$2,685 $23,330 +24.9%
    2016-- $18,680
    2015$2,007 $18,680 +28.5%
    2014-- $14,540
    2013-- $14,540 -11.1%
    2012-- $16,360
    2011-- $16,360 +3.3%
    2010-- $15,840
    2009-- $15,840 -6%
    2008-- $16,850
    2007-- $16,850 -0.8%
    2006-- $16,990
    2005-- $16,990 +9.5%
    2004-- $15,520
    2003$1,488 +2.2%$15,520 +6.7%
    2002$1,456 +9.2%$14,540 +15.1%
    2001$1,333 $12,630

    Find assessor info on the county website

    Neighborhood: Woodbridge Station

    Nearby schools

    GreatSchools rating
    Schools provided by the listing agent
    • Elementary: Eagleview
    • Middle: Rocky Top
    • High: Horizon
    • District: Adams 12 5 Star Schl

    Source: REcolorado as distributed by MLS GRID. This data may not be complete. We recommend contacting the local school district to confirm school assignments for this home.

    Get a cash offer in 3 minutes
    Find out how much your home could sell for in as little as 3 minutes with a no-obligation cash offer.
    Estimated market value
    $499,400
    Get a cash offer in 3 minutes
    Find out how much your home could sell for in as little as 3 minutes with a no-obligation cash offer.
    Estimated market value
    $499,400