FANTASTIC VALUE UPDATE. PRICE IMPROVEMENT FOR A QUICK SALE! Welcome to this exquisite Tribeca model townhouse in Avalon Park, meticulously maintained and nestled within a top "A" rated school district! Spanning approximately 1900 square feet across three stories, this home offers a comfortable and spacious living environment. The convenience of a two-car garage enhances the allure of this sought-after property, located close to shopping and other Avalon Park amenities such as the Marketplace, large open green spaces and multiple community pool areas. Step inside to discover a kitchen and bathrooms adorned with beautiful granite countertops, exuding elegance at every turn. Upstairs, a laundry room on the second story adds to the convenience of daily living. With upgraded wood look tile floors throughout, this home boasts a modern and stylish interior. This end unit home provides a great deal of natural light which offers a very welcoming gathering area. The master suite, featuring a walk-in closet and ensuite bathroom with granite countertops, offers luxurious comfort. Outside, a charming front porch provides a serene space to bask in the Florida sunshine. Don't miss the opportunity to make this Avalon Park gem your own – schedule your showing today in this highly desirable community! Conveniently located just minutes away from major highways such as the 528 Beachline, 408 East/West Expressway, and SR 417, as well as Research Park, University of Central Florida, Valencia Community College, Lockheed Martin, and Siemens, this home offers unparalleled accessibility. Additionally, the proximity to Cocoa Beach, approximately a mere 40-minute ride away, promises endless opportunities for coastal relaxation and recreation.
Sold for $433,000
$433,000
13060 Michael Callin Aly, Orlando, FL 32828
4beds
1,859sqft
Townhouse
Built in 2019
1,455 Square Feet Lot
$414,200 Zestimate®
$233/sqft
$2,890 Estimated rent
Home value
$414,200
$393,000 - $435,000
$2,890/mo
Zestimate® history
Owner options
List your home for rent
$2,890/mo
Rent Zestimate®
Find your next renter with Zillow Rental Manager. Plus, with online applications, you can quickly screen prospective tenants – for free.
$2,890/mo
Rent Zestimate®
Refinance and save
$3,442/mo
Est. payment
Refinancing to a lower rate could help reduce your monthly payments and save thousands over the life of the loan.
$3,442/mo
Est. payment
Explore your selling options
Work with a Zillow partner agent
Leverage their expertise and Zillow's premium Showcase listings to get your home seen by more buyers.
Get startedList with your own agent
Get your home in front of millions of buyers by listing it on Zillow.
Learn how to do itSell it yourself
Take full control of how buyers see your home on Zillow by listing For Sale by Owner (FSBO).
List your homeWhat's special
Avalon parkValencia community collegeLarge open green spacesGranite countertopsMultiple community pool areasLaundry roomBeautiful granite countertops
Zillow last checked:
Listing updated:
Listed by:
Scott Callaway 321-947-5573,
KELLER WILLIAMS ADVANTAGE REALTY 407-977-7600
Bought with:
Wentworth Wang, 3321557
KN PREMIER REALTY, INC
Source: Stellar MLS,MLS#: O6181415 Originating MLS: Orlando Regional
Originating MLS: Orlando Regional
Facts & features
Interior
Bedrooms & bathrooms
- Bedrooms: 4
- Bathrooms: 4
- Full bathrooms: 3
- 1/2 bathrooms: 1
Rooms
- Room types: Utility Room
Primary bedroom
- Features: En Suite Bathroom, Walk-In Closet(s)
- Level: Third
- Dimensions: 12x16
Bedroom 2
- Features: Built-in Closet
- Level: Third
- Dimensions: 13x10
Bedroom 3
- Features: Built-in Closet
- Level: Third
- Dimensions: 11x10
Bedroom 4
- Features: Built-in Closet
- Level: First
- Dimensions: 14x11
Primary bathroom
- Features: Granite Counters, Shower No Tub
- Level: Third
- Dimensions: 16x12
Bathroom 1
- Level: Second
Balcony porch lanai
- Level: Second
- Dimensions: 7x7
Dining room
- Level: Second
- Dimensions: 14x10
Kitchen
- Features: Breakfast Bar, Kitchen Island, Stone Counters
- Level: Second
- Dimensions: 14x10
Living room
- Level: Second
- Dimensions: 19x16
Heating
- Central
Cooling
- Central Air
Appliances
- Included: Dishwasher, Disposal, Dryer, Electric Water Heater, Microwave, Range, Refrigerator, Washer
- Laundry: Inside
Features
- Ceiling Fan(s), High Ceilings, Kitchen/Family Room Combo, Open Floorplan, PrimaryBedroom Upstairs, Stone Counters, Thermostat, Walk-In Closet(s)
- Flooring: Engineered Hardwood
- Doors: French Doors
- Windows: Window Treatments
- Has fireplace: No
- Common walls with other units/homes: End Unit
Interior area
- Total structure area: 2,529
- Total interior livable area: 1,859 sqft
Property
Parking
- Total spaces: 2
- Parking features: Garage - Attached
- Attached garage spaces: 2
- Details: Garage Dimensions: 21x20
Features
- Levels: Three Or More
- Stories: 3
- Exterior features: Balcony, Irrigation System, Lighting, Sidewalk
Lot
- Size: 1,455 Square Feet
Details
- Parcel number: 062332122800110
- Zoning: P-D
- Special conditions: None
Construction
Type & style
- Home type: Townhouse
- Property subtype: Townhouse
- Attached to another structure: Yes
Materials
- Stucco, Wood Frame
- Foundation: Slab
- Roof: Shingle
Condition
- Completed
- New construction: No
- Year built: 2019
Utilities & green energy
- Sewer: Public Sewer
- Water: Public
- Utilities for property: BB/HS Internet Available, Cable Available, Electricity Connected, Phone Available, Public, Sewer Connected, Street Lights, Underground Utilities, Water Connected
Community & HOA
Community
- Features: Association Recreation - Owned, Deed Restrictions, Dog Park, Park, Playground, Pool, Racquetball, Sidewalks
- Pet fee: $0 monthly
- Subdivision: AVALON PARK
HOA
- Has HOA: Yes
- Services included: Community Pool, Pool Maintenance
- HOA fee: $332 monthly
- HOA name: Avalon Park Property Owners
- HOA phone: 407-249-9395
Location
- Region: Orlando
Financial & listing details
- Price per square foot: $233/sqft
- Tax assessed value: $374,784
- Annual tax amount: $3,939
- Date on market: 2/23/2024
- Cumulative days on market: 23 days
- Listing terms: Cash,Conventional,FHA,VA Loan
- Ownership: Fee Simple
- Total actual rent: 0
- Electric utility on property: Yes
- Road surface type: Asphalt
Price history
| Date | Event | Price |
|---|---|---|
| 4/12/2024 | Sold | $433,000-3.1%$233/sqft |
Source:  Stellar MLS #O6181415 Report a problem Stellar MLS #O6181415 Report a problem | ||
| 3/18/2024 | Pending sale | $447,000$240/sqft |
Source: Stellar MLS #O6181415 Report a problem | ||
| 3/12/2024 | Price change | $447,000-0.7%$240/sqft |
Source: Stellar MLS #O6181415 Report a problem | ||
| 2/23/2024 | Listed for sale | $450,000+35.3%$242/sqft |
Source: Stellar MLS #O6181415 Report a problem | ||
| 1/31/2019 | Sold | $332,600$179/sqft |
Source: Public Record Report a problem | ||
Public tax history
| Year | Property taxes | Tax assessment |
|---|---|---|
| 2024 | $4,238 +7.6% | $296,530 +3% |
| 2023 | $3,940 +3% | $287,893 +3% |
| 2022 | $3,825 +1.4% | $279,508 +3% |
| 2021 | $3,773 +0.8% | $271,367 +1.4% |
| 2020 | $3,744 +217.9% | $267,620 +479.3% |
| 2019 | $1,178 +53.5% | $46,200 +10% |
| 2018 | $767 | $42,000 +5% |
| 2017 | $767 | $40,000 |
Find assessor info on the county website
Neighborhood: Alafaya
Nearby homes
- $410,000-- bd-- ba1.8k sqft13054 Michael Callin Aly, Orlando, FL 32828Off Market
- $435,0003 bd4 ba1.8k sqft13048 Michael Callin Aly, Orlando, FL 32828Sold
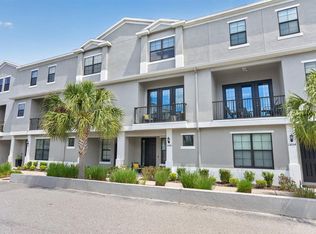
- $403,2003 bd4 ba1.8k sqft13042 Michael Callin Aly, Orlando, FL 32828Off Market

- $403,7003 bd3 ba1.9k sqft13036 Michael Callin Aly, Orlando, FL 32828Off Market

- $416,2004 bd4 ba1.9k sqft13030 Michael Callin Aly, Orlando, FL 32828Off Market
- $613,7003 bd2 ba1.4k sqft13061 Michael Callin Aly, Orlando, FL 32828Off Market
- $583,4003 bd2 ba1.6k sqft13055 Michael Callin Aly, Orlando, FL 32828Off Market
- $643,900-- bd-- ba3.5k sqft13049 Michael Callin Aly, Orlando, FL 32828Off Market
Nearby schools
GreatSchools rating
- 10/10Avalon Elementary SchoolGrades: K-5Distance: 0.4 mi
- 9/10Avalon Middle SchoolGrades: 6-8Distance: 0.8 mi
- 7/10Timber Creek High SchoolGrades: 9-12Distance: 1.1 mi
Schools provided by the listing agent
- Elementary: Avalon Elem
- Middle: Avalon Middle
- High: Timber Creek High
Source: Stellar MLS. This data may not be complete. We recommend contacting the local school district to confirm school assignments for this home.
Get a cash offer in 3 minutes
Find out how much your home could sell for in as little as 3 minutes with a no-obligation cash offer.
Estimated market value
$414,200
Get a cash offer in 3 minutes
Find out how much your home could sell for in as little as 3 minutes with a no-obligation cash offer.
Estimated market value
$414,200
- Florida
- Orange County
- Orlando
- 32828
- Alafaya
- 13060 Michael Callin Aly
Nearby cities
Nearby neighborhoods
Nearby zip codes
Other Orlando Topics
