Welcome to your own private retreat! Nestled on nearly 3 acres in Dayton, this exceptional property offers the perfect combination of privacy, comfort, and modern updates. From the inviting front patio to the incredible backyard oasis, every detail has been thoughtfully designed for relaxing, entertaining, and enjoying the beauty of the outdoors. Inside, you'll find unique finishes throughout and a spacious floor plan featuring a beautiful main-level primary suite, two additional bedrooms, an inviting four-season porch, and an updated kitchen that's perfect for everyday living. The walkout lower level offers even more living space with an additional bedroom, full bathroom, laundry area, versatile flex room, and a large family room ideal for gatherings or movie nights. Step outside to your own backyard paradise featuring an in-ground swimming pool, creating the perfect setting for summer fun, family gatherings, or peaceful evenings under the stars. Whether you're dreaming of gardening, outdoor recreation, or simply enjoying the expansive grounds, this property offers endless possibilities. Need room for all your toys and projects? The impressive pole building provides exceptional storage for vehicles, boats, RVs, and equipment, while the finished shop/office/studio space is perfect for hobbyists, woodworkers, contractors, car enthusiasts, or anyone seeking a dedicated workspace. Properties offering this much land, functionality, and lifestyle are hard to find. This one-of-a-kind home truly must be experienced in person to appreciate everything it has to offer!
Active
$689,900
13060 Oakview Ln N, Dayton, MN 55327
4beds
3,461sqft
Single Family
Built in 1986
2.95 Acres Lot
$684,400 Zestimate®
$199/sqft
$-- HOA
What's special
Inviting front patioUnique finishes throughoutBeautiful main-level primary suiteIncredible backyard oasisAdditional bedroomSpacious floor planIn-ground swimming pool
- 53 days
- 1,101
- 36
Zillow last checked:
Listing updated:
Listed by:
Khalid Mansour 612-483-1230,
Real Estate Corners, Inc
Source: NorthstarMLS as distributed by MLS GRID,MLS#: 7111416
Facts & features
Interior
Bedrooms & bathrooms
- Bedrooms: 4
- Bathrooms: 3
- Full bathrooms: 1
- 3/4 bathrooms: 2
Bedroom
- Level: Main
- Area: 204 Square Feet
- Dimensions: 17x12
Bedroom 2
- Level: Main
- Area: 140 Square Feet
- Dimensions: 10x14
Bedroom 3
- Level: Main
- Area: 121 Square Feet
- Dimensions: 11x11
Bedroom 4
- Level: Basement
- Area: 117 Square Feet
- Dimensions: 9x13
Dining room
- Level: Main
- Area: 156 Square Feet
- Dimensions: 13x12
Foyer
- Level: Main
- Area: 110 Square Feet
- Dimensions: 10x11
Kitchen
- Level: Main
- Area: 231 Square Feet
- Dimensions: 21x11
Laundry
- Level: Basement
- Area: 140 Square Feet
- Dimensions: 10x14
Living room
- Level: Main
- Area: 196 Square Feet
- Dimensions: 14x14
Patio
- Level: Main
- Area: 2109 Square Feet
- Dimensions: 57x37
Porch
- Level: Main
- Area: 567 Square Feet
- Dimensions: 27x21
Recreation room
- Level: Basement
- Area: 800 Square Feet
- Dimensions: 32x25
Sitting room
- Level: Basement
- Area: 280 Square Feet
- Dimensions: 10x28
Sun room
- Level: Main
- Area: 168 Square Feet
- Dimensions: 14x12
Workshop
- Level: Basement
- Area: 168 Square Feet
- Dimensions: 12x14
Heating
- Forced Air, Fireplace(s)
Cooling
- Central Air
Appliances
- Included: Dishwasher, Disposal, Double Oven, Dryer, Gas Water Heater, Water Filtration System, Microwave, Range, Refrigerator, Stainless Steel Appliance(s), Trash Compactor, Washer, Water Softener Owned
- Laundry: Laundry Closet, Lower Level, Laundry Room
Features
- Basement: Block
- Number of fireplaces: 3
- Fireplace features: Family Room, Gas, Wood Burning Stove
Interior area
- Total structure area: 3,966
- Total interior livable area: 3,461 sqft
- Finished area above ground: 1,983
- Finished area below ground: 1,478
Property
Parking
- Total spaces: 6
- Parking features: Attached, Detached Garage, Concrete, Driveway - Other Surface, Garage Door Opener, Multiple Garages, RV Access/Parking, Storage, Tuckunder Garage
- Attached garage spaces: 6
- Has uncovered spaces: Yes
Accessibility
- Accessibility features: None
Features
- Levels: One
- Stories: 1
- Patio & porch: Deck, Front Porch, Patio, Porch, Rear Porch
- Has private pool: Yes
- Pool features: In Ground, Heated, Outdoor Pool
- Has spa: Yes
- Spa features: Hot Tub
- Fencing: Privacy,Wood
Lot
- Size: 2.95 Acres
- Dimensions: 509 x 300 x 474 x 84 x 146
- Features: Tree Coverage - Medium
Details
- Additional structures: Gazebo, Pole Building, Screenhouse, Workshop, Storage Shed
- Foundation area: 1983
- Parcel number: 2312022230006
- Zoning description: Residential-Single Family
Construction
Type & style
- Home type: SingleFamily
- Property subtype: Single Family
Materials
- Block
- Roof: Age 8 Years or Less
Condition
- New construction: No
- Year built: 1986
Utilities & green energy
- Electric: 200+ Amp Service
- Gas: Natural Gas
- Sewer: Septic System Compliant - Yes
- Water: Well
Community & HOA
Community
- Subdivision: Highwood Acres
HOA
- Has HOA: No
Location
- Region: Dayton
Financial & listing details
- Price per square foot: $199/sqft
- Tax assessed value: $578,900
- Annual tax amount: $6,709
- Date on market: 7/17/2026
- Cumulative days on market: 64 days
Estimated market value
$684,400
$650,000 - $719,000
$3,356/mo
Price history
| Date | Event | Price |
|---|---|---|
| 7/17/2026 | Listed for sale | $689,9000%$199/sqft |
Source:  NorthstarMLS as distributed by MLS GRID #7111416 Report a problem NorthstarMLS as distributed by MLS GRID #7111416 Report a problem | ||
| 7/6/2026 | Listing removed | $690,000$199/sqft |
Source: NorthstarMLS as distributed by MLS GRID #7086670 Report a problem | ||
| 6/19/2026 | Listed for sale | $690,000+296.6%$199/sqft |
Source: NorthstarMLS as distributed by MLS GRID #7086670 Report a problem | ||
| 8/1/1989 | Sold | $174,000$50/sqft |
Source: Agent Provided Report a problem | ||
Public tax history
| Year | Property taxes | Tax assessment |
|---|---|---|
| 2025 | $6,403 +2.5% | $578,900 +3.5% |
| 2024 | $6,245 +2.5% | $559,500 +1.2% |
| 2023 | $6,094 -1% | $553,100 +2.4% |
| 2022 | $6,153 -1.9% | $540,000 +16.6% |
| 2021 | $6,274 -0.7% | $463,000 +1.5% |
| 2020 | $6,316 +0.7% | $456,000 +4.3% |
| 2019 | $6,274 -0.7% | $437,000 +1.4% |
| 2018 | $6,316 +6% | $431,000 +13.7% |
| 2017 | $5,957 +6.8% | $379,000 +2.7% |
| 2016 | $5,575 -0.9% | $369,000 +3.1% |
| 2015 | $5,626 +2.1% | $358,000 +8.2% |
| 2014 | $5,509 -7.1% | $331,000 -3.2% |
| 2013 | $5,930 +16.8% | $342,000 +8.2% |
| 2012 | $5,078 +2.8% | $316,000 -4.5% |
| 2011 | $4,941 -5.2% | $331,000 -7.8% |
| 2010 | $5,212 +4.3% | $359,000 -5.8% |
| 2009 | $4,996 +8.7% | $381,000 +3% |
| 2006 | $4,595 +6.6% | $370,000 +8.5% |
| 2005 | $4,309 +8.9% | $341,000 +12.5% |
| 2004 | $3,956 -5.6% | $303,000 +12% |
| 2002 | $4,190 -58.5% | $270,600 |
| 2001 | $10,102 | -- |
Find assessor info on the county website
Monthly payment
Est. payment
Payment breakdown
Explore the cost of this home by adjusting the details. Changes won't be saved.Climate risks
Neighborhood: 55327

Similar homes
- $499,9003 bd2 ba1.9k sqft11720 129th Ave N, Dayton, MN 55327For Sale

 MLS ID #7123761, Zachary T Anderson, RE/MAX Results. NorthstarMLS as distributed by MLS GRID
 - $675,0004 bd4 ba2.9k sqft8945 Dallas Ln N, Maple Grove, MN 55369For Sale
 MLS ID #7112087, Eric Brittan, ERA Prospera Real Estate. NorthstarMLS as distributed by MLS GRID
 - $679,9005 bd3 ba3k sqft11708 Sunset Trl, Minneapolis, MN 55441For Sale
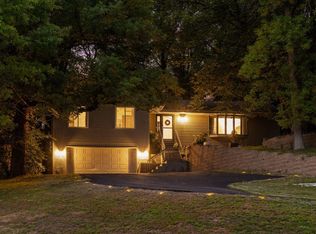 MLS ID #7118162, David B Hitchcock, Pro Flat Fee Realty LLC. NorthstarMLS as distributed by MLS GRID
 - $724,9004 bd4 ba3.4k sqft2564 Bunker Lake Blvd NE, Ham Lake, MN 55304For Sale
 MLS ID #7098463, Debbie Rudnitski, RE/MAX Advantage Plus. NorthstarMLS as distributed by MLS GRID
 - $650,0005 bd4 ba3k sqft14829 Madison St NE, Ham Lake, MN 55304For SaleMLS ID #7109656, Tiffany Larson, Keller Williams Classic Realty. NorthstarMLS as distributed by MLS GRID
- $725,0004 bd4 ba3.2k sqft15393 Shadow Creek Rd N, Maple Grove, MN 55311For SaleMLS ID #7120710, William C Keller, eXp Realty. NorthstarMLS as distributed by MLS GRID
- $675,0004 bd4 ba3.6k sqft16393 78th Ave N, Maple Grove, MN 55311For SaleMLS ID #7115105, Gregory Kuhl, National Realty Guild. NorthstarMLS as distributed by MLS GRID
- $925,0004 bd4 ba4.5k sqft18130 Robinson Cir, Dayton, MN 55327For SaleMLS ID #7047743, Debra Miller, Keller Williams Classic Realty. NorthstarMLS as distributed by MLS GRID
- $764,9004 bd4 ba3.1k sqft21824 Quincy St NE, East Bethel, MN 55011For SaleMLS ID #7107697, Zachary T Anderson, RE/MAX Results. NorthstarMLS as distributed by MLS GRID
- $599,9004 bd3 ba2.9k sqft19010 Albatross St NW, Oak Grove, MN 55011For SaleMLS ID #7103967, Chris North, Prandium Group Real Estate. NorthstarMLS as distributed by MLS GRID
- $727,2005 bd4 ba3.5k sqft2560 Lander Ave NE, Saint Michael, MN 55376For SaleMLS ID #7120017, Shawn M Strathe, Elevate Your Home LLC. NorthstarMLS as distributed by MLS GRID
- $825,0004 bd4 ba4.4k sqft16220 Turnberry Turn NW, Ramsey, MN 55303For SaleMLS ID #7125165, The Monson and Larson Group, RE/MAX Results. NorthstarMLS as distributed by MLS GRID
- $800,0004 bd4 ba2.9k sqft23120 Garrison Rd, Hamel, MN 55340For SaleMLS ID #7106963, Emily Brandt, Edina Realty, Inc.. NorthstarMLS as distributed by MLS GRID
- $725,9005 bd4 ba3.5k sqft11315 Goose Lake Pkwy, Osseo, MN 55369For SaleMLS ID #7104090, Tiffany M Marshall, Keller Williams Classic Realty. NorthstarMLS as distributed by MLS GRID
- $849,9003 bd3 ba2.4k sqft13508 Sunset Trl, Minneapolis, MN 55441For SaleMLS ID #7138898, Andrew J Freeland, Freeland Real Estate Inc. NorthstarMLS as distributed by MLS GRID
- $600,0004 bd3 ba2.9k sqft6531 102nd Ave N, Brooklyn Park, MN 55445For SaleMLS ID #7067093, Karl G Scherman, Keller Williams Classic Rlty NW. NorthstarMLS as distributed by MLS GRID
- $675,0004 bd3 ba3.5k sqft6643 Sherman Lake Rd, Lino Lakes, MN 55038For SaleMLS ID #7136731, Nicole Y Wang, RE/MAX Results. NorthstarMLS as distributed by MLS GRID
- $520,0004 bd3 ba3.2k sqft5395 Nelmark Ave NE, Saint Michael, MN 55376For SaleMLS ID #7113184, Jonathan Brenny, Edina Realty, Inc.. NorthstarMLS as distributed by MLS GRID
- $799,9004 bd4 ba4k sqft17701 76th Ave N, Maple Grove, MN 55311For SaleMLS ID #7135156, Renee Lego, RE/MAX Results. NorthstarMLS as distributed by MLS GRID
