A rare, large lot in Lake Oswego with room to dream. This storybook 1920s Craftsman offers river views from nearly every room and sits on an unusually spacious lot—bring your vision to life with room to garden, entertain, or expand (buyer to verify). Original character shines through vaulted ceilings and hardwood floors, complemented by high-end kitchen appliances and thoughtful updates throughout. The primary suite offers river views, a walk-in closet, and heated floors in the primary bath. A versatile lower level with separate entry adds even more possibility—guest space, work-from-home, or additional income potential (buyer to verify). The detached 2-car garage with separate electric and water meters offers further flexibility for your plans. Easy Hwy 43 access and just minutes to downtown Lake Oswego, OHSU, and downtown Portland. Come see the potential for yourself—schedule your showing today!
Active
Price cut: $40.1K (9/1)
$1,576,000
13060 SW Elk Rock Rd, Lake Oswego, OR 97034
5beds
3,681sqft
Residential, Single Family Residence
Built in 1920
0.82 Acres Lot
$-- Zestimate®
$428/sqft
$-- HOA
What's special
Thoughtful updates throughoutWalk-in closetVaulted ceilingsHigh-end kitchen appliancesHardwood floorsUnusually spacious lotOriginal character
- 83 days
- 778
- 34
Zillow last checked:
Listing updated:
Listed by:
Shelly Kivett 503-421-2624,
Better Homes & Gardens Realty
Source: RMLS (OR),MLS#: 103719549
Facts & features
Interior
Bedrooms & bathrooms
- Bedrooms: 5
- Bathrooms: 3
- Full bathrooms: 3
- Main level bathrooms: 1
Rooms
- Room types: Bedroom 4, Storage, Bedroom 5, Bedroom 2, Bedroom 3, Dining Room, Family Room, Kitchen, Living Room, Primary Bedroom
Primary bedroom
- Features: Ensuite, Walkin Closet, Washer Dryer
- Level: Upper
- Area: 196
- Dimensions: 14 x 14
Bedroom 2
- Features: Builtin Features, Hardwood Floors
- Level: Upper
- Area: 156
- Dimensions: 13 x 12
Bedroom 3
- Features: Builtin Features, Hardwood Floors
- Level: Main
- Area: 180
- Dimensions: 15 x 12
Bedroom 4
- Features: Walkin Closet, Wallto Wall Carpet
- Level: Main
- Area: 168
- Dimensions: 14 x 12
Bedroom 5
- Features: Bathroom, Exterior Entry, Closet, Shower
- Level: Lower
- Area: 200
- Dimensions: 20 x 10
Dining room
- Features: Formal, Hardwood Floors
- Level: Main
- Area: 156
- Dimensions: 13 x 12
Family room
- Features: Bookcases
- Level: Lower
Kitchen
- Features: Eat Bar, Hardwood Floors
- Level: Main
- Area: 160
- Width: 10
Living room
- Features: Deck, Fireplace, Hardwood Floors, Vaulted Ceiling
- Level: Main
- Area: 378
- Dimensions: 27 x 14
Heating
- Forced Air, Radiant, Fireplace(s)
Cooling
- Central Air
Appliances
- Included: Built In Oven, Built-In Refrigerator, Dishwasher, Disposal, Free-Standing Gas Range, Gas Appliances, Microwave, Stainless Steel Appliance(s), Washer/Dryer, Gas Water Heater
Features
- Marble, Quartz, Soaking Tub, Vaulted Ceiling(s), Walk-In Closet(s), Bathroom, Closet, Shower, Built-in Features, Formal, Bookcases, Eat Bar
- Flooring: Hardwood, Heated Tile, Wall to Wall Carpet
- Basement: Partially Finished,Separate Living Quarters Apartment Aux Living Unit,Storage Space
- Number of fireplaces: 1
- Fireplace features: Wood Burning
Interior area
- Total structure area: 3,681
- Total interior livable area: 3,681 sqft
Video & virtual tour
Property
Parking
- Total spaces: 2
- Parking features: Driveway, Off Street, Detached
- Garage spaces: 2
- Has uncovered spaces: Yes
Accessibility
- Accessibility features: Main Floor Bedroom Bath, Accessibility
Features
- Stories: 3
- Patio & porch: Covered Deck, Deck, Porch
- Exterior features: Water Feature, Yard, Exterior Entry
- Fencing: Fenced
- Has view: Yes
- View description: River, Territorial
- Has water view: Yes
- Water view: River
Lot
- Size: 0.82 Acres
- Features: Private, SqFt 20000 to Acres1
Details
- Parcel number: 00180814
- Zoning: R10
Construction
Type & style
- Home type: SingleFamily
- Architectural style: Chalet,Craftsman
- Property subtype: Residential, Single Family Residence
Materials
- Board & Batten Siding, Wood Siding
- Foundation: Slab
- Roof: Composition
Condition
- Resale
- New construction: No
- Year built: 1920
Utilities & green energy
- Gas: Gas
- Sewer: Public Sewer
- Water: Public
- Utilities for property: Cable Connected
Community & HOA
Community
- Security: Security System Leased
HOA
- Has HOA: No
Location
- Region: Lake Oswego
Financial & listing details
- Price per square foot: $428/sqft
- Tax assessed value: $1,416,890
- Annual tax amount: $9,971
- Date on market: 7/2/2026
- Listing terms: Cash,Conventional
- Road surface type: Paved
Estimated market value
Not available
Estimated sales range
Not available
Not available
Price history
| Date | Event | Price |
|---|---|---|
| 9/1/2026 | Price change | $1,576,000-2.5%$428/sqft |
Source:  RMLS (OR) #103719549 Report a problem RMLS (OR) #103719549 Report a problem | ||
| 8/2/2026 | Price change | $1,616,063-2.1%$439/sqft |
Source: RMLS (OR) #103719549 Report a problem | ||
| 7/2/2026 | Listed for sale | $1,650,000+50%$448/sqft |
Source: RMLS (OR) #103719549 Report a problem | ||
| 9/3/2021 | Sold | $1,100,000-6.6%$299/sqft |
Source: RMLS (OR) #21177107 Report a problem | ||
| 8/15/2021 | Pending sale | $1,178,000$320/sqft |
Source: RMLS (OR) #21177107 Report a problem | ||
| 7/28/2021 | Listed for sale | $1,178,000+65.9%$320/sqft |
Source: RMLS (OR) #21177107 Report a problem | ||
| 10/23/2015 | Sold | $710,000-2.1%$193/sqft |
Source: RMLS (OR) #15130905 Report a problem | ||
| 8/14/2015 | Price change | $725,000-2.6%$197/sqft |
Source: Keller Williams - Portland West #15130905 Report a problem | ||
| 8/7/2015 | Price change | $744,000-0.7%$202/sqft |
Source: Keller Williams - Portland West #15130905 Report a problem | ||
| 7/31/2015 | Price change | $749,000-2.6%$203/sqft |
Source: Keller Williams - Portland West #15130905 Report a problem | ||
| 7/24/2015 | Listed for sale | $769,000-1.9%$209/sqft |
Source: Keller Williams Report a problem | ||
| 6/10/2015 | Listing removed | $784,000$213/sqft |
Source: Keller Williams Report a problem | ||
| 6/2/2015 | Price change | $784,000-0.6%$213/sqft |
Source: Keller Williams Report a problem | ||
| 5/15/2015 | Price change | $789,000-1.3%$214/sqft |
Source: Keller Williams Report a problem | ||
| 5/3/2015 | Price change | $799,000-1.4%$217/sqft |
Source: Keller Williams Report a problem | ||
| 4/27/2015 | Price change | $810,000-1.8%$220/sqft |
Source: KELLER WILLIAMS Report a problem | ||
| 4/10/2015 | Listed for sale | $825,000+450%$224/sqft |
Source: Oregon First Report a problem | ||
| 4/17/2014 | Listing removed | $150,000$41/sqft |
Source: Premiere Property Group, LLC #14429037 Report a problem | ||
| 4/10/2014 | Listed for sale | $150,000-65.9%$41/sqft |
Source: Premiere Property Group, LLC #14429037 Report a problem | ||
| 3/31/2014 | Sold | $440,458+151.7%$120/sqft |
Source: Public Record Report a problem | ||
| 1/19/2014 | Listed for sale | $175,000-63.2%$48/sqft |
Source: Premiere Property Group, LLC #14429037 Report a problem | ||
| 12/10/2013 | Listing removed | $474,900$129/sqft |
Source: realty trust group inc #13001718 Report a problem | ||
| 11/23/2013 | Price change | $474,900-5%$129/sqft |
Source: realty trust group inc #13001718 Report a problem | ||
| 10/31/2013 | Price change | $499,900-9.1%$136/sqft |
Source: realty trust group inc #13001718 Report a problem | ||
| 9/13/2013 | Listed for sale | $550,000+298.7%$149/sqft |
Source: realty trust group inc #13001718 Report a problem | ||
| 10/10/2001 | Sold | $137,950$37/sqft |
Source: Public Record Report a problem | ||
Public tax history
| Year | Property taxes | Tax assessment |
|---|---|---|
| 2025 | $9,971 +2.7% | $597,234 +3% |
| 2024 | $9,712 +2.7% | $579,839 +3% |
| 2023 | $9,458 +2.9% | $562,951 +3% |
| 2022 | $9,190 +9.3% | $546,555 +3% |
| 2021 | $8,405 +2.6% | $530,636 +3% |
| 2020 | $8,193 +2.5% | $515,181 +3% |
| 2019 | $7,995 +5.7% | $500,176 +3% |
| 2018 | $7,567 | $485,608 +3% |
| 2017 | $7,567 +15.7% | $471,464 +3% |
| 2016 | $6,538 | $457,732 +3% |
| 2015 | $6,538 +3.9% | $444,400 +5.6% |
| 2014 | $6,292 +8.5% | $420,871 +3% |
| 2013 | $5,797 +2.1% | $408,613 +3% |
| 2012 | $5,679 +3.5% | $396,712 +3% |
| 2011 | $5,485 +1.4% | $385,157 +3% |
| 2010 | $5,407 +2% | $373,939 +2.9% |
| 2009 | $5,301 +5.4% | $363,449 +3% |
| 2008 | $5,031 +5% | $352,863 +3% |
| 2007 | $4,792 +4.8% | $342,585 +3% |
| 2006 | $4,570 -0.2% | $332,607 +3% |
| 2005 | $4,581 +4.7% | $322,919 +3% |
| 2004 | $4,373 +5.2% | $313,514 +3% |
| 2003 | $4,156 +2.3% | $304,383 +3% |
| 2002 | $4,062 +1.1% | $295,517 +3% |
| 2001 | $4,018 +11.8% | $286,910 +3% |
| 2000 | $3,592 | $278,553 |
Find assessor info on the county website
Monthly payment
Est. payment
Payment breakdown
Explore the cost of this home by adjusting the details. Changes won't be saved.Climate risks
Neighborhood: Birdshill
Nearby schools
Schools provided by the listing agent
- Elementary: Forest Hills
- Middle: Lake Oswego
- High: Lake Oswego
Source: RMLS (OR). This data may not be complete. We recommend contacting the local school district to confirm school assignments for this home.
- $1,680,4004 bd3 ba3.5k sqft13060 Elk Rock Rd, Lake Oswego, OR 97034Off Market
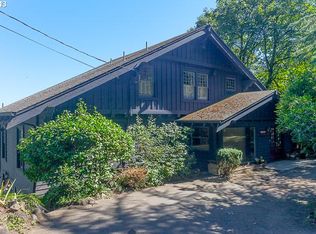
- $2,352,3004 bd3 ba6.5k sqft13100 SW Riverside Dr, Lake Oswego, OR 97034Off Market
- $1,659,0005 bd4 ba4.5k sqft12975 SW Elk Rock Rd, Lake Oswego, OR 97034Off Market
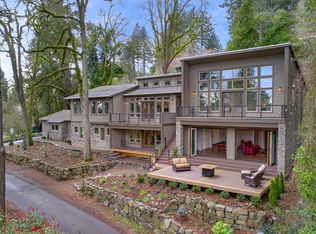
- $1,170,3003 bd2 ba2.1k sqft12950 SW Elk Rock Rd, Lake Oswego, OR 97034Off Market
Similar homes
- $1,750,0004 bd5 ba4k sqft16193 Matthew Ct, Lake Oswego, OR 97034Active
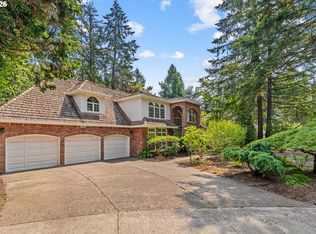
 MLS ID #473888109, Nash Barinaga, Soldera Properties, Inc. RMLS (OR)
 - $1,595,0003 bd3 ba4.2k sqft11605 S Elysium Pl, Portland, OR 97219Active
 MLS ID #557955490, Kristen Kohnstamm, Cascade Hasson Sotheby's International Realty. RMLS (OR)
 - $1,425,0005 bd5 ba4.2k sqft1300 Tyndall Ct, Lake Oswego, OR 97034Active
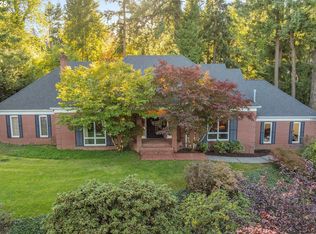 MLS ID #505215135, Mark Scholz, Keller Williams Realty Portland Premiere. RMLS (OR)
 - $1,995,0003 bd4 ba3.2k sqft199 Pine Valley Rd, Lake Oswego, OR 97034Active
 MLS ID #213241735, Allison Greiner, Opt. RMLS (OR)
 - $2,195,0004 bd4 ba4.2k sqft920 Fairway Rd, Lake Oswego, OR 97034ActiveMLS ID #103977290, Mimi Porter, Windermere Heritage. RMLS (OR)
- $1,599,9004 bd4 ba4.2k sqft965 S Comus St, Portland, OR 97219ActiveMLS ID #392852908, Marc Fox, Keller Williams Realty Portland Premiere. RMLS (OR)
- $1,595,0004 bd4 ba3.9k sqft2524 SW 17th Ave, Portland, OR 97201ActiveMLS ID #287524849, Katie Fracasso PC, Living Room Realty. RMLS (OR)
- $1,499,0005 bd3 ba3.5k sqft18148 Pioneer Ct, Lake Oswego, OR 97034ActiveMLS ID #408158986, Debbe Crawford, eXp Realty, LLC. RMLS (OR)
- $1,100,0004 bd3 ba2.7k sqft1432 Greentree Cir, Lake Oswego, OR 97034ActiveMLS ID #626898802, Lora Smith, Redfin. RMLS (OR)
- $1,099,0004 bd3 ba2.1k sqft876 Sunny Hill Dr, Lake Oswego, OR 97034ActiveMLS ID #530058123, Summer Browner, Keller Williams Realty Professionals. RMLS (OR)
- $1,549,0004 bd4 ba3.4k sqft604 SE Andover Pl, Portland, OR 97202ActiveMLS ID #598255572, Dan Volkmer, Windermere Realty Trust. RMLS (OR)
- $1,449,0004 bd3 ba3.2k sqft4166 Glacier Lily St, Lake Oswego, OR 97035ActiveMLS ID #552325595, Mimi McCaslin, LUXE Forbes Global Properties. RMLS (OR)
- $1,895,0005 bd4 ba4.7k sqft1537 S Aventine Ct, Portland, OR 97219ActiveMLS ID #269320830, Steve Odermann, LUXE Forbes Global Properties. RMLS (OR)
- $1,495,0004 bd4 ba4.1k sqft2925 SE Carlton St, Portland, OR 97202ActiveMLS ID #184593698, Linda Skeele, Windermere Realty Trust. RMLS (OR)
- $1,290,0004 bd3 ba3k sqft5308 Southwood Dr, Lake Oswego, OR 97035ActiveMLS ID #359824358, Haiting Qi, Oregon First. RMLS (OR)
- $1,099,9004 bd3 ba2.2k sqft16933 Greentree Ave, Lake Oswego, OR 97034ActiveMLS ID #512728465, Tessa Gold, John L. Scott. RMLS (OR)
- $1,800,0004 bd4 ba4.2k sqft3328 SE Crystal Springs Blvd, Portland, OR 97202ActiveMLS ID #663108885, Michael Jacobson, Windermere Realty Trust. RMLS (OR)
- $2,095,0004 bd3 ba4.4k sqft13220 S Iron Mountain Blvd, Portland, OR 97219ActiveMLS ID #775946698, Mimi McCaslin, LUXE Forbes Global Properties. RMLS (OR)
- $1,575,0004 bd4 ba3k sqft28580 SW 60th Ave, Wilsonville, OR 97070ActiveMLS ID #319400884, Jason Watkins, Real Estate Performance Group. RMLS (OR)
- $1,169,0004 bd3 ba4k sqft8 Garibaldi St, Lake Oswego, OR 97035ActiveMLS ID #761755564, Karie Jett, Cascade Hasson Sotheby's International Realty. RMLS (OR)
