Skip main navigation
Off market
  • $840,600

    13061 Champlain Dr, Manassas, VA 20112

    5beds
    3,250sqft
    SingleFamily
    Built in 1998
    0.46 Acres Lot
    $840,600 Zestimate®
    $259/sqft
    $4,313 Estimated rent

    Home value

    $840,600

    $799,000 - $883,000

    $4,313/mo

    Zestimate® history
    Loading
    Loading...

    Owner options

    List your home for rent

    $4,313/mo

    Rent Zestimate®

    Find your next renter with Zillow Rental Manager. Plus, with online applications, you can quickly screen prospective tenants – for free.

    Learn more

    $4,313/mo

    Rent Zestimate®

    Refinance and save

    $5,124/mo

    Est. payment

    Refinancing to a lower rate could help reduce your monthly payments and save thousands over the life of the loan.

    See today's rates

    $5,124/mo

    Est. payment

    Explore your selling options

    Work with a Zillow partner agent

    Leverage their expertise and Zillow's premium Showcase listings to get your home seen by more buyers.

    Get started

    List with your own agent

    Get your home in front of millions of buyers by listing it on Zillow.

    Learn how to do it

    Sell it yourself

    Take full control of how buyers see your home on Zillow by listing For Sale by Owner (FSBO).

    List your home

    What's special

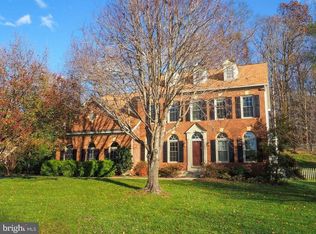
    Your dream home is located in sought after Meadowbrook Woods community, within the Colgan HS and Benton MS school districts. Your lovely home includes hardwood floors on the main level, open concept living with a gorgeous open kitchen, plenty of cabinetry and counter space and a center island for a breakfast bar for quick meals on the go. The kitchen opens to a light filled sunroom with cathedral ceiling and walks out onto a large deck overseeing the fenced in backyard which backs to trees for privacy. The kitchen area steps down to the large living room with floor to ceiling windows, great for entertaining guests or enjoying quiet evenings by the gas fireplace. The main level is complete with a gorgeous formal dining room with custom molding and formal family room featuring large windows for natural light. The upper level offers a large master suite worthy of this beautiful home with a spa like bath that includes a large shower, soaking tub and his/her vanities. The upper level is complete with 4 additional large bedrooms and provides options for a home office and a full bath finishes off the upper level. The lower level offers a finished bonus room with plumbing for a sink and the rest of the basement is a blank canvas just waiting on your creativity with a walkup entrance. Donât miss out on this beautiful home that is located perfectly for commuting with access to I95, close to the VRE and close to shops, restaurants and much more!

    This property is off market, which means it's not currently listed for sale or rent on Zillow. This may be different from what's available on other websites or public sources.
    Facts & features

    Interior

    Bedrooms & bathrooms
    • Bedrooms: 5
    • Bathrooms: 3
    • Full bathrooms: 2
    • 1/2 bathrooms: 1
    Heating
    • Forced air, Gas
    Cooling
    • Central
    Appliances
    • Included: Dishwasher, Dryer, Garbage disposal
    Features
    • Flooring: Tile, Carpet, Hardwood
    • Basement: Finished
    • Has fireplace: Yes
    Interior area
    • Total interior livable area: 3,250 sqft

    Property

    Parking
    • Parking features: Garage - Attached, Off-street
    Features
    • Exterior features: Vinyl
    • Has spa: Yes
    Lot
    • Size: 0.46 Acres
    Details
    • Parcel number: 7892973071

    Construction

    Type & style
    • Home type: SingleFamily
    Materials
    • Roof: Shake / Shingle
    Condition
    • Year built: 1998

    Community & neighborhood

    Location
    • Region: Manassas

    HOA & financial

    HOA
    • Has HOA: Yes
    • HOA fee: $59 monthly

    Other

    Other facts
    • HOA: Y
    • Amenities: Wood Floors, Crown Molding, Fireplace Mantel(s), Whirlpool Jets, Tub - Soaking, Bathroom(s) - Ceramic Tile, Countertop(s) - Granite, Master Bathroom - Separate Shower, Closet - Master Bedroom Walk-in, Master Bedroom - Full Bathroom, Wall to Wall Carpeting, Attached Master Bathroom, Master Bathroom - Separate Tub, Staircase - Double / Dual
    • Appliances: Cooktop, Dishwasher, Disposal, Dryer, Icemaker, Microwave, Refrigerator, Washer, Oven - Wall, Oven - Double
    • Dining Kitchen: Fam Rm Off Kit, Gourmet, Kit-Island, Sep Dining Rm
    • HOA Payment Freq: Monthly
    • Parking: Garage, Drvwy/Off Str
    • Locale Listing Status: CNTG/NO KO
    • Listing Status: Pending
    • SubSystemLocale: MRIS_MAIN
    • SystemLocale: MRIS

    Price history

    DateEventPrice
    4/27/2023Listing removed--
    Source: Bright MLS #VAPW518450 Report a problem
    4/27/2021Sold$600,000$185/sqft
    Source: Public Record Report a problem
    4/6/2021Pending sale$600,000+20%$185/sqft
    Source: Keller Williams #VAPW518450 Report a problem
    3/10/2017Sold$499,999$154/sqft
    Source: Agent Provided Report a problem
    2/10/2017Pending sale$499,999$154/sqft
    Source: Weichert Realtors #PW9853382 Report a problem
    2/2/2017Listed for sale$499,999+3.1%$154/sqft
    Source: Weichert REALTORS #PW9853382 Report a problem
    11/4/2016Listing removed$484,999$149/sqft
    Source: Weichert Realtors #PW9700227 Report a problem
    10/11/2016Pending sale$484,999$149/sqft
    Source: Weichert REALTORS #PW9700227 Report a problem
    9/23/2016Price change$484,999-4.6%$149/sqft
    Source: Weichert Realtors #PW9700227 Report a problem
    9/10/2016Price change$508,500-7.5%$156/sqft
    Source: Weichert Realtors #PW9700227 Report a problem
    3/18/2016Listed for sale$550,000+0.9%$169/sqft
    Source: RE/MAX Gateway #PW9598501 Report a problem
    12/14/2015Listing removed$545,000$168/sqft
    Source: RE/MAX GATEWAY #PW8716531 Report a problem
    8/8/2015Listed for sale$545,000+24122.2%$168/sqft
    Source: RE/MAX Gateway #PW8716531 Report a problem
    5/12/2008Listing removed$2,250$1/sqft
    Source: Visual Tour #PW6447341 Report a problem
    2/19/2008Listed for sale$2,250-99.1%$1/sqft
    Source: Visual Tour #PW6447341 Report a problem
    4/20/1998Sold$261,900$81/sqft
    Source: Public Record Report a problem

    Public tax history

    YearProperty taxesTax assessment
    2025$7,771 +8.3%$792,600 +9.9%
    2024$7,175 +0.3%$721,500 +4.9%
    2023$7,156 +6.8%$687,700 +15.7%
    2022$6,698 +1.4%$594,500 +9.6%
    2021$6,607 +4%$542,600 +4.9%
    2020$6,353 +106.2%$517,100 +1.3%
    2019$3,081 -48.8%$510,300 +2.4%
    2018$6,015 +0.7%$498,100 +0.6%
    2017$5,973 -0.7%$495,000 +0.2%
    2016$6,014 +1%$494,100 +0.1%
    2015$5,952 $493,400 +3.1%
    2014$5,952 $478,500 +3.1%
    2013-- $463,900 +5.2%
    2012-- $441,000 +4.9%
    2010-- $420,600 +4.5%
    2009-- $402,400 -26.2%
    2008-- $545,100 -8.9%
    2007-- $598,600 -8.4%
    2006-- $653,400 +24.1%
    2005-- $526,500 +20.2%
    2004-- $438,000 +16.3%
    2003-- $376,500 +6.2%
    2002-- $354,600 +15.7%
    2001-- $306,400

    Find assessor info on the county website

    Neighborhood: 20112

    Nearby schools

    GreatSchools rating
    Schools provided by the listing agent
    • Elementary: MARSHALL
    • Middle: BENTON
    • High: OSBOURN PARK

    Source: The MLS. This data may not be complete. We recommend contacting the local school district to confirm school assignments for this home.

    Get a cash offer in 3 minutes
    Find out how much your home could sell for in as little as 3 minutes with a no-obligation cash offer.
    Estimated market value
    $840,600
    Get a cash offer in 3 minutes
    Find out how much your home could sell for in as little as 3 minutes with a no-obligation cash offer.
    Estimated market value
    $840,600