This beautifully remodeled, single-story property offers effortless accessibility at street level. Luxury vinyl plank flooring, quartz countertops, and soaring ceilings enhance the open, light-filled living spaces. The spacious living room, complete with a cozy fireplace and custom built-ins for display or storage, opens onto a private patio through sliding doors— ideal for outdoor entertaining or relaxation. The spacious kitchen features abundant cabinetry, a sleek new quartz breakfast bar, and a dedicated dining area, all flooded with natural light. Positioned for privacy, this home has no direct neighbors across the way. Down the hall, a full-size laundry closet washer and dryer adds convenience. The primary bedroom is generously sized with a walk-in closet, en-suite bath, and its own private patio, offering a serene retreat. Enjoy the convenience of a two-car garage with extra parking. Set within a gated community with amenities that include a pool, spa, and tennis courts, this home is ideally located near dining, shopping, and easy freeway access.
Sold for $594,000
Listed by: Christie's International R.E. Southern California • Casey Lesher • Contact: 310-893-8300
Bought with: Acevedo Real Estate Professionals
$594,000
13061 Creek View Dr Unit 101, Garden Grove, CA 92844
2beds
1,020sqft
Condominium
Built in 1987
-- sqft lot
$606,300 Zestimate®
$582/sqft
$2,876 Estimated rent
Home value
$606,300
$564,000 - $655,000
$2,876/mo
Zestimate® history
Owner options
List your home for rent
$2,876/mo
Rent Zestimate®
Find your next renter with Zillow Rental Manager. Plus, with online applications, you can quickly screen prospective tenants – for free.
$2,876/mo
Rent Zestimate®
Refinance and save
$3,836/mo
Est. payment
Refinancing to a lower rate could help reduce your monthly payments and save thousands over the life of the loan.
$3,836/mo
Est. payment
Explore your selling options
Work with a Zillow partner agent
Leverage their expertise and Zillow's premium Showcase listings to get your home seen by more buyers.
Get startedList with your own agent
Get your home in front of millions of buyers by listing it on Zillow.
Learn how to do itSell it yourself
Take full control of how buyers see your home on Zillow by listing For Sale by Owner (FSBO).
List your homeWhat's special
Cozy fireplacePrivate patioEn-suite bathSoaring ceilingsQuartz countertopsDedicated dining areaOpen light-filled living spaces
Zillow last checked:
Listing updated:
Listed by:
Casey Lesher DRE #01795953 949-702-7211,
Christie's International R.E. Southern California,
Demetria Moore DRE #01891193 949-233-9415,
Christie's International R.E. Southern California
Bought with:
Agustin Santos, DRE #02169089
Acevedo Real Estate Professionals
Source: CRMLS,MLS#: NP24221300 Originating MLS: California Regional MLS
Originating MLS: California Regional MLSFacts & features
Interior
Bedrooms & bathrooms
- Bedrooms: 2
- Bathrooms: 2
- Full bathrooms: 2
- Main level bathrooms: 2
- Main level bedrooms: 2
Rooms
- Room types: Bedroom, Kitchen, Living Room, Primary Bathroom, Primary Bedroom, Other, Dining Room
Primary bedroom
- Features: Main Level Primary
Bedroom
- Features: All Bedrooms Down
Bedroom
- Features: Bedroom on Main Level
Bathroom
- Features: Bathtub, Full Bath on Main Level, Quartz Counters, Tub Shower, Upgraded
Other
- Features: Walk-In Closet(s)
Heating
- Forced Air
Cooling
- Central Air
Appliances
- Included: Dishwasher, Microwave
- Laundry: Inside
Features
- Breakfast Bar, Separate/Formal Dining Room, All Bedrooms Down, Bedroom on Main Level, Main Level Primary, Walk-In Closet(s)
- Flooring: Vinyl
- Doors: Sliding Doors
- Has fireplace: Yes
- Fireplace features: Living Room
- Common walls with other units/homes: 1 Common Wall
Interior area
- Total interior livable area: 1,020 sqft
Property
Parking
- Total spaces: 2
- Parking features: Garage, One Space
- Garage spaces: 2
Features
- Levels: One
- Stories: 1
- Entry location: 1
- Patio & porch: Patio
- Pool features: Community, Association
- Has spa: Yes
- Spa features: Association
- Has view: Yes
- View description: Neighborhood
Lot
- Features: Landscaped
Details
- Parcel number: 93015714
- Special conditions: Standard
Construction
Type & style
- Home type: Condo
- Property subtype: Condominium
- Attached to another structure: Yes
Condition
- Updated/Remodeled,Turnkey
- New construction: No
- Year built: 1987
Utilities & green energy
- Sewer: Public Sewer
- Water: Public
Community & HOA
Community
- Features: Biking, Gated, Pool
- Security: Gated Community
- Subdivision: Meadow Brook Village Villas (Mbvv)
HOA
- Has HOA: Yes
- Amenities included: Maintenance Grounds, Pool, Spa/Hot Tub, Tennis Court(s)
- HOA fee: $75 monthly
- HOA name: Meadow Brook
- HOA phone: 714-396-5245
- Second HOA fee: $364 monthly
- Second HOA name: The Villas
- Second HOA phone: 714-396-5245
Location
- Region: Garden Grove
Financial & listing details
- Price per square foot: $582/sqft
- Tax assessed value: $535,802
- Annual tax amount: $6,776
- Date on market: 10/25/2024
- Cumulative days on market: 48 days
- Listing terms: Cash,Cash to New Loan,Conventional,FHA,Submit
Price history
| Date | Event | Price |
|---|---|---|
| 1/17/2025 | Sold | $594,000+0.8%$582/sqft |
Source:  CRMLS #NP24221300 Report a problem CRMLS #NP24221300 Report a problem | ||
| 1/16/2025 | Pending sale | $589,000$577/sqft |
Source: CRMLS #NP24221300 Report a problem | ||
| 12/19/2024 | Contingent | $589,000$577/sqft |
Source: CRMLS #NP24221300 Report a problem | ||
| 11/14/2024 | Price change | $589,000-1.7%$577/sqft |
Source: CRMLS #NP24221300 Report a problem | ||
| 10/25/2024 | Listed for sale | $599,000+21%$587/sqft |
Source: CRMLS #NP24221300 Report a problem | ||
| 6/15/2021 | Sold | $495,000+19.3%$485/sqft |
Source: Public Record Report a problem | ||
| 4/6/2021 | Sold | $415,000+86.9%$407/sqft |
Source: Public Record Report a problem | ||
| 11/30/2009 | Sold | $222,000+105.6%$218/sqft |
Source: Public Record Report a problem | ||
| 12/30/1998 | Sold | $108,000$106/sqft |
Source: Public Record Report a problem | ||
Public tax history
| Year | Property taxes | Tax assessment |
|---|---|---|
| 2025 | $6,776 +1.5% | $535,802 +2% |
| 2024 | $6,676 +3.4% | $525,297 +2% |
| 2023 | $6,457 +1.5% | $514,998 +2% |
| 2022 | $6,361 +81.2% | $504,900 +90.7% |
| 2021 | $3,511 +1.2% | $264,734 +1% |
| 2020 | $3,469 | $262,020 +2% |
| 2019 | $3,469 +1.1% | $256,883 +2% |
| 2018 | $3,430 +3.9% | $251,847 +2% |
| 2017 | $3,300 | $246,909 +2% |
| 2016 | $3,300 +3.9% | $242,068 +1.5% |
| 2015 | $3,176 +4.1% | $238,432 +2% |
| 2014 | $3,051 | $233,762 +12% |
| 2013 | -- | $208,680 |
| 2012 | -- | $208,680 -6% |
| 2011 | -- | $222,000 |
| 2010 | -- | $222,000 |
Find assessor info on the county website
Neighborhood: 92844
Nearby homes
- $547,4002 bd2 ba1k sqft8615 Meadow Brook Ave UNIT 204, Garden Grove, CA 92844Off Market

- $518,2002 bd1 ba978 sqft13110 Creek View Dr UNIT 203, Garden Grove, CA 92844Off Market

- $449,4001 bd1 ba774 sqft13101 Sunnybrook Cir UNIT 203, Garden Grove, CA 92844Off Market
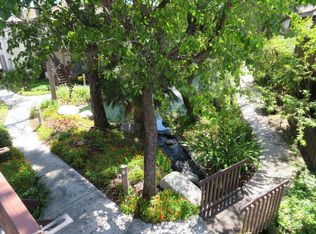
- $573,7002 bd2 ba1k sqft8561 Meadow Brook Ave UNIT 206, Garden Grove, CA 92844Off Market

- $515,3002 bd1 ba978 sqft13141 Creek View Dr UNIT 101, Garden Grove, CA 92844Off Market
- $456,5001 bd1 ba774 sqft13141 Creek View Dr UNIT 102, Garden Grove, CA 92844Off Market
- $568,0002 bd2 ba1k sqft13141 Creek View Dr UNIT 103, Garden Grove, CA 92844Off Market
- $528,4002 bd1 ba978 sqft13141 Creek View Dr UNIT 201, Garden Grove, CA 92844Off Market
Nearby schools
GreatSchools rating
- 8/10Meairs Elementary SchoolGrades: K-5Distance: 0.4 mi
- 9/10Warner Middle SchoolGrades: 6-8Distance: 1.1 mi
- 8/10Westminster High SchoolGrades: 9-12Distance: 2.2 mi
Schools provided by the listing agent
- Middle: Warner
- High: Westminster
Source: CRMLS. This data may not be complete. We recommend contacting the local school district to confirm school assignments for this home.
Get a cash offer in 3 minutes
Find out how much your home could sell for in as little as 3 minutes with a no-obligation cash offer.
Estimated market value
$606,300
Get a cash offer in 3 minutes
Find out how much your home could sell for in as little as 3 minutes with a no-obligation cash offer.
Estimated market value
$606,300
- California
- Orange County
- Garden Grove
- 92844
- 13061 Creek View Dr Unit 101
Nearby cities
Nearby zip codes
Other Garden Grove Topics
