Skip main navigation
Sold for $320,000
  • Listed by: Coldwell Banker Envision • Karen Wittkamm • Contact: 714-858-1794
    Bought with: Berkshire Hathaway HomeServices California Properties
    $320,000

    13061 Del Monte Dr #277C-M-11, Seal Beach, CA 90740

    2beds
    950sqft
    Stock Cooperative
    Built in 1963
    -- sqft lot
    $319,700 Zestimate®
    $337/sqft
    $3,362 Estimated rent

    Home value

    $319,700

    Estimated sales range

    Not available

    $3,362/mo

    Zestimate® history
    Loading
    Loading...

    Owner options

    List your home for rent

    $3,362/mo

    Rent Zestimate®

    Find your next renter with Zillow Rental Manager. Plus, with online applications, you can quickly screen prospective tenants – for free.

    Learn more

    $3,362/mo

    Rent Zestimate®

    Refinance and save

    $2,367/mo

    Est. payment

    Refinancing to a lower rate could help reduce your monthly payments and save thousands over the life of the loan.

    See today's rates

    $2,367/mo

    Est. payment

    Explore your selling options

    Work with a Zillow partner agent

    Leverage their expertise and Zillow's premium Showcase listings to get your home seen by more buyers.

    Get started

    List with your own agent

    Get your home in front of millions of buyers by listing it on Zillow.

    Learn how to do it

    Sell it yourself

    Take full control of how buyers see your home on Zillow by listing For Sale by Owner (FSBO).

    List your home

    What's special

    Walk-in storage closet
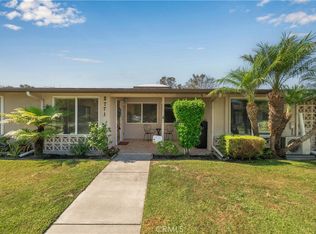
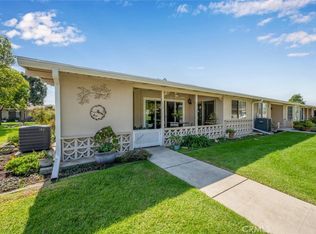
    Be a part of the city of Seal Beach. There's plenty to do in Leisure World with the 9 hole golf coarse, renovated swimming pool and entertaining Amphitheater with the live band concerts in the summer. The fitness center has a variety of equipment and there are classes throughout the week. If arts and crafts are of interest, there are all types and the list of all the clubs can be found in the Leisure World newspaper. In the Library there's a computer lab and for convenience there's a Post Office annex. This south facing 2 bedroom 1 bath unit has central air for year around comfort. There's laminate flooring throughout, as well as laminate kitchen and bath counters. The large windows let in the sun and are emphasized by a cornice above the blinds for a finished look. Entertain on the L shaped tiled patio year around, it's light and roomy with a skylight, a walk-in storage closet and an open garden ready to be decorated. Within walking distance is street parking, carports, laundry and greenbelt. The carport has a large upper cabinet for extra storage. For easy driving access it's situated between the main and north gates.

    Zillow last checked:

    Listing updated:

    Listed by:

    Karen Wittkamm DRE #01363942 714-858-1794,

    Coldwell Banker Envision

    Bought with:

    Cristina Samonte, DRE #00894329

    Berkshire Hathaway HomeServices California Properties

    Source: CRMLS,MLS#: PW25174280MLS LogoOriginating MLS: California Regional MLS

    Facts & features

    Interior

    Bedrooms & bathrooms
    • Bedrooms: 2
    • Bathrooms: 1
    • Full bathrooms: 1
    • Main level bathrooms: 1
    • Main level bedrooms: 1
    Rooms
    • Room types: Bedroom, Kitchen, Living Room, Primary Bedroom
    Primary bedroom
    • Features: Main Level Primary
    Bedroom
    • Features: All Bedrooms Down
    Bedroom
    • Features: Bedroom on Main Level
    Bathroom
    • Features: Laminate Counters, Linen Closet, Walk-In Shower
    Kitchen
    • Features: Kitchen/Family Room Combo, Laminate Counters
    Heating
    • Central
    Cooling
    • Central Air
    Appliances
    • Included: Electric Cooktop, Electric Oven, Electric Water Heater, Refrigerator, Range Hood, Vented Exhaust Fan
    • Laundry: Common Area
    Features
    • Eat-in Kitchen, Laminate Counters, All Bedrooms Down, Bedroom on Main Level, Main Level Primary
    • Flooring: Laminate
    • Windows: Blinds, Screens
    • Has fireplace: No
    • Fireplace features: None
    • Common walls with other units/homes: 2+ Common Walls
    Interior area
    • Total interior livable area: 950 sqft

    Property

    Parking
    • Total spaces: 1
    • Parking features: Carport
    • Carport spaces: 1
    Accessibility
    • Accessibility features: Accessible Electrical and Environmental Controls, Grab Bars, Accessible Doors
    Features
    • Levels: One
    • Stories: 1
    • Entry location: ground floor
    • Patio & porch: Patio, Tile
    • Exterior features: Rain Gutters
    • Pool features: Heated, In Ground, Association
    • Has spa: Yes
    • Spa features: Association
    • Fencing: None
    • Has view: Yes
    • View description: Neighborhood
    Lot
    • Size: 1,100 Square Feet
    • Features: Garden, Lawn
    Details
    • Parcel number: 94729826
    • Special conditions: Trust

    Construction

    Type & style
    • Home type: Cooperative
    • Architectural style: Bungalow
    • Property subtype: Stock Cooperative
    • Attached to another structure: Yes
    Materials
    • Asbestos, Drywall, Frame, Glass, Concrete, Stucco
    • Foundation: Slab
    • Roof: Composition
    Condition
    • Turnkey
    • New construction: No
    • Year built: 1963

    Utilities & green energy

    • Electric: 220 Volts
    • Sewer: Public Sewer
    • Water: Public
    • Utilities for property: Cable Available, Electricity Available, Sewer Connected, Water Connected

    Community & HOA

    Community
    • Features: Biking, Curbs, Golf, Gutter(s), Street Lights, Suburban, Sidewalks, Gated
    • Security: Gated Community, Gated with Attendant, 24 Hour Security, Key Card Entry, Smoke Detector(s)
    • Senior community: Yes
    • Subdivision: Leisure World (Lw)
    HOA
    • Has HOA: Yes
    • Amenities included: Bocce Court, Billiard Room, Clubhouse, Controlled Access, Fitness Center, Golf Course, Maintenance Grounds, Hot Water, Picnic Area, Pickleball, Pool, Pet Restrictions, Pets Allowed, RV Parking, Guard, Spa/Hot Tub, Security, Trash, Water
    • HOA fee: $610 monthly
    • HOA name: Golden Rain Foundation
    • HOA phone: 562-431-6586
    Location
    • Region: Seal Beach

    Financial & listing details

    • Price per square foot: $337/sqft
    • Date on market: 8/6/2025
    • Cumulative days on market: 164 days
    • Listing terms: Cash
    • Road surface type: Paved

    Price history

    DateEventPrice
    5/6/2026Sold$320,000-3%$337/sqft
    Source: CRMLS #PW25174280 Report a problem
    4/8/2026Pending sale$330,000$347/sqft
    Source: CRMLS #PW25174280 Report a problem
    3/18/2026Contingent$330,000$347/sqft
    Source: CRMLS #PW25174280 Report a problem
    1/28/2026Price change$330,000-7%$347/sqft
    Source: CRMLS #PW25174280 Report a problem
    1/2/2026Price change$355,000-4.1%$374/sqft
    Source: CRMLS #PW25174280 Report a problem
    10/2/2025Listed for sale$370,000$389/sqft
    Source: CRMLS #PW25174280 Report a problem
    8/8/2025Listing removed$370,000$389/sqft
    Source: BHHS broker feed #PW25174280 Report a problem
    8/6/2025Listed for sale$370,000$389/sqft
    Source: BHHS broker feed #PW25174280 Report a problem

    Public tax history

    Tax history is unavailable.

    Neighborhood: 90740

    Nearby schools

    GreatSchools rating
    Get pre-qualified for a loan
    At Zillow Home Loans, we can pre-qualify you in as little as 5 minutes with no impact to your credit score.

    An equal housing lender. NMLS #10287.