Discover unparalleled renovations and comfort in this exquisite 4 ensuite bedroom property nestled in a quintessential North Tustin neighborhood on a charming cul de sac. Three of the four bedrooms are on the main floor, meaning this home can live as a single story with 2 primary suites! Perfect if you need in-law quarters. Each of the 4.5 baths, meticulously designed with modern fixtures and stylish finishes including a steam shower and luxurious Dolomite counters in the primary bath, ensuring a spa-like experience! The primary suite has not one, but 2 incredible walk in closets and a cozy fireplace - one of 3 on the property! The heart of the home boasts a jaw dropping gourmet kitchen with custom Thermador appliances, quartzite counters, and sleek custom cabinetry. It’s hard to believe, but the outdoor kitchen rivals the interior with a Twin Eagle BBQ, concrete counters, gas burners, fridge, sink and stainless steel storage. The private backyard exudes fun and warmth with an oversized fireplace, TV, and built in seating around the gas fire pit and numerous fruit trees. There is no shortage of intimate spots to gather including two covered patio areas! The Pebbletec pool and spa with a fountain feature are controlled remotely. The wonderstruck continues throughout the house with Milgard windows, custom millwork and built-ins in almost every room- with copious storage! Aside from the massive great room, there is a secondary casual TV room adjacent to the open kitchen which highlights the versatile floor plan and easily accommodates large scale gatherings! Much of the renovations were completed in 2017-2018. There is even a She or He shed where one can escape for a workout or craft project! Don't miss the opportunity to make 13061 Eton Place your forever home, where every high caliber detail has been carefully curated to enhance your dream of a bonafide California lifestyle!
Sold for $2,200,000
Listed by: Sur West Homes • Erin Casey • Contact: (714) 271-62
Bought with: Seven Gables Real Estate
$2,200,000
13061 Eton Pl, Santa Ana, CA 92705
4beds
3,309sqft
Single Family Residence
Built in 1957
10,120 Square Feet Lot
$2,598,600 Zestimate®
$665/sqft
$8,768 Estimated rent
Home value
$2,598,600
$2.36M - $2.86M
$8,768/mo
Zestimate® history
Owner options
List your home for rent
$8,768/mo
Rent Zestimate®
Find your next renter with Zillow Rental Manager. Plus, with online applications, you can quickly screen prospective tenants – for free.
$8,768/mo
Rent Zestimate®
Refinance and save
$14,875/mo
Est. payment
Refinancing to a lower rate could help reduce your monthly payments and save thousands over the life of the loan.
$14,875/mo
Est. payment
Explore your selling options
Work with a Zillow partner agent
Leverage their expertise and Zillow's premium Showcase listings to get your home seen by more buyers.
Get startedList with your own agent
Get your home in front of millions of buyers by listing it on Zillow.
Learn how to do itSell it yourself
Take full control of how buyers see your home on Zillow by listing For Sale by Owner (FSBO).
List your homeWhat's special
Pebbletec poolQuintessential north tustin neighborhoodModern fixturesStylish finishesCozy fireplacePrivate backyardCustom thermador appliances
Zillow last checked:
Listing updated:
Listed by:
Erin Casey DRE #00971257 (714)271-62,
Sur West Homes,
Sue Mitchell DRE #01110196,
Sur West Homes
Bought with:
Dean O'Dell, DRE #01060767
Seven Gables Real Estate
Source: CRMLS,MLS#: NP23211242 Originating MLS: California Regional MLS
Originating MLS: California Regional MLSFacts & features
Interior
Bedrooms & bathrooms
- Bedrooms: 4
- Bathrooms: 5
- Full bathrooms: 2
- 3/4 bathrooms: 2
- 1/2 bathrooms: 1
- Main level bathrooms: 4
- Main level bedrooms: 3
Rooms
- Room types: Bedroom, Family Room, Great Room, Laundry, Primary Bedroom, Other
Primary bedroom
- Features: Main Level Primary
Primary bedroom
- Features: Primary Suite
Primary bedroom
- Features: Multiple Primary Suites
Bedroom
- Features: Bedroom on Main Level
Bathroom
- Features: Bathtub, Closet, Dual Sinks, Enclosed Toilet, Remodeled, Separate Shower, Tub Shower, Vanity
Kitchen
- Features: Built-in Trash/Recycling, Kitchen Island, Kitchen/Family Room Combo, Remodeled, Updated Kitchen
Other
- Features: Walk-In Closet(s)
Heating
- Central
Cooling
- Central Air
Appliances
- Included: Built-In Range, Barbecue, Dishwasher, Microwave, Refrigerator, Tankless Water Heater
- Laundry: Inside, Laundry Room
Features
- Wet Bar, Breakfast Bar, Crown Molding, Open Floorplan, Pull Down Attic Stairs, Paneling/Wainscoting, Recessed Lighting, Bar, Bedroom on Main Level, Dressing Area, Main Level Primary, Multiple Primary Suites, Primary Suite, Walk-In Closet(s)
- Doors: Sliding Doors
- Windows: Double Pane Windows
- Has fireplace: Yes
- Fireplace features: Family Room, Primary Bedroom, Outside
- Common walls with other units/homes: No Common Walls
Interior area
- Total interior livable area: 3,309 sqft
Property
Parking
- Total spaces: 2
- Parking features: Direct Access, Garage
- Attached garage spaces: 2
Features
- Levels: Two
- Stories: 2
- Entry location: 1st Floor
- Patio & porch: Concrete, Patio
- Exterior features: Fire Pit
- Has private pool: Yes
- Pool features: Pebble, Private, Salt Water
- Has spa: Yes
- Spa features: Private
- Fencing: Block
- View description: None
Lot
- Size: 10,120 Square Feet
- Features: Cul-De-Sac, Front Yard, Garden
Details
- Additional structures: Shed(s), Cabana
- Parcel number: 39505306
- Special conditions: Standard
Construction
Type & style
- Home type: SingleFamily
- Property subtype: Single Family Residence
Materials
- Foundation: Slab
- Roof: Composition
Condition
- Updated/Remodeled,Turnkey
- New construction: No
- Year built: 1957
Utilities & green energy
- Sewer: Public Sewer
- Water: Public
Community & HOA
Community
- Features: Suburban
- Security: Carbon Monoxide Detector(s), Smoke Detector(s)
Location
- Region: Santa Ana
Financial & listing details
- Price per square foot: $665/sqft
- Tax assessed value: $2,288,880
- Date on market: 12/4/2023
- Cumulative days on market: 8 days
- Listing terms: Cash to New Loan
- Exclusions: All staging and outside barstools and potted plants
Price history
| Date | Event | Price |
|---|---|---|
| 1/10/2024 | Sold | $2,200,000+1.1%$665/sqft |
Source:  CRMLS #NP23211242 Report a problem CRMLS #NP23211242 Report a problem | ||
| 12/30/2023 | Pending sale | $2,175,000+549.3%$657/sqft |
Source: CRMLS #NP23211242 Report a problem | ||
| 3/15/1996 | Sold | $335,000$101/sqft |
Source: Public Record Report a problem | ||
Public tax history
| Year | Property taxes | Tax assessment |
|---|---|---|
| 2026 | -- | $2,288,880 +2% |
| 2025 | $24,972 +262.7% | $2,244,000 +290.9% |
| 2024 | $6,884 +6.3% | $574,096 +2% |
| 2023 | $6,477 +1.5% | $562,840 +2% |
| 2022 | $6,379 +3.3% | $551,804 +2% |
| 2021 | $6,178 +0.5% | $540,985 +1% |
| 2020 | $6,145 | $535,438 +2% |
| 2019 | $6,145 +2.5% | $524,940 +2% |
| 2018 | $5,994 +3.5% | $514,648 +2% |
| 2017 | $5,793 | $504,557 +2.7% |
| 2016 | $5,793 +2.5% | $491,390 +1.5% |
| 2015 | $5,654 +1.6% | $484,009 +2% |
| 2014 | $5,566 | $474,528 +5% |
| 2013 | -- | $451,931 +2% |
| 2012 | -- | $443,070 +2% |
| 2011 | -- | $434,383 +0.8% |
| 2010 | -- | $431,137 -0.2% |
| 2009 | -- | $432,162 +2% |
| 2008 | -- | $423,689 +2% |
| 2007 | -- | $415,382 +2% |
| 2006 | -- | $407,238 +2% |
| 2005 | -- | $399,253 +2% |
| 2004 | -- | $391,425 +1.9% |
| 2003 | -- | $384,252 +2% |
| 2002 | -- | $376,718 +2% |
| 2001 | $3,743 +2.1% | $369,332 +2% |
| 2000 | $3,667 | $362,091 |
Find assessor info on the county website
Neighborhood: 92705
Nearby homes
- $1,783,8004 bd3 ba2.6k sqft13071 Eton Pl, Santa Ana, CA 92705Off Market
- $1,760,4003 bd2 ba2.9k sqft13051 Eton Pl, Santa Ana, CA 92705Off Market
- $1,768,6004 bd3 ba2.1k sqft13081 Eton Pl, Santa Ana, CA 92705Off Market
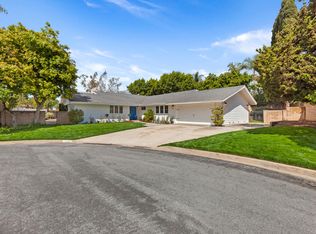
- $1,577,7004 bd3 ba2.1k sqft13031 Eton Pl, Santa Ana, CA 92705Off Market
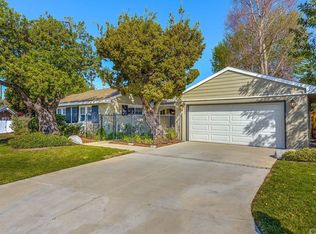
- $1,556,4003 bd2 ba2.1k sqft13052 Eton Pl, Santa Ana, CA 92705Off Market
- $1,565,4005 bd3 ba2.8k sqft13072 Eton Pl, Santa Ana, CA 92705Off Market
- $1,754,3005 bd3 ba2.6k sqft13041 Eton Pl, Santa Ana, CA 92705Off Market
- $1,926,0004 bd3 ba2.6k sqft13032 Eton Pl, Santa Ana, CA 92705Off Market
Nearby schools
GreatSchools rating
- 7/10Loma Vista Elementary SchoolGrades: K-5Distance: 0.9 mi
- 7/10Hewes Middle SchoolGrades: 6-8Distance: 0.3 mi
- 9/10Foothill High SchoolGrades: 9-12Distance: 0.8 mi
Schools provided by the listing agent
- Elementary: Loma Vista
- Middle: Hewes
- High: Foothill
Source: CRMLS. This data may not be complete. We recommend contacting the local school district to confirm school assignments for this home.
Get a cash offer in 3 minutes
Find out how much your home could sell for in as little as 3 minutes with a no-obligation cash offer.
Estimated market value
$2,598,600
Get a cash offer in 3 minutes
Find out how much your home could sell for in as little as 3 minutes with a no-obligation cash offer.
Estimated market value
$2,598,600
- California
- Orange County
- North Tustin
- 92705
- 13061 Eton Pl
