The single-story home you’ve been dreaming of—completely turnkey and ready for move-in. Step into a beautifully upgraded, custom kitchen featuring a built-in refrigerator, beautiful cabinetry and upgraded appliances, and an adjacent dining area that flows seamlessly into the spacious great room or living room, complete with a cozy fireplace—perfect for relaxing evenings.
The primary suite is a true retreat with a brand-new, spa-inspired bathroom, an oversized walk-in closet, and direct access to the private backyard.
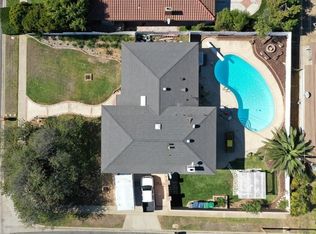
Designed for effortless entertaining, the rear yard offers a generous grassy area, two versatile storage sheds (ideal for outdoor gear or kid’s toys), and room to relax or play.
Enjoy year-round comfort with central air conditioning and a long list of lifestyle-enhancing amenities like solar power, office space that is perfect—all in the heart of Orange County.
This home checks every box for convenience, comfort, and charm. Don’t miss your chance to make it yours.
Sold for $1,280,000
Listed by: Seven Gables Real Estate • Adriana Hickman • Contact: 714-552-2040
Bought with: Seven Gables Real Estate
$1,280,000
13061 Rosalind Dr, Santa Ana, CA 92705
3beds
1,658sqft
Single Family Residence
Built in 1955
8,094 Square Feet Lot
$1,286,500 Zestimate®
$772/sqft
$5,416 Estimated rent
Home value
$1,286,500
$1.18M - $1.40M
$5,416/mo
Zestimate® history
Owner options
List your home for rent
$5,416/mo
Rent Zestimate®
Find your next renter with Zillow Rental Manager. Plus, with online applications, you can quickly screen prospective tenants – for free.
$5,416/mo
Rent Zestimate®
Refinance and save
$7,996/mo
Est. payment
Refinancing to a lower rate could help reduce your monthly payments and save thousands over the life of the loan.
$7,996/mo
Est. payment
Explore your selling options
Work with a Zillow partner agent
Leverage their expertise and Zillow's premium Showcase listings to get your home seen by more buyers.
Get startedList with your own agent
Get your home in front of millions of buyers by listing it on Zillow.
Learn how to do itSell it yourself
Take full control of how buyers see your home on Zillow by listing For Sale by Owner (FSBO).
List your homeWhat's special
Cozy fireplaceCustom kitchenOversized walk-in closetPrimary suiteAdjacent dining areaUpgraded appliancesSpacious great room
Zillow last checked:
Listing updated:
Listed by:
Adriana Hickman DRE #01899292 714-552-2040,
Seven Gables Real Estate,
Michael Hickman DRE #00526723,
Seven Gables Real Estate
Bought with:
Douglas Willits, DRE #01787611
Seven Gables Real Estate
Source: CRMLS,MLS#: PW25116870 Originating MLS: California Regional MLS
Originating MLS: California Regional MLSFacts & features
Interior
Bedrooms & bathrooms
- Bedrooms: 3
- Bathrooms: 3
- Full bathrooms: 2
- 1/2 bathrooms: 1
- Main level bathrooms: 3
- Main level bedrooms: 3
Rooms
- Room types: Bedroom, Entry/Foyer, Kitchen, Living Room, Primary Bathroom, Primary Bedroom, Dining Room
Primary bedroom
- Features: Main Level Primary
Primary bedroom
- Features: Primary Suite
Bedroom
- Features: Bedroom on Main Level
Bathroom
- Features: Bathtub, Full Bath on Main Level, Remodeled, Separate Shower, Tub Shower, Upgraded
Kitchen
- Features: Granite Counters, Remodeled, Updated Kitchen
Heating
- Central
Cooling
- Central Air
Appliances
- Included: Built-In Range, Dishwasher, Gas Cooktop, Disposal, Gas Range, Gas Water Heater, Microwave, Refrigerator, Water Heater
- Laundry: Washer Hookup, Gas Dryer Hookup, In Garage
Features
- Breakfast Area, Separate/Formal Dining Room, Granite Counters, Bedroom on Main Level, Main Level Primary, Primary Suite
- Flooring: Carpet, Wood
- Windows: Bay Window(s)
- Has fireplace: Yes
- Fireplace features: Living Room
- Common walls with other units/homes: No Common Walls
Interior area
- Total interior livable area: 1,658 sqft
Property
Parking
- Total spaces: 2
- Parking features: Concrete, Direct Access, Door-Single, Driveway, Garage Faces Front, Garage, Garage Door Opener
- Attached garage spaces: 2
Accessibility
- Accessibility features: None
Features
- Levels: One
- Stories: 1
- Entry location: front
- Patio & porch: Concrete, Front Porch, Open, Patio
- Pool features: None
- Spa features: None
- Fencing: Wood
- Has view: Yes
- View description: None
Lot
- Size: 8,094 Square Feet
- Features: Front Yard, Sprinklers In Rear, Sprinklers In Front, Lawn, Landscaped, Level, Rectangular Lot, Sprinkler System
Details
- Parcel number: 39520119
- Special conditions: Standard
Construction
Type & style
- Home type: SingleFamily
- Architectural style: Ranch
- Property subtype: Single Family Residence
Materials
- Drywall, Stucco
- Foundation: Combination, Raised, Slab
- Roof: Composition
Condition
- Additions/Alterations,Termite Clearance,Turnkey
- New construction: No
- Year built: 1955
Utilities & green energy
- Sewer: Public Sewer
- Water: Public
- Utilities for property: Cable Available, Electricity Connected, Natural Gas Connected, Sewer Connected, Water Connected
Community & HOA
Community
- Features: Biking, Suburban
- Security: Carbon Monoxide Detector(s), Smoke Detector(s)
Location
- Region: Santa Ana
Financial & listing details
- Price per square foot: $772/sqft
- Tax assessed value: $408,119
- Annual tax amount: $4,804
- Date on market: 5/29/2025
- Cumulative days on market: 6 days
- Listing terms: Cash,Cash to New Loan,Conventional
Price history
| Date | Event | Price |
|---|---|---|
| 6/26/2025 | Sold | $1,280,000+2.4%$772/sqft |
Source:  CRMLS #PW25116870 Report a problem CRMLS #PW25116870 Report a problem | ||
| 6/24/2025 | Pending sale | $1,250,000$754/sqft |
Source: CRMLS #PW25116870 Report a problem | ||
| 6/5/2025 | Contingent | $1,250,000$754/sqft |
Source: CRMLS #PW25116870 Report a problem | ||
| 5/29/2025 | Listed for sale | $1,250,000$754/sqft |
Source: CRMLS #PW25116870 Report a problem | ||
Public tax history
| Year | Property taxes | Tax assessment |
|---|---|---|
| 2025 | $4,804 +2.6% | $408,119 +2% |
| 2024 | $4,684 +2.6% | $400,117 +2% |
| 2023 | $4,566 +2.3% | $392,272 +2% |
| 2022 | $4,464 +2.8% | $384,581 +2% |
| 2021 | $4,343 +0.9% | $377,041 +1% |
| 2020 | $4,304 | $373,175 +2% |
| 2019 | $4,304 +1.2% | $365,858 +2% |
| 2018 | $4,251 +5.7% | $358,685 +2% |
| 2017 | $4,020 | $351,652 +2% |
| 2016 | $4,020 +1.9% | $344,757 +1.5% |
| 2015 | $3,944 +0.8% | $339,579 +2% |
| 2014 | $3,914 | $332,928 +0.5% |
| 2013 | -- | $331,424 +2% |
| 2012 | -- | $324,926 +2% |
| 2011 | -- | $318,555 +0.8% |
| 2010 | -- | $316,175 -0.2% |
| 2009 | -- | $316,927 +2% |
| 2008 | -- | $310,713 +2% |
| 2007 | -- | $304,621 +2% |
| 2006 | -- | $298,649 +2% |
| 2005 | -- | $292,794 +2% |
| 2004 | -- | $287,053 +1.9% |
| 2003 | -- | $281,792 +2% |
| 2002 | -- | $276,267 +2% |
| 2001 | $2,751 +2.1% | $270,850 +2% |
| 2000 | $2,693 | $265,540 |
Find assessor info on the county website
Neighborhood: 92705
Nearby homes
- $1,386,6004 bd3 ba2.3k sqft17541 Rainier Dr, Santa Ana, CA 92705Off Market
- $1,499,3004 bd2 ba2k sqft17521 Rainier Dr, Santa Ana, CA 92705Off Market
- $1,616,0004 bd3 ba2.1k sqft17542 Rainier Dr, Santa Ana, CA 92705Sold

- $1,497,1004 bd3 ba2.2k sqft17571 Rainier Dr, Santa Ana, CA 92705Off Market
- $960,5003 bd1 ba1.2k sqft13151 Rosalind Dr, Santa Ana, CA 92705Off Market
- $1,346,7003 bd3 ba2k sqft17522 Rainier Dr, Santa Ana, CA 92705Off Market
- $1,518,2004 bd3 ba2.4k sqft17572 Rainier Dr, Santa Ana, CA 92705Off Market
- $1,279,8004 bd2 ba1.8k sqft17501 Rainier Dr, Santa Ana, CA 92705Off Market
Nearby schools
GreatSchools rating
- 7/10Loma Vista Elementary SchoolGrades: K-5Distance: 0.7 mi
- 7/10Hewes Middle SchoolGrades: 6-8Distance: 1.2 mi
- 9/10Foothill High SchoolGrades: 9-12Distance: 1.7 mi
Get a cash offer in 3 minutes
Find out how much your home could sell for in as little as 3 minutes with a no-obligation cash offer.
Estimated market value
$1,286,500
Get a cash offer in 3 minutes
Find out how much your home could sell for in as little as 3 minutes with a no-obligation cash offer.
Estimated market value
$1,286,500
- California
- Orange County
- North Tustin
- 92705
- 13061 Rosalind Dr
Nearby cities
Nearby zip codes
Other North Tustin Topics
