Skip main navigation
Sold for $450,000
  • $450,000

    13062 Olmsted Place, Denver, CO 80239

    5beds
    2,004sqft
    Single Family Residence
    Built in 1970
    7,300 Square Feet Lot
    $464,000 Zestimate®
    $225/sqft
    $2,695 Estimated rent

    Home value

    $464,000

    $441,000 - $487,000

    $2,695/mo

    Zestimate® history
    Loading
    Loading...

    Owner options

    List your home for rent

    $2,695/mo

    Rent Zestimate®

    Find your next renter with Zillow Rental Manager. Plus, with online applications, you can quickly screen prospective tenants – for free.

    Learn more

    $2,695/mo

    Rent Zestimate®

    Refinance and save

    $2,590/mo

    Est. payment

    Refinancing to a lower rate could help reduce your monthly payments and save thousands over the life of the loan.

    See today's rates

    $2,590/mo

    Est. payment

    Explore your selling options

    Work with a Zillow partner agent

    Leverage their expertise and Zillow's premium Showcase listings to get your home seen by more buyers.

    Get started

    List with your own agent

    Get your home in front of millions of buyers by listing it on Zillow.

    Learn how to do it

    Sell it yourself

    Take full control of how buyers see your home on Zillow by listing For Sale by Owner (FSBO).

    List your home

    What's special

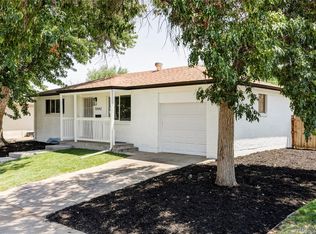
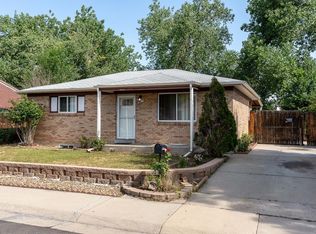
    All-brick 5 bedroom | 2 Bath ranch home with 2004 square feet on a spacious 7,300 sq. ft. fully fenced lot with mature trees. This property features five bedrooms and two bathrooms, updated throughout with fresh paint, new lighting fixtures, new plumbing fixtures, six-panel doors, and new stainless hardware. The updated flooring runs throughout the home. The big, open kitchen boasts brand new stainless steel appliances, premium cabinetry, granite-look countertops, a new stainless steel double sink, and all new plumbing fixtures. Double pane windows provide energy efficiency throughout the house. The main floor bathroom is a full bath with brand new dark cabinetry, quartz countertops, an undermount sink, all new hardware, floating shelves, and a bright modern aesthetic. The new six-panel doors throughout give the home a fresh, updated look, complemented by a two-tone paint scheme that enhances the modern feel. The basement is completely finished and updated, featuring attractive vinyl tile flooring with a modern look, all new lighting, and fresh paint. The basement bathroom has brand new bright white cabinetry, quartz countertops, new plumbing fixtures, new bath fixtures, and an updated shower for a clean, crisp look. There are two additional large bedrooms on the basement level, one with a large egress window. A spacious utility/storage room in the basement is perfect for those with lots of belongings. The large, flat backyard is fully fenced and includes a beautiful wrap-around covered porch. Make this contemporary, modern, updated home your own!

    Zillow last checked:

    Listing updated:

    Listed by:

    Matthew Guarino 303-885-1644 MGUARINO@HOLNES.COM,

    HomeSmart

    Bought with:

    Matthew Guarino, 100030657

    HomeSmart

    Source: REcolorado as distributed by MLS GRID,MLS#: 6022674MLS Logo

    Facts & features

    Interior

    Bedrooms & bathrooms
    • Bedrooms: 5
    • Bathrooms: 2
    • Full bathrooms: 1
    • 3/4 bathrooms: 1
    • Main level bathrooms: 1
    • Main level bedrooms: 3
    Primary bedroom
    • Level: Main
    • Area: 137 Square Feet
    • Dimensions: 10 x 13.7
    Bedroom
    • Level: Main
    • Area: 86.45 Square Feet
    • Dimensions: 9.5 x 9.1
    Bedroom
    • Level: Main
    • Area: 121 Square Feet
    • Dimensions: 12.1 x 10
    Bedroom
    • Level: Basement
    • Area: 183.54 Square Feet
    • Dimensions: 11.4 x 16.1
    Bedroom
    • Level: Basement
    • Area: 188.37 Square Feet
    • Dimensions: 11.7 x 16.1
    Bathroom
    • Level: Main
    • Area: 55 Square Feet
    • Dimensions: 10 x 5.5
    Bathroom
    • Level: Basement
    • Area: 40.5 Square Feet
    • Dimensions: 8.1 x 5
    Game room
    • Level: Basement
    • Area: 329.44 Square Feet
    • Dimensions: 14.9 x 22.11
    Kitchen
    • Level: Main
    • Area: 138 Square Feet
    • Dimensions: 10 x 13.8
    Living room
    • Level: Main
    • Area: 196.02 Square Feet
    • Dimensions: 12.1 x 16.2
    Utility room
    • Level: Basement
    • Area: 149.45 Square Feet
    • Dimensions: 11.4 x 13.11
    Heating
    • Forced Air
    Cooling
    • None
    Appliances
    • Included: Disposal, Microwave, Oven, Range, Refrigerator
    Features
    • Granite Counters, Laminate Counters, Smoke Free
    • Flooring: Laminate, Tile
    • Windows: Double Pane Windows
    • Basement: Finished,Full,Interior Entry
    Interior area
    • Total structure area: 2,004
    • Total interior livable area: 2,004 sqft
    • Finished area above ground: 1,002
    • Finished area below ground: 1,002

    Property

    Parking
    • Total spaces: 2
    • Details: Off Street Spaces: 2
    Features
    • Levels: One
    • Stories: 1
    • Patio & porch: Covered, Patio
    • Exterior features: Private Yard
    • Fencing: Full
    Lot
    • Size: 7,300 Square Feet
    • Features: Level
    Details
    • Parcel number: 113620004
    • Zoning: S-SU-D
    • Special conditions: Standard

    Construction

    Type & style
    • Home type: SingleFamily
    • Property subtype: Single Family Residence
    Materials
    • Brick
    • Roof: Composition
    Condition
    • Updated/Remodeled
    • Year built: 1970

    Utilities & green energy

    • Electric: 110V
    • Sewer: Public Sewer
    • Water: Public
    • Utilities for property: Electricity Connected, Natural Gas Connected

    Community & HOA

    Community
    • Security: Smoke Detector(s)
    • Subdivision: Montbello
    HOA
    • Has HOA: No
    Location
    • Region: Denver

    Financial & listing details

    • Price per square foot: $225/sqft
    • Annual tax amount: $1,874
    • Date on market: 7/2/2024
    • Listing terms: Cash,Conventional,FHA,VA Loan
    • Exclusions: None.
    • Ownership: Individual
    • Electric utility on property: Yes
    • Road surface type: Paved

    Price history

    DateEventPrice
    8/1/2024Sold$450,000-6.1%$225/sqft
    Source: REcolorado as distributed by MLS GRID #6022674 Report a problem
    7/17/2024Contingent$479,000$239/sqft
    Source: HomeSmart #6022674 Report a problem
    7/17/2024Pending sale$479,000$239/sqft
    Source: REcolorado as distributed by MLS GRID #6022674 Report a problem
    7/2/2024Listed for sale$479,000$239/sqft
    Source: REcolorado as distributed by MLS GRID #6022674 Report a problem

    Public tax history

    Tax history is unavailable.

    Neighborhood: Montbello

    Nearby schools

    GreatSchools rating
    Schools provided by the listing agent
    • Elementary: Amesse
    • Middle: Omar D. Blair Charter School
    • High: Montbello
    • District: Denver 1

    Source: REcolorado as distributed by MLS GRID. This data may not be complete. We recommend contacting the local school district to confirm school assignments for this home.

    Get a cash offer in 3 minutes
    Find out how much your home could sell for in as little as 3 minutes with a no-obligation cash offer.
    Estimated market value
    $464,000
    Get a cash offer in 3 minutes
    Find out how much your home could sell for in as little as 3 minutes with a no-obligation cash offer.
    Estimated market value
    $464,000