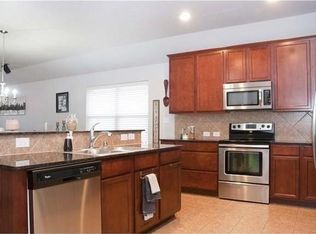
Absolute charmer of a home nestled in a quiet and serene community, this home stands out with beautiful landscaping and trees! Pride of ownership is evident from the curb! Pull onto the custom finished driveway and walk into your Oasis! Massive foyer opens to office, coat closet and then to kitchen or on to living room, inviting you further! WBFP has TV wiring directly over for no wires to see! Wired for security but not under lease. Ceramic tile in main areas, carpet in others. Finished garage with room and water line for second fridge! Open concept kitchen looks out into living room and dining room. Breakfast bar accented with custom shiplap finish! Chef's delight Kitchen! Coffee bar, shelves galore, storage in island, appealing color scheme. Primary bedroom is to right of kitchen. Other bedrooms are to left. Both full baths have bidets! Deep tub in master bath along with shower and dual sink vanity. Close to schools, shopping and all amenities. Keller Schools. You'll love it!!!
Sold
Price Unknown
13062 Red Robin Dr, Fort Worth, TX 76244
3beds
1,916sqft
Single Family Residence
Built in 2010
5,009 Square Feet Lot
$357,300 Zestimate®
$--/sqft
$2,354 Estimated rent
Home value
$357,300
$339,000 - $375,000
$2,354/mo
Zestimate® history
Owner options
List your home for rent
$2,354/mo
Rent Zestimate®
Find your next renter with Zillow Rental Manager. Plus, with online applications, you can quickly screen prospective tenants – for free.
$2,354/mo
Rent Zestimate®
Refinance and save
$425/mo
Est. payment
Refinancing to a lower rate could help reduce your monthly payments and save thousands over the life of the loan.
$425/mo
Est. payment
Explore your selling options
Work with a Zillow partner agent
Leverage their expertise and Zillow's premium Showcase listings to get your home seen by more buyers.
Get startedList with your own agent
Get your home in front of millions of buyers by listing it on Zillow.
Learn how to do itSell it yourself
Take full control of how buyers see your home on Zillow by listing For Sale by Owner (FSBO).
List your homeWhat's special
Massive foyerFinished garageOpen concept kitchenCoffee barCustom finished drivewayCeramic tileDual sink vanity
Zillow last checked:
Listing updated:
Listed by:
Jerry Allen 0668545 817-279-6996,
Keller Williams Brazos West 817-279-6996
Bought with:
Jan Awadalla
Beam Real Estate, LLC
Source: NTREIS,MLS#: 20374960
Facts & features
Interior
Bedrooms & bathrooms
- Bedrooms: 3
- Bathrooms: 2
- Full bathrooms: 2
Primary bedroom
- Features: Dual Sinks, Double Vanity, Garden Tub/Roman Tub, Linen Closet, Sitting Area in Primary, Separate Shower, Walk-In Closet(s)
- Level: First
- Dimensions: 15 x 20
Bedroom
- Features: Closet Cabinetry, Ceiling Fan(s)
- Level: First
- Dimensions: 12 x 13
Bedroom
- Features: Closet Cabinetry, Ceiling Fan(s)
- Level: First
- Dimensions: 12 x 13
Dining room
- Features: Ceiling Fan(s)
- Level: First
- Dimensions: 12 x 15
Other
- Features: Bidet, Built-in Features, Solid Surface Counters
- Level: First
- Dimensions: 10 x 6
Kitchen
- Features: Breakfast Bar, Built-in Features, Dual Sinks, Eat-in Kitchen, Kitchen Island, Pantry, Solid Surface Counters, Walk-In Pantry
- Level: First
- Dimensions: 15 x 15
Living room
- Features: Fireplace
- Level: First
- Dimensions: 18 x 21
Office
- Level: First
- Dimensions: 12 x 15
Utility room
- Features: Utility Room
- Level: First
- Dimensions: 10 x 6
Heating
- Central, Electric, Fireplace(s)
Cooling
- Central Air, Ceiling Fan(s), Electric
Appliances
- Included: Dishwasher, Electric Oven, Electric Range, Electric Water Heater, Disposal, Microwave
- Laundry: Washer Hookup, Electric Dryer Hookup, Laundry in Utility Room, Stacked
Features
- Chandelier, Decorative/Designer Lighting Fixtures, Double Vanity, Eat-in Kitchen, High Speed Internet, Kitchen Island, Open Floorplan, Pantry, Cable TV, Vaulted Ceiling(s), Walk-In Closet(s)
- Flooring: Carpet, Ceramic Tile
- Windows: Skylight(s), Window Coverings
- Has basement: No
- Number of fireplaces: 1
- Fireplace features: Living Room, Wood Burning
Interior area
- Total interior livable area: 1,916 sqft
Property
Parking
- Total spaces: 1
- Parking features: Garage Faces Front, Garage, Garage Door Opener, Inside Entrance, Kitchen Level, Lighted
- Attached garage spaces: 1
Features
- Levels: One
- Stories: 1
- Patio & porch: Rear Porch, Front Porch, Patio, Covered
- Exterior features: Lighting, Rain Gutters
- Pool features: None
- Fencing: Back Yard,Fenced,Gate,High Fence,Wood
Lot
- Size: 5,009 Square Feet
- Features: Back Yard, Interior Lot, Lawn, Landscaped, Level, Subdivision, Sprinkler System, Few Trees
- Residential vegetation: Grassed
Details
- Parcel number: 41413830
Construction
Type & style
- Home type: SingleFamily
- Architectural style: Traditional,Detached
- Property subtype: Single Family Residence
Materials
- Brick
- Foundation: Slab
- Roof: Composition
Condition
- Year built: 2010
Utilities & green energy
- Sewer: Public Sewer
- Water: Public
- Utilities for property: Electricity Available, Electricity Connected, Phone Available, Sewer Available, Separate Meters, Water Available, Cable Available
Green energy
- Energy efficient items: Appliances, HVAC, Insulation, Thermostat, Water Heater, Windows
- Water conservation: Low-Flow Fixtures, Water-Smart Landscaping
Community & HOA
Community
- Features: Curbs, Sidewalks
- Security: Prewired, Smoke Detector(s)
- Subdivision: Rolling Meadows Fort Worth
HOA
- Has HOA: Yes
- Services included: All Facilities, Maintenance Grounds
- HOA fee: $425 annually
- HOA name: Rolling Meadows HOA
- HOA phone: 817-430-8993
Location
- Region: Fort Worth
Financial & listing details
- Tax assessed value: $370,730
- Annual tax amount: $7,586
- Date on market: 7/22/2023
- Cumulative days on market: 34 days
- Listing terms: Cash,Conventional,FHA,VA Loan
- Exclusions: Price reduction to allow flooring upgrades! May be shown via Showingtime OR Broker Bay
- Electric utility on property: Yes
Price history
| Date | Event | Price |
|---|---|---|
| 9/29/2023 | Sold | -- |
Source: NTREIS #20374960 Report a problem | ||
| 8/29/2023 | Pending sale | $367,900$192/sqft |
Source: NTREIS #20374960 Report a problem | ||
| 8/25/2023 | Contingent | $367,900$192/sqft |
Source: NTREIS #20374960 Report a problem | ||
| 8/14/2023 | Price change | $367,900-1.8%$192/sqft |
Source: NTREIS #20374960 Report a problem | ||
| 7/22/2023 | Listed for sale | $374,500+132.5%$195/sqft |
Source: NTREIS #20374960 Report a problem | ||
| 7/13/2011 | Listing removed | $161,100$84/sqft |
Source: Dallas Fort Worth Report a problem | ||
| 6/29/2011 | Listed for sale | $161,100$84/sqft |
Source: Dallas Fort Worth Report a problem | ||
| 5/5/2011 | Listing removed | $161,100$84/sqft |
Source: Century 21 Mike Bowman, Inc. #11390131 Report a problem | ||
| 1/16/2011 | Price change | $161,100+1.9%$84/sqft |
Source: Century 21 Mike Bowman, Inc. #11390131 Report a problem | ||
| 11/25/2010 | Price change | $158,100-6%$83/sqft |
Source: Century 21 Mike Bowman, Inc. #11390131 Report a problem | ||
| 5/21/2010 | Price change | $168,200+3.9%$88/sqft |
Source: Century 21 Mike Bowman, Inc. #11390131 Report a problem | ||
| 5/1/2010 | Price change | $161,930+1.6%$85/sqft |
Source: Century 21 Mike Bowman, Inc. #11390131 Report a problem | ||
| 4/24/2010 | Listed for sale | $159,430$83/sqft |
Source: Century 21 Mike Bowman, Inc. #11390131 Report a problem | ||
Public tax history
| Year | Property taxes | Tax assessment |
|---|---|---|
| 2025 | $5,943 -28.4% | $370,730 |
| 2024 | $8,304 +45.6% | $370,730 +4.1% |
| 2023 | $5,702 -14.3% | $356,105 +20.4% |
| 2022 | $6,655 +2.4% | $295,873 +5.8% |
| 2021 | $6,497 +7.7% | $279,708 +13.2% |
| 2020 | $6,030 +5% | $247,121 +5.2% |
| 2019 | $5,744 -4.3% | $234,924 +0.6% |
| 2018 | $6,004 +5.7% | $233,556 +6.9% |
| 2017 | $5,678 +7.1% | $218,520 +8.3% |
| 2016 | $5,301 +16.2% | $201,823 +1.2% |
| 2015 | $4,563 | $199,497 +19.2% |
| 2014 | $4,563 | $167,300 +7% |
| 2013 | -- | $156,300 +1.2% |
| 2012 | -- | $154,500 |
| 2011 | -- | $154,500 +543.8% |
| 2010 | -- | $24,000 |
| 2009 | -- | $24,000 |
Find assessor info on the county website
Neighborhood: Rolling Meadows
Nearby homes
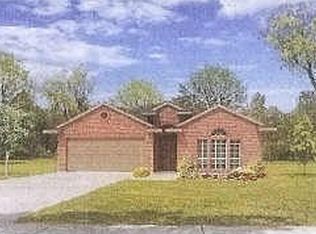
- $331,5003 bd2 ba1.8k sqft13066 Red Robin Dr, Fort Worth, TX 76244Off Market
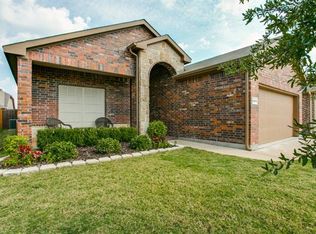
- $347,2003 bd2 ba1.7k sqft13058 Red Robin Dr, Fort Worth, TX 76244Off Market
- $300,4003 bd2 ba1.5k sqft13070 Red Robin Dr, Fort Worth, TX 76244Off Market
- $333,4004 bd2 ba1.8k sqft13054 Red Robin Dr, Fort Worth, TX 76244Off Market
- $222,0004 bd3 ba2.7k sqft13113 Larks View Pt, Fort Worth, TX 76244Off Market
- $406,7003 bd2 ba2.7k sqft13113 Larks View Point, Fort Worth, TX 76244Off Market
- $206,4174 bd2 ba2.1k sqft13117 Larks View Pt, Fort Worth, TX 76244Off Market
- $--3 bd2 ba2.1k sqft13117 Larks View Point, Fort Worth, TX 76244Sold
Nearby schools
GreatSchools rating
- 7/10Ridgeview Elementary SchoolGrades: PK-4Distance: 1.2 mi
- 6/10Trinity Springs Middle SchoolGrades: 7-8Distance: 2.4 mi
- 6/10Timber Creek High SchoolGrades: 9-12Distance: 1.9 mi
Schools provided by the listing agent
- Elementary: Ridgeview
- Middle: Timberview
- High: Timber Creek
- District: Keller ISD
Source: NTREIS. This data may not be complete. We recommend contacting the local school district to confirm school assignments for this home.
Get a cash offer in 3 minutes
Find out how much your home could sell for in as little as 3 minutes with a no-obligation cash offer.
Estimated market value
$357,300
Get a cash offer in 3 minutes
Find out how much your home could sell for in as little as 3 minutes with a no-obligation cash offer.
Estimated market value
$357,300
- Texas
- Tarrant County
- Fort Worth
- 76244
- Rolling Meadows
- 13062 Red Robin Dr
