This beautifully updated 2-story home offers 4 bedrooms (4th bedroom has a loft conversion), 2.5 baths, and sweeping Temescal Valley views. Upgrades include an updated kitchen and baths, stylish flooring, dual-pane windows, paid-off solar, newer HVAC and a newly landscaped turf backyard with plenty of privacy.
Located in the highly desirable Horsethief Canyon community, enjoy two large pools, Jacuzzis, a kiddie pool, clubhouse, gym, and sports courts for tennis, soccer, basketball, and baseball. A neighborhood designed to grow with your family—this is more than a home, it’s a lifestyle!
Sold for $672,000
Listed by: REDFIN CORPORATION • Kimberly Almaguer • Contact: 909-949-0605
Bought with: Metro Point Realty
$672,000
13062 Waterwheel Dr, Corona, CA 92883
4beds
1,592sqft
Single Family Residence
Built in 1991
5,227 Square Feet Lot
$-- Zestimate®
$422/sqft
$3,438 Estimated rent
Home value
Not available
Estimated sales range
Not available
$3,438/mo
Zestimate® history
Owner options
List your home for rent
$3,438/mo
Rent Zestimate®
Find your next renter with Zillow Rental Manager. Plus, with online applications, you can quickly screen prospective tenants – for free.
$3,438/mo
Rent Zestimate®
Refinance and save
$4,394/mo
Est. payment
Refinancing to a lower rate could help reduce your monthly payments and save thousands over the life of the loan.
$4,394/mo
Est. payment
Explore your selling options
Work with a Zillow partner agent
Leverage their expertise and Zillow's premium Showcase listings to get your home seen by more buyers.
Get startedList with your own agent
Get your home in front of millions of buyers by listing it on Zillow.
Learn how to do itSell it yourself
Take full control of how buyers see your home on Zillow by listing For Sale by Owner (FSBO).
List your homeWhat's special
Paid-off solarStylish flooringTwo large poolsKiddie poolUpdated kitchenSweeping temescal valley viewsDual-pane windows
Zillow last checked:
Listing updated:
Listed by:
Kimberly Almaguer DRE #02033304 909-949-0605,
REDFIN CORPORATION
Bought with:
Mike Timoschuk, DRE #01252559
Metro Point Realty
Source: CRMLS,MLS#: CV25216226 Originating MLS: California Regional MLS
Originating MLS: California Regional MLSFacts & features
Interior
Bedrooms & bathrooms
- Bedrooms: 4
- Bathrooms: 3
- Full bathrooms: 2
- 1/2 bathrooms: 1
- Main level bathrooms: 1
Rooms
- Room types: Bedroom, Entry/Foyer, Family Room, Foyer, Kitchen, Loft, Living Room
Bedroom
- Features: All Bedrooms Up
Bathroom
- Features: Bathtub
Kitchen
- Features: Granite Counters, Kitchen/Family Room Combo
Heating
- Central, Fireplace(s)
Cooling
- Central Air
Appliances
- Included: Dishwasher, Microwave
- Laundry: In Garage
Features
- Breakfast Bar, Ceiling Fan(s), Granite Counters, High Ceilings, Open Floorplan, All Bedrooms Up, Entrance Foyer, Loft
- Flooring: Tile
- Windows: Double Pane Windows
- Has fireplace: Yes
- Fireplace features: Living Room
- Common walls with other units/homes: No Common Walls
Interior area
- Total interior livable area: 1,592 sqft
Property
Parking
- Total spaces: 4
- Parking features: Direct Access, Driveway, Garage Faces Front, Garage
- Attached garage spaces: 2
- Uncovered spaces: 2
Accessibility
- Accessibility features: Parking, Accessible Doors
Features
- Levels: Two
- Stories: 2
- Entry location: 1
- Patio & porch: Covered, Open, Patio
- Pool features: Community, Heated, In Ground, Association
- Has spa: Yes
- Spa features: Association, Community, In Ground
- Has view: Yes
- View description: Mountain(s), Neighborhood, Valley
Lot
- Size: 5,227 Square Feet
- Features: 0-1 Unit/Acre, Back Yard
Details
- Parcel number: 393160031
- Special conditions: Standard
Construction
Type & style
- Home type: SingleFamily
- Property subtype: Single Family Residence
Condition
- Turnkey
- New construction: No
- Year built: 1991
Utilities & green energy
- Sewer: Public Sewer, Unknown
- Water: Public
- Utilities for property: Cable Available, Electricity Connected, Natural Gas Connected, Phone Available, Sewer Connected, Water Connected
Green energy
- Energy generation: Solar
Community & HOA
Community
- Features: Biking, Curbs, Dog Park, Foothills, Gutter(s), Hiking, Park, Street Lights, Suburban, Sidewalks, Valley, Pool
- Security: 24 Hour Security
HOA
- Has HOA: Yes
- Amenities included: Clubhouse, Sport Court, Dog Park, Fitness Center, Maintenance Grounds, Jogging Path, Meeting Room, Meeting/Banquet/Party Room, Barbecue, Picnic Area, Playground, Pool, Recreation Room, Spa/Hot Tub, Security, Tennis Court(s), Trail(s)
- HOA fee: $110 monthly
- HOA name: Horsethief Canyon
- HOA phone: 951-245-0268
Location
- Region: Corona
Financial & listing details
- Price per square foot: $422/sqft
- Tax assessed value: $222,577
- Date on market: 9/15/2025
- Cumulative days on market: 11 days
- Listing terms: Cash,Cash to Existing Loan,Cash to New Loan,Conventional,Cal Vet Loan,1031 Exchange,FHA,Fannie Mae,Submit
Price history
| Date | Event | Price |
|---|---|---|
| 1/16/2026 | Sold | $672,000+1.1%$422/sqft |
Source:  CRMLS #CV25216226 Report a problem CRMLS #CV25216226 Report a problem | ||
| 12/12/2025 | Pending sale | $665,000$418/sqft |
Source: CRMLS #CV25216226 Report a problem | ||
| 12/1/2025 | Listed for sale | $665,000-6.3%$418/sqft |
Source: CRMLS #CV25216226 Report a problem | ||
| 7/24/2024 | Sold | $710,000+4.4%$446/sqft |
Source: CRMLS #IG24090610 Report a problem | ||
| 6/28/2024 | Pending sale | $679,888$427/sqft |
Source: CRMLS #IG24090610 Report a problem | ||
| 6/11/2024 | Price change | $679,8880%$427/sqft |
Source: CRMLS #IG24090610 Report a problem | ||
| 6/2/2024 | Price change | $679,900-2.9%$427/sqft |
Source: CRMLS #IG24090610 Report a problem | ||
| 5/14/2024 | Listed for sale | $699,900+91.8%$440/sqft |
Source: CRMLS #IG24090610 Report a problem | ||
| 1/20/2016 | Sold | $365,000$229/sqft |
Source: Agent Provided Report a problem | ||
| 12/15/2015 | Pending sale | $365,000$229/sqft |
Source: Tarbell Realtors-Lake Elsinore #SW15125800 Report a problem | ||
| 12/10/2015 | Price change | $365,000-0.5%$229/sqft |
Source: Tarbell Realtors-Lake Elsinore #SW15125800 Report a problem | ||
| 10/3/2015 | Price change | $367,000-1.3%$231/sqft |
Source: Tarbell Realtors-Lake Elsinore #SW15125800 Report a problem | ||
| 8/14/2015 | Price change | $372,000-2.6%$234/sqft |
Source: Tarbell Realtors-Lake Elsinore #SW15125800 Report a problem | ||
| 6/11/2015 | Listed for sale | $382,000$240/sqft |
Source: Tarbell Realtors-Lake Elsinore #SW15125800 Report a problem | ||
Public tax history
| Year | Property taxes | Tax assessment |
|---|---|---|
| 2016 | -- | $222,577 +1.5% |
| 2015 | $4,262 +2.7% | $219,236 +2% |
| 2014 | $4,149 | $214,944 +0.5% |
| 2013 | -- | $213,974 +2% |
| 2012 | -- | $209,780 +2% |
| 2011 | -- | $205,667 +0.8% |
| 2010 | -- | $204,131 -0.2% |
| 2009 | -- | $204,618 +2% |
| 2008 | -- | $200,607 +2% |
| 2007 | -- | $196,674 +2% |
| 2006 | -- | $192,819 +2% |
| 2005 | -- | $189,040 +3.9% |
| 2003 | -- | $181,939 +2% |
| 2002 | -- | $178,373 +2% |
| 2001 | $3,299 +6.1% | $174,876 +10% |
| 2000 | $3,110 | $159,000 |
Find assessor info on the county website
Neighborhood: Horsethief Canyon Ranch
Nearby homes
- $672,0004 bd2 ba1.5k sqft13062 Waterwheel Dr, Corona, CA 92883Sold
- $238,0934 bd2 ba1.7k sqft13052 Waterwheel Dr, Corona, CA 92883Off Market
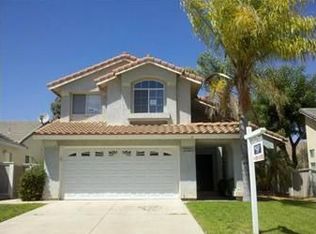
- $639,6004 bd2 ba1.7k sqft13052 Waterwheel Dr, Corona, CA 92883Off Market
- $361,3984 bd3 ba1.7k sqft13074 Waterwheel Dr, Corona, CA 92883Off Market

- $682,3004 bd2 ba1.7k sqft13074 Waterwheel Dr, Corona, CA 92883Off Market
- $52,9573 bd2 ba1.3k sqft13040 Waterwheel Dr, Corona, CA 92883Off Market
- $598,7003 bd2 ba1.2k sqft13040 Waterwheel Dr, Corona, CA 92883Off Market
- $250,4014 bd2 ba1.5k sqft13084 Waterwheel Dr, Corona, CA 92883Off Market
Nearby schools
GreatSchools rating
- 6/10Luiseño SchoolGrades: K-8Distance: 0.7 mi
- 7/10Temescal Canyon High SchoolGrades: 9-12Distance: 5.3 mi
Schools provided by the listing agent
- Elementary: Luiseno
- High: Temescal Canyon
Source: CRMLS. This data may not be complete. We recommend contacting the local school district to confirm school assignments for this home.


Get pre-qualified for a loan
At Zillow Home Loans, we can pre-qualify you in as little as 5 minutes with no impact to your credit score.An equal housing lender. NMLS #10287.
- California
- Riverside County
- Corona
- 92883
- Horsethief Canyon Ranch
- 13062 Waterwheel Dr
Nearby cities
Nearby neighborhoods
Nearby zip codes
Other Corona Topics
