This exceptional, privately gated Semi Custom Toll Brothers estate, known as *The Delmar*, is one of the most prestigious residences in this elite enclave, set on an expansive 24,000+ sq. ft. lot. Upon entry, you are immediately captivated by a grand foyer, where a crystal chandelier and soaring 20-foot ceilings set the stage for sophistication. A stunning spiral staircase adds architectural elegance to the home.
The formal living room features a custom fireplace, etched glass windows, and wall lighting, while the adjacent dining room boasts surround sound, a crystal chandelier, and marble accents, perfect for distinguished gatherings. The expansive great room flows seamlessly into the gourmet kitchen and sun-drenched morning room, creating a welcoming space for both intimate and large-scale entertaining. The great room includes a built-in entertainment center, custom bookshelves, surround sound, and newly laid flooring.
The chef’s kitchen, equipped with granite countertops, double ovens, a six-burner cooktop, and two large pantries, caters to the most discerning culinary needs. The home includes five spacious bedrooms, each with an en-suite bath, offering unparalleled privacy for family and guests. The first-floor Mother-in-Law suite features a full bath and private entrance to the backyard.
The versatile game room/movie room, easily convertible into a sixth bedroom, as it has a closet and French doors. The home is also complemented by a private office with a custom library area, ideal for working from home.
The expansive Primary Bedroom occupies the entire south wing and offers a sanctuary with a sitting area, three-sided fireplace, and an opulent en-suite bath with dual vanities, a walk-in shower, spa tub, and vast walk-in closet with built-in cedar storage.
The resort-style backyard features an oversized heated pool with a 10-foot depth, a rejuvenating heated spa, and a fully equipped outdoor kitchen with bar seating, barbecue, refrigerator, and sink. A covered pavilion, full basketball court, serene fountain, and fire pit complete the luxurious outdoor living experience.
Addit. amenities:Mountain Views, RV parking, custom etched glass windows, 3 crystal chandeliers, plantation shutters, marble floors, crown molding, vegetable sink in the kitchen, and 54 solar panels. With mature landscaping, fruit trees, palms, custom built-ins, newer paint, and a sizable storage shed, this estate perfectly blends elegance, comfort, and convenience.
Sold for $2,300,000
Listed by: KELLER WILLIAMS EMPIRE ESTATES • Shereece Monroe • Contact: 909-549-3131
Bought with: Coldwell Banker Assoc Brokers
Tax assessed value
$2,300,000
13063 Norcia Dr, Rancho Cucamonga, CA 91739
6beds
5,846sqft
Single Family Residence
Built in 2004
0.56 Acres Lot
$2,279,300 Zestimate®
$393/sqft
$6,241 Estimated rent
Home value
$2,279,300
$2.05M - $2.53M
$6,241/mo
Zestimate® history
Owner options
List your home for rent
$6,241/mo
Rent Zestimate®
Find your next renter with Zillow Rental Manager. Plus, with online applications, you can quickly screen prospective tenants – for free.
$6,241/mo
Rent Zestimate®
Refinance and save
$14,994/mo
Est. payment
Refinancing to a lower rate could help reduce your monthly payments and save thousands over the life of the loan.
$14,994/mo
Est. payment
Explore your selling options
Work with a Zillow partner agent
Leverage their expertise and Zillow's premium Showcase listings to get your home seen by more buyers.
Get startedList with your own agent
Get your home in front of millions of buyers by listing it on Zillow.
Learn how to do itSell it yourself
Take full control of how buyers see your home on Zillow by listing For Sale by Owner (FSBO).
List your homeWhat's special
Full basketball courtFruit treesThree-sided fireplaceCustom fireplaceMature landscapingMother-in-law suiteGourmet kitchen
Zillow last checked:
Listing updated:
Listed by:
Shereece Monroe DRE #01280178 909-549-3131,
KELLER WILLIAMS EMPIRE ESTATES
Bought with:
Janet Hawkins, DRE #01835692
Coldwell Banker Assoc Brokers
Source: CRMLS,MLS#: CV24188828 Originating MLS: California Regional MLS
Originating MLS: California Regional MLSFacts & features
Interior
Bedrooms & bathrooms
- Bedrooms: 6
- Bathrooms: 6
- Full bathrooms: 5
- 1/2 bathrooms: 1
- Main level bathrooms: 2
- Main level bedrooms: 1
Rooms
- Room types: Bedroom, Entry/Foyer, Family Room, Foyer, Guest Quarters, Great Room, Kitchen, Laundry, Library, Living Room, Primary Bathroom, Primary Bedroom, Office, Other, Pantry, Dining Room
Bathroom
- Features: Bathtub, Closet, Dual Sinks, Enclosed Toilet, Full Bath on Main Level, Multiple Shower Heads, Soaking Tub, Separate Shower, Tub Shower, Vanity
Kitchen
- Features: Granite Counters, Kitchen Island, Kitchen/Family Room Combo, Walk-In Pantry
Heating
- Central
Cooling
- Central Air
Appliances
- Included: 6 Burner Stove, Convection Oven, Double Oven, Dishwasher, Gas Cooktop, Disposal, Gas Oven, Gas Water Heater, Microwave, Range Hood, Water Heater
- Laundry: Inside
Features
- Breakfast Bar, Breakfast Area, Chair Rail, Ceiling Fan(s), Crown Molding, Cathedral Ceiling(s), Separate/Formal Dining Room, Eat-in Kitchen, Granite Counters, High Ceilings, Intercom, In-Law Floorplan, Open Floorplan, Pantry, Phone System, Recessed Lighting, Two Story Ceilings, Bedroom on Main Level, Entrance Foyer, Primary Suite, Walk-In Pantry
- Flooring: Carpet, Tile
- Doors: French Doors, Sliding Doors
- Windows: Blinds, Screens
- Has fireplace: Yes
- Fireplace features: Family Room, Living Room, Primary Bedroom
- Common walls with other units/homes: No Common Walls
Interior area
- Total interior livable area: 5,846 sqft
Property
Parking
- Total spaces: 4
- Parking features: Direct Access, Driveway Level, Garage, Gated, Oversized, RV Access/Parking
- Attached garage spaces: 4
Features
- Levels: Two
- Stories: 2
- Entry location: 1
- Patio & porch: Brick, Concrete, Deck, Lanai
- Exterior features: Rain Gutters
- Has private pool: Yes
- Pool features: Heated, Private
- Has spa: Yes
- Spa features: Heated, Private
- Fencing: Block,Wrought Iron
- Has view: Yes
- View description: Mountain(s)
Lot
- Size: 0.56 Acres
- Features: 0-1 Unit/Acre, Back Yard, Front Yard, Horse Property, Sprinklers In Rear, Sprinklers In Front, Lawn, Landscaped, Sprinklers Timer, Sprinkler System, Yard
Details
- Additional structures: Gazebo
- Parcel number: 0227472150000
- Special conditions: Standard
- Other equipment: Intercom
- Horses can be raised: Yes
Construction
Type & style
- Home type: SingleFamily
- Architectural style: Mediterranean
- Property subtype: Single Family Residence
Materials
- Stone, Stucco
- Foundation: Slab
- Roof: Tile
Condition
- New construction: No
- Year built: 2004
Details
- Builder model: DelMar
- Builder name: Toll Brothers
Utilities & green energy
- Electric: 220 Volts
- Sewer: Sewer Tap Paid
- Water: Public
- Utilities for property: Cable Connected, Natural Gas Available, Phone Available, Sewer Available, Sewer Connected, Water Available
Community & HOA
Community
- Features: Curbs, Street Lights, Suburban, Sidewalks
- Security: Security System, Carbon Monoxide Detector(s), Fire Sprinkler System, Security Gate
Location
- Region: Rancho Cucamonga
Financial & listing details
- Price per square foot: $393/sqft
- Tax assessed value: $2,300,000
- Date on market: 1/16/2025
- Cumulative days on market: 211 days
- Listing terms: Cash,Conventional,VA Loan
- Road surface type: Paved
Price history
| Date | Event | Price |
|---|---|---|
| 9/29/2025 | Sold | $2,300,000-7.2%$393/sqft |
Source:  CRMLS #CV24188828 Report a problem CRMLS #CV24188828 Report a problem | ||
| 8/15/2025 | Pending sale | $2,479,000$424/sqft |
Source: CRMLS #CV24188828 Report a problem | ||
| 5/1/2025 | Price change | $2,479,000-9.9%$424/sqft |
Source: CRMLS #CV24188828 Report a problem | ||
| 1/16/2025 | Listed for sale | $2,750,000+157.7%$470/sqft |
Source: CRMLS #CV24188828 Report a problem | ||
| 2/11/2005 | Sold | $1,067,000$183/sqft |
Source: Public Record Report a problem | ||
Public tax history
| Year | Property taxes | Tax assessment |
|---|---|---|
| 2026 | -- | $2,300,000 +46.8% |
| 2025 | $17,512 +2.8% | $1,566,959 +2% |
| 2024 | $17,033 +2.4% | $1,536,235 +2% |
| 2023 | $16,637 +1.1% | $1,506,112 +2% |
| 2022 | $16,459 +1.7% | $1,476,581 +2% |
| 2021 | $16,185 +0.5% | $1,447,629 +1% |
| 2020 | $16,099 +5% | $1,432,785 +3.5% |
| 2019 | $15,326 +1.1% | $1,385,000 +2.4% |
| 2018 | $15,161 +11% | $1,352,458 +7.5% |
| 2017 | $13,654 | $1,258,100 +5% |
| 2016 | $13,654 +6.3% | $1,198,100 +5% |
| 2015 | $12,839 +4% | $1,141,000 +11.4% |
| 2014 | $12,340 | $1,024,000 +18.4% |
| 2013 | -- | $865,000 -2.5% |
| 2012 | -- | $887,500 |
| 2011 | -- | $887,500 |
| 2010 | -- | $887,500 |
| 2009 | -- | $887,500 -25.6% |
| 2008 | -- | $1,192,946 +2% |
| 2007 | -- | $1,169,555 +2% |
| 2006 | -- | $1,146,623 +1249.7% |
| 2005 | -- | $84,951 +2% |
| 2004 | -- | $83,285 |
Find assessor info on the county website
Neighborhood: Etiwanda North
Nearby homes
- $2,128,8006 bd7 ba5.8k sqft13047 Norcia Dr, Rancho Cucamonga, CA 91739Off Market

- $2,055,1006 bd6 ba5.8k sqft13087 Norcia Dr, Rancho Cucamonga, CA 91739Off Market
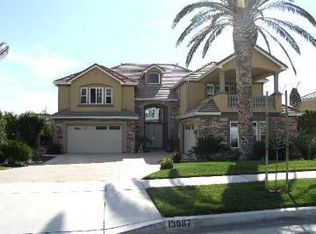
- $1,703,1005 bd4 ba4.8k sqft13097 Norcia Dr, Rancho Cucamonga, CA 91739Off Market
- $1,840,5005 bd6 ba5k sqft13094 Mungo Ct, Rancho Cucamonga, CA 91739Off Market
- $2,139,9006 bd6 ba5.8k sqft13100 Mungo Ct, Rancho Cucamonga, CA 91739Off Market
- $1,587,8005 bd4 ba4.8k sqft13066 Norcia Dr, Rancho Cucamonga, CA 91739Off Market
- $1,788,4005 bd5 ba4.4k sqft13080 Norcia Dr, Rancho Cucamonga, CA 91739Off Market
- $1,959,0006 bd6 ba5.8k sqft13113 Norcia Dr, Rancho Cucamonga, CA 91739Off Market
Nearby schools
GreatSchools rating
- 9/10Grapeland Elementary SchoolGrades: K-5Distance: 0.8 mi
- 6/10Etiwanda Intermediate SchoolGrades: 6-8Distance: 0.5 mi
- 8/10Etiwanda High SchoolGrades: 9-12Distance: 0.6 mi
Schools provided by the listing agent
- Elementary: Grapeland
- Middle: Etiwanda
- High: Etiwanda
Source: CRMLS. This data may not be complete. We recommend contacting the local school district to confirm school assignments for this home.
Get a cash offer in 3 minutes
Find out how much your home could sell for in as little as 3 minutes with a no-obligation cash offer.
Estimated market value
$2,279,300
Get a cash offer in 3 minutes
Find out how much your home could sell for in as little as 3 minutes with a no-obligation cash offer.
Estimated market value
$2,279,300
Nearby cities
Nearby neighborhoods
Nearby zip codes
Other Rancho Cucamonga Topics
- Apartments for Rent in 91739
- Houses for Sale in 91739
- Houses for Rent in 91739
- 91739 Real Estate
- Rancho Cucamonga Condos
- Houses for Sale in Rancho Cucamonga
- Newest Listings in Rancho Cucamonga
- Rancho Cucamonga Home Values
- Rancho Cucamonga Real Estate Agents
- Rancho Cucamonga Refinance
- Rancho Cucamonga Mortgage Rates
