Skip main navigation
Sold for $760,000
  • $760,000

    13063 W HUMMINGBIRD Terrace, Peoria, AZ 85383

    2beds
    2baths
    2,111sqft
    Single Family Residence
    Built in 2008
    8,451 Square Feet Lot
    $742,200 Zestimate®
    $360/sqft
    $2,618 Estimated rent

    Home value

    $742,200

    $675,000 - $816,000

    $2,618/mo

    Zestimate® history
    Loading
    Loading...

    Owner options

    List your home for rent

    $2,618/mo

    Rent Zestimate®

    Find your next renter with Zillow Rental Manager. Plus, with online applications, you can quickly screen prospective tenants – for free.

    Learn more

    $2,618/mo

    Rent Zestimate®

    Refinance and save

    $5,166/mo

    Est. payment

    Refinancing to a lower rate could help reduce your monthly payments and save thousands over the life of the loan.

    See today's rates

    $5,166/mo

    Est. payment

    Explore your selling options

    Work with a Zillow partner agent

    Leverage their expertise and Zillow's premium Showcase listings to get your home seen by more buyers.

    Get started

    List with your own agent

    Get your home in front of millions of buyers by listing it on Zillow.

    Learn how to do it

    Sell it yourself

    Take full control of how buyers see your home on Zillow by listing For Sale by Owner (FSBO).

    List your home

    What's special

    Sparkling heated poolHuge covered patioElectric fireplaceEpoxy floorEat-in kitchenBuilt-in entertainment centerGas cooktop

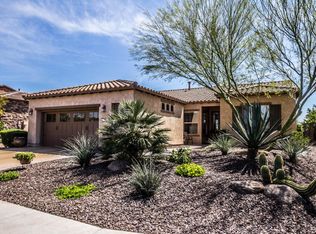
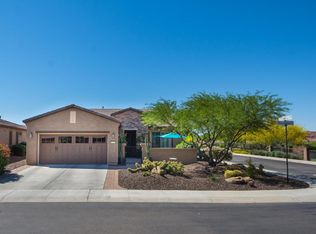
    SPECTACULAR Serenitas with amazing RESORT-LIKE BACKYARD including sparkling HEATED POOL w/fountain & SPILLOVER SPA + BUILT-IN BBQ. Relax or entertain on the HUGE covered patio with TRAVERTINE pavers surrounded by lush/mature landscaping with lighting and palm trees. Plus, PREPAID SOLAR, SOUTH-FACING orientation, and PREMIUM elevation with stone! The OPEN CONCEPT floorplan features an impressive rotunda entry and has 2BD, 2BA, plus Den/Office with PLANTATION SHUTTERS throughout. EAT-IN KITCHEN has an abundance of cabinets (some w/rollouts), stainless steel appliances including GAS cooktop, wall oven and large granite island with bar seating. The spacious great room has a built-in entertainment center with electric FIREPLACE and overlooks the backyard. The fabulous owner's suite features a BAY WINDOW, large upgraded tile shower w/premium glass door, dual vanities, and TWO CLOSETS, including a WALK-IN CLOSET. Guest room is split from the owner's suite for privacy. Garage is EXTENDED 4-FT in length and boasts epoxy floor, built-in cabinets, workstation, utility sink, and a side bump-out area for extra storage or golf cart. More extras: 10-ft ceilings throughout, reverse osmosis, NEW water softener, central vacuum, oversized pantry, and post-tension slab foundation. This home has the DREAM BACKYARD in the PRIVATE & PEACEFUL setting that you've been looking for - COME SEE! This home is located in award-winning gated, 55+ Trilogy at Vistancia with 5-star-resort style amenities at the 35,000 SF Kiva Club with indoor & outdoor pools, fitness center, day spa, cafe, billiards, meeting rooms, library, tennis courts, pickle ball, bocce ball, events & a plethora of activities to choose from. Outstanding Gary Panks-designed golf course is woven throughout the neighborhood. The Mita Club has additional community amenities. Easy access from Trilogy to the 303, shopping, restaurants, entertainment, Paloma Park, and Lake Pleasant.

    Zillow last checked:

    Listing updated:

    Listed by:

    Renee Quick 949-215-3993,

    Friedman Realty Associates

    Bought with:

    Mary Ann Petratis, SA635388000

    RE/MAX Fine Properties

    Source: ARMLS,MLS#: 6762409MLS Logo

    Facts & features

    Interior

    Bedrooms & bathrooms
    • Bedrooms: 2
    • Bathrooms: 2
    Heating
    • Natural Gas
    Cooling
    • Central Air, Ceiling Fan(s)
    Appliances
    • Included: Gas Cooktop
    Features
    • High Speed Internet, Granite Counters, Double Vanity, Eat-in Kitchen, Breakfast Bar, 9+ Flat Ceilings, Central Vacuum, No Interior Steps, Roller Shields, Kitchen Island, Pantry, 3/4 Bath Master Bdrm
    • Flooring: Laminate, Tile
    • Windows: Low Emissivity Windows, Double Pane Windows, Vinyl Frame
    • Has basement: No
    • Has fireplace: Yes
    • Fireplace features: Living Room
    • Furnished: Yes
    Interior area
    • Total structure area: 2,111
    • Total interior livable area: 2,111 sqft

    Property

    Parking
    • Total spaces: 4.5
    • Parking features: Garage Door Opener, Extended Length Garage, Attch'd Gar Cabinets, Over Height Garage, Storage
    • Garage spaces: 2.5
    • Uncovered spaces: 2
    Features
    • Stories: 1
    • Patio & porch: Covered, Patio
    • Exterior features: Private Yard, Built-in Barbecue
    • Has private pool: Yes
    • Pool features: Heated
    • Has spa: Yes
    • Spa features: Heated, Private
    • Fencing: Wrought Iron
    Lot
    • Size: 8,451 Square Feet
    • Features: Sprinklers In Rear, Sprinklers In Front, Desert Back, Desert Front, Gravel/Stone Front, Gravel/Stone Back, Auto Timer H2O Front, Auto Timer H2O Back
    Details
    • Parcel number: 51006609
    • Special conditions: Age Restricted (See Remarks)

    Construction

    Type & style
    • Home type: SingleFamily
    • Property subtype: Single Family Residence
    Materials
    • Stucco, Wood Frame, Painted
    • Roof: Tile
    Condition
    • Year built: 2008
    Details
    • Builder name: Shea Homes

    Utilities & green energy

    • Sewer: Public Sewer
    • Water: City Water
    Green energy
    • Energy efficient items: Solar Panels

    Community & HOA

    Community
    • Features: Golf, Pickleball, Gated, Community Spa, Community Spa Htd, Community Pool, Community Media Room, Concierge, Tennis Court(s), Playground, Biking/Walking Path, Fitness Center
    • Security: Fire Sprinkler System
    • Subdivision: TRILOGY AT VISTANCIA PARCEL C3 REPLAT
    HOA
    • Has HOA: Yes
    • Services included: Maintenance Grounds
    • HOA fee: $840 quarterly
    • HOA name: Trilogy at Vistancia
    • HOA phone: 623-215-6259
    Location
    • Region: Peoria

    Financial & listing details

    • Price per square foot: $360/sqft
    • Tax assessed value: $588,100
    • Annual tax amount: $4,141
    • Date on market: 9/26/2024
    • Cumulative days on market: 71 days
    • Listing terms: Cash,Conventional,1031 Exchange,FHA,VA Loan
    • Ownership: Fee Simple

    Price history

    DateEventPrice
    12/18/2024Sold$760,000-1.8%$360/sqft
    Source: ARMLS #6762409 Report a problem
    12/7/2024Pending sale$774,000$367/sqft
    Source: ARMLS #6762409 Report a problem
    11/7/2024Price change$774,000-1.9%$367/sqft
    Source: ARMLS #6762409 Report a problem
    9/27/2024Listed for sale$789,000+5.2%$374/sqft
    Source: ARMLS #6762409 Report a problem
    2/17/2022Sold$750,000+0.7%$355/sqft
    Source: ARMLS #6334988 Report a problem
    2/4/2022Pending sale$745,000$353/sqft
    Source: ARMLS #6334988 Report a problem
    1/18/2022Contingent$745,000$353/sqft
    Source: ARMLS #6334988 Report a problem
    1/15/2022Price change$745,000-0.7%$353/sqft
    Source: ARMLS #6334988 Report a problem
    1/12/2022Price change$750,000+3.4%$355/sqft
    Source: ARMLS #6334988 Report a problem
    1/7/2022Listed for sale$724,999+76.8%$343/sqft
    Source: ARMLS #6334988 Report a problem
    4/17/2015Sold$410,000-5.9%$194/sqft
    Source: Public Record Report a problem
    4/2/2015Pending sale$435,500$206/sqft
    Source: HomeSmart #5222861 Report a problem
    3/4/2015Price change$435,500-1.4%$206/sqft
    Source: HomeSmart #5222861 Report a problem
    1/29/2015Listed for sale$441,700$209/sqft
    Source: HomeSmart #5222861 Report a problem
    1/22/2015Pending sale$441,700$209/sqft
    Source: HomeSmart #5222861 Report a problem
    1/16/2015Listed for sale$441,700+48.7%$209/sqft
    Source: HomeSmart #5222861 Report a problem
    12/29/2008Sold$297,000$141/sqft
    Source: Public Record Report a problem

    Public tax history

    YearProperty taxesTax assessment
    2025$2,853 +23.9%$58,810 -3.4%
    2024$2,303 -30.7%$60,850 +54%
    2023$3,322 -19.1%$39,512 -0.1%
    2022$4,106 -15.2%$39,550 +2.4%
    2021$4,843 +3.4%$38,630 +6%
    2020$4,684 +3.3%$36,450 +4.8%
    2019$4,532 $34,780 +10.9%
    2018$4,532 +0.9%$31,350 +1.7%
    2017$4,490 +8.9%$30,830 +2.5%
    2016$4,122 +9.6%$30,080 +1.3%
    2015$3,762 $29,700 +16.6%
    2014-- $25,470 +8.8%
    2013-- $23,410 -5.5%
    2012-- $24,780 -2.9%
    2011-- $25,520 +7.4%
    2010-- $23,760 +95.4%
    2009-- $12,160
    Find assessor info on the county website

    Neighborhood: 85383

    Nearby schools

    GreatSchools rating
    Schools provided by the listing agent
    • District: Peoria Unified School District

    Source: ARMLS. This data may not be complete. We recommend contacting the local school district to confirm school assignments for this home.

    Get a cash offer in 3 minutes
    Find out how much your home could sell for in as little as 3 minutes with a no-obligation cash offer.
    Estimated market value
    $742,200
    Get a cash offer in 3 minutes
    Find out how much your home could sell for in as little as 3 minutes with a no-obligation cash offer.
    Estimated market value
    $742,200