**Offer Deadline: Please send all offers by Tuesday April 21st at 5pm.** Experience elevated living at Mateny Hill — the highest point in all of Germantown. Discover timeless elegance in this custom-designed luxury Craftmark townhome, perfectly positioned on a premium lot backing to serene conservation views. Built in October 2019 and showcasing over 2,800 sq. ft. of refined living space with $90,000+ in builder upgrades, this residence impresses at every turn. Step inside to find a meticulously maintained interior featuring gleaming hardwood floors, designer lighting, and upgraded kitchen and baths. The gourmet kitchen will delight any chef with quartz countertops, a tile backsplash, under-cabinet lighting, and premium stainless-steel appliances—a perfect blend of style and function. Upstairs, the spacious primary suite offers two walk-in closets and a spa-inspired en-suite with dual sinks and floor-to-ceiling tile in the shower. Three additional bedrooms and three full and two half baths provide ample space for comfort and privacy. The loft-level suite with its own full bath is ideal for guests or a home office. The expansive lower level features a large recreation room, a convenient half bath, and direct walkout access to the backyard—perfect for entertaining or quiet relaxation. Enjoy easy parking with an attached garage, a two-car driveway, and nearby guest parking. Additional after-market upgrades include custom blinds, ceiling fans, washer and dryer, and a Bosch dishwasher. Ideally located just minutes from the MARC train, I-270, and Shady Grove Metro, this home also offers access to community amenities including a walking path, picnic area, and playground, with close proximity to Seneca Creek State Park, South Germantown Recreational Park, and Topgolf for recreation, entertainment, and outdoor enjoyment This is more than a home—it’s a lifestyle. Experience the perfect balance of luxury, comfort, and community in one of Germantown’s most desirable neighborhoods.
Sold for $692,000
$692,000
13063 Wallich Way, Germantown, MD 20874
4beds
2,809sqft
Townhouse
Built in 2019
1,736 Square Feet Lot
$693,900 Zestimate®
$246/sqft
$3,678 Estimated rent
Home value
$693,900
$638,000 - $756,000
$3,678/mo
Zestimate® history
Owner options
List your home for rent
$3,678/mo
Rent Zestimate®
Find your next renter with Zillow Rental Manager. Plus, with online applications, you can quickly screen prospective tenants – for free.
$3,678/mo
Rent Zestimate®
Refinance and save
$4,368/mo
Est. payment
Refinancing to a lower rate could help reduce your monthly payments and save thousands over the life of the loan.
$4,368/mo
Est. payment
Explore your selling options
Work with a Zillow partner agent
Leverage their expertise and Zillow's premium Showcase listings to get your home seen by more buyers.
Get startedList with your own agent
Get your home in front of millions of buyers by listing it on Zillow.
Learn how to do itSell it yourself
Take full control of how buyers see your home on Zillow by listing For Sale by Owner (FSBO).
List your homeWhat's special
Two walk-in closetsAttached garageWasher and dryerCustom blindsGleaming hardwood floorsDesigner lightingCeiling fans
Zillow last checked:
Listing updated:
Listed by:
James Reid 443-472-8587,
Long & Foster Real Estate, Inc.
Bought with:
Chris Thompson, 619444
RE/MAX Town Center
Source: Bright MLS,MLS#: MDMC2223864
Facts & features
Interior
Bedrooms & bathrooms
- Bedrooms: 4
- Bathrooms: 5
- Full bathrooms: 3
- 1/2 bathrooms: 2
- Main level bathrooms: 1
Rooms
- Room types: Living Room, Dining Room, Primary Bedroom, Bedroom 2, Bedroom 3, Bedroom 4, Kitchen, Family Room, Laundry, Utility Room, Bathroom 2, Bathroom 3, Primary Bathroom, Half Bath
Primary bedroom
- Level: Upper
Bedroom 2
- Level: Upper
Bedroom 3
- Level: Upper
Bedroom 4
- Level: Upper
Primary bathroom
- Level: Upper
Bathroom 2
- Level: Upper
Bathroom 3
- Level: Upper
Dining room
- Level: Main
Family room
- Level: Lower
Half bath
- Level: Main
Half bath
- Level: Lower
Kitchen
- Level: Main
Laundry
- Level: Upper
Living room
- Level: Main
Utility room
- Level: Lower
Heating
- Central, Natural Gas
Cooling
- Central Air, Ceiling Fan(s), Electric
Appliances
- Included: Cooktop, Microwave, Refrigerator, Ice Maker, Dishwasher, Disposal, Washer, Dryer, Gas Water Heater
- Laundry: Upper Level, Washer In Unit, Dryer In Unit, Laundry Room
Features
- Ceiling Fan(s), Kitchen - Gourmet, 9'+ Ceilings, Dry Wall, 2 Story Ceilings
- Flooring: Hardwood, Carpet
- Windows: Double Hung, Double Pane Windows, Vinyl Clad, Window Treatments
- Basement: Connecting Stairway,Garage Access,Heated,Interior Entry,Walk-Out Access,Windows,Finished
- Has fireplace: No
Interior area
- Total structure area: 2,809
- Total interior livable area: 2,809 sqft
- Finished area above ground: 2,809
- Finished area below ground: 0
Property
Parking
- Total spaces: 4
- Parking features: Garage Faces Front, Garage Door Opener, Concrete, Attached, Driveway
- Attached garage spaces: 2
- Uncovered spaces: 2
Accessibility
- Accessibility features: None
Features
- Levels: Four
- Stories: 4
- Pool features: None
- Has view: Yes
- View description: Garden
Lot
- Size: 1,736 Square Feet
- Features: Backs to Trees, Landscaped, Suburban
Details
- Additional structures: Above Grade, Below Grade
- Parcel number: 160903794715
- Zoning: R200
- Special conditions: Standard
Construction
Type & style
- Home type: Townhouse
- Architectural style: Colonial
- Property subtype: Townhouse
Materials
- Frame, Brick Front, Stone
- Foundation: Block
- Roof: Composition,Architectural Shingle
Condition
- Excellent
- New construction: No
- Year built: 2019
Details
- Builder model: ARLINGTON
- Builder name: Craftmark Homes
Utilities & green energy
- Electric: 200+ Amp Service
- Sewer: Public Sewer
- Water: Public
Community & HOA
Community
- Subdivision: None Available
HOA
- Has HOA: Yes
- Amenities included: Jogging Path, Picnic Area, Tot Lots/Playground
- Services included: Road Maintenance, Snow Removal, Trash, Reserve Funds, Common Area Maintenance
- HOA fee: $165 monthly
- HOA name: MATNEY HILL LLC
Location
- Region: Germantown
Financial & listing details
- Price per square foot: $246/sqft
- Tax assessed value: $646,800
- Annual tax amount: $7,601
- Date on market: 4/16/2026
- Listing agreement: Exclusive Right To Sell
- Listing terms: Cash,Conventional,FHA,VA Loan
- Ownership: Fee Simple
- Road surface type: Black Top
Price history
| Date | Event | Price |
|---|---|---|
| 5/15/2026 | Sold | $692,000+1%$246/sqft |
Source:  Bright MLS #MDMC2223864 Report a problem Bright MLS #MDMC2223864 Report a problem | ||
| 4/22/2026 | Contingent | $685,000$244/sqft |
Source: Bright MLS #MDMC2223864 Report a problem | ||
| 4/16/2026 | Listed for sale | $685,000+20.7%$244/sqft |
Source: Bright MLS #MDMC2223864 Report a problem | ||
| 11/5/2019 | Sold | $567,360$202/sqft |
Source: Public Record Report a problem | ||
Public tax history
| Year | Property taxes | Tax assessment |
|---|---|---|
| 2025 | $6,909 +3.3% | $613,833 +5.7% |
| 2024 | $6,687 +5.9% | $580,867 +6% |
| 2023 | $6,313 +7% | $547,900 +2.5% |
| 2022 | $5,900 +2.6% | $534,633 +2.5% |
| 2021 | $5,748 +2.5% | $521,367 +2.6% |
| 2020 | $5,605 +238.9% | $508,100 +238.7% |
| 2019 | $1,654 -0.2% | $150,000 |
| 2018 | $1,657 -5.2% | $150,000 |
| 2017 | $1,747 | $150,000 |
Find assessor info on the county website
Neighborhood: 20874
Nearby homes
- $668,3004 bd5 ba2.8k sqft13059 Wallich Way, Germantown, MD 20874Off Market
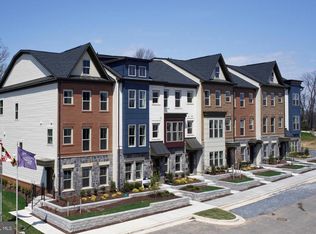
- $690,8004 bd5 ba2.8k sqft13059 Wallich Way LOT 7, Germantown, MD 20874Off Market
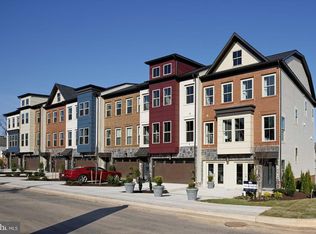
- $669,4003 bd5 ba2.8k sqft13065 Wallich Way, Germantown, MD 20874Off Market
- $652,800-- bd3 ba2.4k sqft13057 Wallich Way, Germantown, MD 20874Off Market
- $660,5004 bd5 ba2.8k sqft13067 Wallich Way, Germantown, MD 20874Off Market
- $721,3004 bd5 ba2.8k sqft13055 Wallich Way, Germantown, MD 20874Off Market
- $712,6004 bd4 ba2.8k sqft13069 Wallich Way, Germantown, MD 20874Off Market
- $263,600-- bd1 ba792 sqft19101 Mateny Hill Rd, Germantown, MD 20874Off Market
Nearby schools
GreatSchools rating
- 8/10Germantown Elementary SchoolGrades: PK-5Distance: 0.3 mi
- 5/10Roberto W. Clemente Middle SchoolGrades: 6-8Distance: 1.2 mi
- 5/10Seneca Valley High SchoolGrades: 9-12Distance: 0.5 mi
Schools provided by the listing agent
- District: Montgomery County Public Schools
Source: Bright MLS. This data may not be complete. We recommend contacting the local school district to confirm school assignments for this home.
Get a cash offer in 3 minutes
Find out how much your home could sell for in as little as 3 minutes with a no-obligation cash offer.
Estimated market value
$693,900
Get a cash offer in 3 minutes
Find out how much your home could sell for in as little as 3 minutes with a no-obligation cash offer.
Estimated market value
$693,900
- Maryland
- Montgomery County
- Germantown
- 20874
- 13063 Wallich Way
Nearby cities
Nearby zip codes
Other Germantown Topics
