*SELLERS ARE OFFERING A $5,000 BUYER CREDIT. BUYERS CAN USE THE CREDIT TOWARDS CLOSE COST OR BUYDOWN RATE* Welcome to this charming 3 bedroom, 2 bath home located in the peaceful Pine Meadows subdivision in Denham Springs! This well-maintained property features a spacious layout, a newer roof (April 2022), NO carpet throughout making cleaning a breeze. Ceramic tile installed in living room, kitchen, hallway and bedrooms (2023). Updated light fixtures and ceiling fans throughout. Recessed lighting in living room, hallway and master bedroom (2022). Kitchen appliances - stove - 2022 (remain), microwave installed (9/2025) will remain. Enjoy the convenience of a 2 car garage and the privacy of a large, fully fenced backyard, perfect for kids, pets, or entertaining guests. Whether you're a first-time homebuyer or looking to downsize, this home offers comfort, convenience, and peace of mind. Don't miss your opportunity to make it yours!
Sold
Price Unknown
13064 Catahoula Dr, Denham Springs, LA 70726
3beds
1,264sqft
Single Family Residence, Residential
Built in 2009
9,583 Square Feet Lot
$197,300 Zestimate®
$--/sqft
$1,619 Estimated rent
Home value
$197,300
$176,000 - $223,000
$1,619/mo
Zestimate® history
Owner options
List your home for rent
$1,619/mo
Rent Zestimate®
Find your next renter with Zillow Rental Manager. Plus, with online applications, you can quickly screen prospective tenants – for free.
$1,619/mo
Rent Zestimate®
Refinance and save
$235/mo
Est. payment
Refinancing to a lower rate could help reduce your monthly payments and save thousands over the life of the loan.
$235/mo
Est. payment
Explore your selling options
Work with a Zillow partner agent
Leverage their expertise and Zillow's premium Showcase listings to get your home seen by more buyers.
Get startedList with your own agent
Get your home in front of millions of buyers by listing it on Zillow.
Learn how to do itSell it yourself
Take full control of how buyers see your home on Zillow by listing For Sale by Owner (FSBO).
List your homeWhat's special
Large fully fenced backyardNewer roofUpdated light fixturesRecessed lightingCeiling fans
Zillow last checked:
Listing updated:
Listed by:
Chauntey Carter,
South Oak Realty LLC
Bought with:
David Torns, 0995693801
PINO & Associates
Source: ROAM MLS,MLS#: 2025009518
Facts & features
Interior
Bedrooms & bathrooms
- Bedrooms: 3
- Bathrooms: 2
- Full bathrooms: 2
Rooms
- Room types: Bedroom, Primary Bedroom, Breakfast Room, Kitchen, Living Room
Primary bedroom
- Features: En Suite Bath, Ceiling Fan(s)
- Level: First
- Area: 184.92
- Width: 13.4
Bedroom 1
- Level: First
- Area: 128
- Width: 10
Bedroom 2
- Level: First
- Area: 114
- Width: 10
Kitchen
- Level: First
- Area: 118.44
Living room
- Level: First
- Area: 261
- Width: 15
Heating
- Central
Cooling
- Central Air, Ceiling Fan(s)
Appliances
- Included: Elec Stove Con
- Laundry: Laundry Room, Electric Dryer Hookup, Washer Hookup, Inside
Features
- Ceiling 9'+
- Flooring: Ceramic Tile, Laminate
- Windows: Window Treatments, Drapes, Curtain Rods
- Attic: Attic Access
Interior area
- Total structure area: 1,700
- Total interior livable area: 1,264 sqft
Property
Parking
- Total spaces: 4
- Parking features: 4+ Cars Park, Garage, Driveway
- Has garage: Yes
Features
- Stories: 1
- Fencing: Full,Privacy,Wood
Lot
- Size: 9,583 Square Feet
- Dimensions: 63 x 150
Details
- Parcel number: 0601930
- Special conditions: Standard
Construction
Type & style
- Home type: SingleFamily
- Architectural style: Acadian
- Property subtype: Single Family Residence, Residential
Materials
- Brick Siding, Vinyl Siding
- Foundation: Slab
- Roof: Shingle
Condition
- New construction: No
- Year built: 2009
Utilities & green energy
- Gas: Atmos
- Sewer: Public Sewer
- Water: Public
- Utilities for property: Cable Connected
Community & HOA
Community
- Subdivision: Pine Meadows
HOA
- Has HOA: Yes
- HOA fee: $235 annually
Location
- Region: Denham Springs
Financial & listing details
- Tax assessed value: $169,830
- Annual tax amount: $1,010
- Date on market: 5/22/2025
- Listing terms: Cash,Conventional,FHA,FMHA/Rural Dev,VA Loan
Price history
| Date | Event | Price |
|---|---|---|
| 11/12/2025 | Sold | -- |
Source:  ROAM MLS #2025009518 Report a problem ROAM MLS #2025009518 Report a problem | ||
| 10/14/2025 | Pending sale | $199,900$158/sqft |
Source: ROAM MLS #2025009518 Report a problem | ||
| 9/11/2025 | Price change | $199,900-2.5%$158/sqft |
Source: ROAM MLS #2025009518 Report a problem | ||
| 9/6/2025 | Listed for sale | $205,000$162/sqft |
Source: ROAM MLS #2025009518 Report a problem | ||
| 8/30/2025 | Pending sale | $205,000$162/sqft |
Source: ROAM MLS #2025009518 Report a problem | ||
| 8/25/2025 | Price change | $205,000-2.4%$162/sqft |
Source: ROAM MLS #2025009518 Report a problem | ||
| 7/2/2025 | Price change | $210,000-2.3%$166/sqft |
Source: ROAM MLS #2025009518 Report a problem | ||
| 6/14/2025 | Price change | $215,000-2.3%$170/sqft |
Source: ROAM MLS #2025009518 Report a problem | ||
| 5/22/2025 | Listed for sale | $220,000+14.9%$174/sqft |
Source: ROAM MLS #2025009518 Report a problem | ||
| 7/29/2022 | Sold | -- |
Source:  GSREIN #2347537 Report a problem GSREIN #2347537 Report a problem | ||
| 6/17/2022 | Pending sale | $191,500$152/sqft |
Source: GSREIN #2347537 Report a problem | ||
| 6/9/2022 | Listed for sale | $191,500+47.4%$152/sqft |
Source: GSREIN #2347537 Report a problem | ||
| 6/9/2014 | Sold | -- |
Source: Public Record Report a problem | ||
| 5/1/2014 | Price change | $129,900-3.7%$103/sqft |
Source: TERESA LAGROUE #299868179 Report a problem | ||
| 4/18/2014 | Listed for sale | $134,900$107/sqft |
Source: Teresa LaGroue #299868179 Report a problem | ||
| 3/31/2014 | Sold | -- |
Source: Public Record Report a problem | ||
| 11/24/2008 | Sold | -- |
Source: Public Record Report a problem | ||
Public tax history
| Year | Property taxes | Tax assessment |
|---|---|---|
| 2025 | $1,010 +2.3% | $16,983 |
| 2024 | $988 +57.5% | $16,983 +32% |
| 2023 | $627 -0.7% | $12,870 |
| 2022 | $632 +18.1% | $12,870 +1.5% |
| 2021 | $535 +0.5% | $12,680 |
| 2020 | $532 -18.7% | $12,680 -8% |
| 2019 | $654 -1% | $13,790 |
| 2017 | $660 +0.6% | $13,790 |
| 2015 | $656 | $13,790 |
| 2014 | $656 -1.7% | $13,790 |
| 2013 | $667 +0.6% | $13,790 |
| 2012 | $663 +8.4% | $13,790 +4.9% |
| 2011 | $612 -3% | $13,150 |
| 2010 | $631 -2.1% | $13,150 -90% |
| 2009 | $645 | $131,500 |
Find assessor info on the county website
Neighborhood: 70726
Nearby homes
- $219,1003 bd2 ba1.4k sqft13058 Catahoula Dr, Denham Springs, LA 70726Off Market

- $224,3003 bd2 ba1.4k sqft13070 Catahoula Dr, Denham Springs, LA 70726Off Market

- $215,4003 bd2 ba1.2k sqft13076 Catahoula Dr, Denham Springs, LA 70726Off Market
- $193,2003 bd2 ba1.1k sqft13052 Catahoula Dr, Denham Springs, LA 70726Off Market
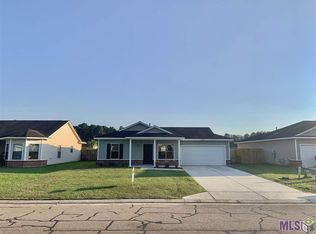
- $--3 bd2 ba1.1k sqft13065 Catahoula Dr, Denham Springs, LA 70726Sold
- $--3 bd2 ba1.4k sqft13071 Catahoula Dr, Denham Springs, LA 70726Sold
- $210,100-- bd-- ba1.3k sqft13063 Calcasieu Dr, Denham Springs, LA 70726Off Market
- $229,7003 bd2 ba1.5k sqft13069 Calcasieu Dr, Denham Springs, LA 70726Off Market
Nearby schools
GreatSchools rating
- 5/10Gray's Creek Elementary SchoolGrades: PK-5Distance: 1.7 mi
- 6/10Juban Parc Junior High SchoolGrades: 6-8Distance: 2.3 mi
- 7/10Denham Springs High SchoolGrades: 9-12Distance: 8.3 mi
Schools provided by the listing agent
- District: Livingston Parish
Source: ROAM MLS. This data may not be complete. We recommend contacting the local school district to confirm school assignments for this home.
Get a cash offer in 3 minutes
Find out how much your home could sell for in as little as 3 minutes with a no-obligation cash offer.
Estimated market value
$197,300
Get a cash offer in 3 minutes
Find out how much your home could sell for in as little as 3 minutes with a no-obligation cash offer.
Estimated market value
$197,300
- Louisiana
- Livingston Parish
- Denham Springs
- 70726
- 13064 Catahoula Dr
Nearby cities
Nearby zip codes
Other Denham Springs Topics
