Is there a 3-bed detached home in Lovettsville with acreage under $600K? This 3-bed detached home in Lovettsville offers approx 2,100 sqft on 2.5 acres in Taylorstown, combining historic charm with thoughtful updates. No HOA, scenic surroundings, and flexible spaces make it ideal for a quiet country lifestyle or retreat. Welcome to 13064 Furnace Mountain Rd in the heart of Taylorstown, a cherished village in Loudoun County known for its charm and natural beauty. This 3-bedroom, 2-bath detached home spans approximately 2,100 square feet and sits on 2.5 peaceful acres with no HOA. The home features a historic stone foundation dating back to the 1890s, paired with a significant 2005 addition that adds living space, a sunroom, storage, and future fireplace potential. Inside, the kitchen and gathering space showcase original wood beam ceilings, stone walls, stone and tile flooring, and views of the side yard, patio, and creek. The main level includes a flexible bedroom or office with adjoining bath. The sunroom offers serene views of the private yard, while the spacious living room and charming sitting room - library with built-ins provide comfortable gathering spaces. Upstairs, two bedrooms share a hall bath, with spacious additional storage in a walk-in attic. Recent updates include a 2024 boiler, 2020 electric panel, and a generator that powers most of the home. The tin roof was completed in 2008, adding in the front and back porch roofs in 2010 and the shed for 2020. Outdoor features include a welcoming front porch with ceiling fans, driveway parking with easy mudroom access, and scenic surroundings. Located near Creeks Edge Winery, between Lovettsville and Historic Waterford, with access to the MARC train for DC commuting, plus nearby shopping and dining in Leesburg and Frederick. Zoned for Loudoun County Public Schools. Come see why 13064 Furnace Mountain Rd in Taylorstown Loudoun County is an amazing opportunity to find your dreams.
Sold for $550,000
$550,000
13064 Furnace Mountain Rd, Lovettsville, VA 20180
3beds
2,060sqft
Single Family Residence
Built in 1920
2.5 Acres Lot
$551,700 Zestimate®
$267/sqft
$2,916 Estimated rent
Home value
$551,700
$524,000 - $579,000
$2,916/mo
Zestimate® history
Owner options
List your home for rent
$2,916/mo
Rent Zestimate®
Find your next renter with Zillow Rental Manager. Plus, with online applications, you can quickly screen prospective tenants – for free.
$2,916/mo
Rent Zestimate®
Refinance and save
$3,584/mo
Est. payment
Refinancing to a lower rate could help reduce your monthly payments and save thousands over the life of the loan.
$3,584/mo
Est. payment
Explore your selling options
Work with a Zillow partner agent
Leverage their expertise and Zillow's premium Showcase listings to get your home seen by more buyers.
Get startedList with your own agent
Get your home in front of millions of buyers by listing it on Zillow.
Learn how to do itSell it yourself
Take full control of how buyers see your home on Zillow by listing For Sale by Owner (FSBO).
List your homeWhat's special
Stone wallsStone and tile flooringScenic surroundings
Zillow last checked:
Listing updated:
Listed by:
Samantha Bard 703-298-2651,
Coldwell Banker Realty
Bought with:
Esther Caulton, 638234
Potomac View Realty, LLC
Source: Bright MLS,MLS#: VALO2117688
Facts & features
Interior
Bedrooms & bathrooms
- Bedrooms: 3
- Bathrooms: 2
- Full bathrooms: 2
- Main level bathrooms: 1
- Main level bedrooms: 1
Rooms
- Room types: Living Room, Dining Room, Primary Bedroom, Sitting Room, Bedroom 2, Bedroom 3, Kitchen, Sun/Florida Room, Laundry, Storage Room, Bathroom 2, Primary Bathroom
Primary bedroom
- Features: Flooring - Carpet, Attached Bathroom
- Level: Main
- Area: 238 Square Feet
- Dimensions: 17 X 14
Bedroom 2
- Features: Flooring - HardWood
- Level: Upper
- Area: 187 Square Feet
- Dimensions: 17 X 11
Bedroom 3
- Features: Flooring - HardWood
- Level: Upper
- Area: 117 Square Feet
- Dimensions: 13 X 9
Primary bathroom
- Features: Bathroom - Tub Shower
- Level: Main
Bathroom 2
- Level: Upper
Dining room
- Features: Flooring - Stone
- Level: Lower
- Area: 96 Square Feet
- Dimensions: 12 X 8
Kitchen
- Features: Flooring - Tile/Brick
- Level: Lower
- Area: 255 Square Feet
- Dimensions: 15 X 17
Laundry
- Level: Lower
- Area: 114 Square Feet
- Dimensions: 6 X 19
Living room
- Features: Flooring - HardWood
- Level: Main
- Area: 340 Square Feet
- Dimensions: 17 X 20
Sitting room
- Features: Built-in Features, Flooring - HardWood
- Level: Main
- Area: 187 Square Feet
- Dimensions: 17 X 11
Storage room
- Level: Lower
- Area: 300 Square Feet
- Dimensions: 15 X 20
Other
- Features: Flooring - Tile/Brick
- Level: Main
- Area: 210 Square Feet
- Dimensions: 10 X 21
Heating
- Hot Water, Propane
Cooling
- Ceiling Fan(s), Central Air, Electric
Appliances
- Included: Dryer, Washer, Cooktop, Oven/Range - Gas, Refrigerator, Range Hood, Extra Refrigerator/Freezer, Exhaust Fan, Water Heater
- Laundry: Lower Level, Laundry Room
Features
- Built-in Features, Exposed Beams, Eat-in Kitchen, Plaster Walls, Dry Wall, Wood Ceilings
- Flooring: Wood, Carpet
- Basement: Side Entrance,Exterior Entry,Walk-Out Access,Partially Finished
- Has fireplace: No
Interior area
- Total structure area: 2,474
- Total interior livable area: 2,060 sqft
- Finished area above ground: 1,706
- Finished area below ground: 354
Property
Parking
- Total spaces: 6
- Parking features: Crushed Stone, Gravel, Driveway
- Uncovered spaces: 6
Accessibility
- Accessibility features: None
Features
- Levels: Three
- Stories: 3
- Patio & porch: Porch, Patio
- Pool features: None
- Has view: Yes
- View description: Creek/Stream, Garden, Trees/Woods
- Has water view: Yes
- Water view: Creek/Stream
Lot
- Size: 2.5 Acres
- Features: Front Yard, Wooded, Rear Yard, Rural
Details
- Additional structures: Above Grade, Below Grade
- Parcel number: 218171786000
- Zoning: AR1
- Zoning description: AGRICULTURAL RURAL - 1
- Special conditions: Standard
Construction
Type & style
- Home type: SingleFamily
- Architectural style: Cottage
- Property subtype: Single Family Residence
Materials
- Stone, Log
- Foundation: Stone
- Roof: Metal
Condition
- Good
- New construction: No
- Year built: 1920
- Major remodel year: 2005
Utilities & green energy
- Electric: 200+ Amp Service
- Sewer: Private Septic Tank
- Water: Well
- Utilities for property: Propane, Electricity Available
Community & HOA
Community
- Subdivision: Taylorstown
HOA
- Has HOA: No
Location
- Region: Lovettsville
Financial & listing details
- Price per square foot: $267/sqft
- Tax assessed value: $506,750
- Annual tax amount: $3,842
- Date on market: 3/26/2026
- Listing agreement: Exclusive Right To Sell
- Listing terms: Cash,Conventional
- Ownership: Fee Simple
- Road surface type: Gravel
Price history
| Date | Event | Price |
|---|---|---|
| 5/12/2026 | Sold | $550,000+0.1%$267/sqft |
Source:  Bright MLS #VALO2117688 Report a problem Bright MLS #VALO2117688 Report a problem | ||
| 4/2/2026 | Contingent | $549,500$267/sqft |
Source: Bright MLS #VALO2117688 Report a problem | ||
| 3/26/2026 | Listed for sale | $549,500$267/sqft |
Source: Bright MLS #VALO2117688 Report a problem | ||
Public tax history
| Year | Property taxes | Tax assessment |
|---|---|---|
| 2026 | $4,079 +6.2% | $506,750 +6.2% |
| 2025 | $3,842 +2.1% | $477,310 +9.7% |
| 2024 | $3,765 +1.7% | $435,260 +2.9% |
| 2023 | $3,702 +6.5% | $423,100 +8.3% |
| 2022 | $3,477 +8% | $390,670 +18.9% |
| 2021 | $3,221 -2.5% | $328,650 +2.9% |
| 2020 | $3,304 +5% | $319,260 +6.1% |
| 2019 | $3,146 -2.3% | $301,020 +1.5% |
| 2018 | $3,219 -4.2% | $296,700 -0.7% |
| 2017 | $3,360 +1% | $298,690 +4.1% |
| 2016 | $3,327 | $286,880 +73% |
| 2015 | $3,327 +1.2% | $165,870 -5.9% |
| 2014 | $3,289 +11% | $176,320 +28.3% |
| 2013 | $2,962 | $137,420 |
| 2012 | -- | -- |
| 2011 | -- | -- |
| 2010 | -- | -- |
| 2009 | -- | $199,300 -19.1% |
| 2008 | -- | $246,400 -0.5% |
| 2007 | -- | $247,700 -10% |
| 2006 | -- | $275,200 +26.1% |
| 2005 | -- | $218,300 +4.8% |
| 2004 | -- | $208,300 +8.5% |
| 2003 | -- | $192,000 +11.6% |
| 2002 | -- | $172,000 +17.6% |
| 2001 | -- | $146,200 |
Find assessor info on the county website
Neighborhood: 20180
Nearby homes
- $359,7003 bd1 ba801 sqft13057 Furnace Mountain Rd, Lovettsville, VA 20180Off Market
- $514,1003 bd1 ba1k sqft13040 Furnace Mountain Rd, Lovettsville, VA 20180Off Market
- $537,500-- bd1 ba1.5k sqft13074 Furnace Mountain Rd, Lovettsville, VA 20180Off Market
- $425,0003 bd2 ba2.1k sqft13094 Furnace Mountain Rd, Lovettsville, VA 20180Sold
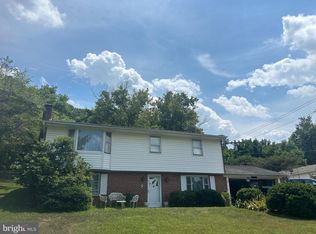
- $474,9003 bd1 ba1.6k sqft13100 Furnace Mountain Rd, Lovettsville, VA 20180Off Market
- $548,4003 bd2 ba1.4k sqft13035 Furnace Mountain Rd, Lovettsville, VA 20180Off Market
- $374,6003 bd2 ba1k sqft13096 Furnace Mountain Rd, Lovettsville, VA 20180Off Market
- $443,2002 bd1 ba1.1k sqft13107 Furnace Mountain Rd, Lovettsville, VA 20180Off Market
Nearby schools
GreatSchools rating
- 7/10Lovettsville Elementary SchoolGrades: PK-5Distance: 4 mi
- 8/10Harmony Middle SchoolGrades: 6-8Distance: 10.1 mi
- 9/10Woodgrove High SchoolGrades: PK-12Distance: 10.9 mi
Schools provided by the listing agent
- Elementary: Lovettsville
- Middle: Harmony
- High: Woodgrove
- District: Loudoun County Public Schools
Source: Bright MLS. This data may not be complete. We recommend contacting the local school district to confirm school assignments for this home.
Get a cash offer in 3 minutes
Find out how much your home could sell for in as little as 3 minutes with a no-obligation cash offer.
Estimated market value
$551,700
Get a cash offer in 3 minutes
Find out how much your home could sell for in as little as 3 minutes with a no-obligation cash offer.
Estimated market value
$551,700
- Virginia
- Loudoun County
- Leesburg
- 20180
- 13064 Furnace Mountain Rd
