Discover your dream home in the prestigious Del Webb Spruce Creek Golf Community! This stunning 3BR, 2BA Kingston gem overlooks the 5th hole of the Memorial Golf Course and offers luxurious upgrades. From granite countertops and solid wood cabinets to wood plantation shutters and a state-of-the-art Kinetico water filtration system, this home has it all. Indulge in the spa-like primary en suite, with French doors to give it privacy, featuring a garden tub, and rain shower. Did I mention the expansive walk-in closet between the bedroom and its en suite? The garage is a hobbyist's haven with a workbench, built-in cabinets, and a sink—ideal for any project or pet care. Step outside to your private pergola retreat and soak in the serene golf course views. A lifestyle of comfort and elegance awaits you. Note: New Roof Dec, 2023. A/C unit replaced April, 2023.
Sold for $488,000
$488,000
13064 SE 89TH CIRCLE, SUMMERFIELD, FL 34491
3beds
2,413sqft
Single Family Residence
Built in 2005
10,484 Square Feet Lot
$508,900 Zestimate®
$202/sqft
$2,451 Estimated rent
Home value
$508,900
$478,000 - $539,000
$2,451/mo
Zestimate® history
Owner options
List your home for rent
$2,451/mo
Rent Zestimate®
Find your next renter with Zillow Rental Manager. Plus, with online applications, you can quickly screen prospective tenants – for free.
$2,451/mo
Rent Zestimate®
Refinance and save
$3,626/mo
Est. payment
Refinancing to a lower rate could help reduce your monthly payments and save thousands over the life of the loan.
$3,626/mo
Est. payment
Explore your selling options
Work with a Zillow partner agent
Leverage their expertise and Zillow's premium Showcase listings to get your home seen by more buyers.
Get startedList with your own agent
Get your home in front of millions of buyers by listing it on Zillow.
Learn how to do itSell it yourself
Take full control of how buyers see your home on Zillow by listing For Sale by Owner (FSBO).
List your homeWhat's special
Expansive walk-in closetNew roofGranite countertopsBuilt-in cabinetsFrench doorsMemorial golf courseSolid wood cabinets
Zillow last checked:
Listing updated:
Listed by:
Jeannette McIntosh 352-552-1746,
BHHS FLORIDA REALTY 352-729-7325
Bought with:
Jennifer Trail, 3320900
JUDY L. TROUT REALTY
Source: Stellar MLS,MLS#: G5076310 Originating MLS: Lake and Sumter
Originating MLS: Lake and Sumter
Facts & features
Interior
Bedrooms & bathrooms
- Bedrooms: 3
- Bathrooms: 2
- Full bathrooms: 2
Rooms
- Room types: Attic, Family Room, Florida Room, Utility Room
Primary bedroom
- Features: Ceiling Fan(s), Walk-In Closet(s)
- Level: First
- Area: 214.5 Square Feet
- Dimensions: 13x16.5
Bedroom 2
- Level: First
- Area: 130 Square Feet
- Dimensions: 10x13
Bedroom 3
- Level: First
- Area: 154 Square Feet
- Dimensions: 11x14
Primary bathroom
- Features: Garden Bath
- Level: First
- Area: 123.5 Square Feet
- Dimensions: 13x9.5
Bathroom 2
- Level: First
- Area: 63 Square Feet
- Dimensions: 7x9
Balcony porch lanai
- Level: First
- Area: 240 Square Feet
- Dimensions: 24x10
Family room
- Level: First
- Area: 195 Square Feet
- Dimensions: 15x13
Kitchen
- Features: Granite Counters
- Level: First
- Area: 195 Square Feet
- Dimensions: 15x13
Living room
- Level: First
- Area: 240 Square Feet
- Dimensions: 15x16
Utility room
- Level: First
- Area: 46.75 Square Feet
- Dimensions: 5.5x8.5
Heating
- Electric
Cooling
- Central Air
Appliances
- Included: Convection Oven, Dishwasher, Disposal, Dryer, Electric Water Heater, Microwave, Range, Refrigerator, Trash Compactor, Washer, Water Filtration System, Water Softener
- Laundry: Inside, Laundry Room
Features
- Ceiling Fan(s), Crown Molding, Kitchen/Family Room Combo, Primary Bedroom Main Floor, Split Bedroom, Stone Counters, Thermostat, Tray Ceiling(s), Walk-In Closet(s)
- Flooring: Tile, Hardwood
- Windows: Window Treatments
- Has fireplace: No
Interior area
- Total structure area: 3,677
- Total interior livable area: 2,413 sqft
Property
Parking
- Total spaces: 2
- Parking features: Garage Door Opener, Golf Cart Garage, Other, Workshop in Garage
- Attached garage spaces: 2
Features
- Levels: One
- Stories: 1
- Patio & porch: Enclosed, Other
- Exterior features: Irrigation System, Rain Gutters, Sidewalk
- Has view: Yes
- View description: Golf Course
Lot
- Size: 10,484 Square Feet
- Dimensions: 88 x 113
- Features: Landscaped, On Golf Course, Sidewalk
Details
- Additional structures: Other
- Parcel number: 6108028000
- Zoning: PUD
- Special conditions: None
Construction
Type & style
- Home type: SingleFamily
- Property subtype: Single Family Residence
Materials
- Block, Stucco
- Foundation: Slab
- Roof: Shingle
Condition
- Completed
- New construction: No
- Year built: 2005
Utilities & green energy
- Sewer: Public Sewer
- Water: Public
- Utilities for property: Cable Connected, Fire Hydrant, Public, Sewer Connected, Water Connected
Community & HOA
Community
- Features: Clubhouse, Community Mailbox, Deed Restrictions, Fitness Center, Gated Community - Guard, Golf Carts OK, Golf, Pool, Tennis Court(s)
- Security: Gated Community, Smoke Detector(s)
- Pet fee: $0 monthly
- Senior community: Yes
- Subdivision: SPRUCE CRK CC OLYMPIA
HOA
- Has HOA: Yes
- Amenities included: Basketball Court, Clubhouse, Gated, Golf Course, Maintenance, Pickleball Court(s), Pool, Security, Tennis Court(s)
- Services included: 24-Hour Guard, Community Pool, Maintenance Grounds, Manager, Pool Maintenance
- HOA fee: $176 monthly
- HOA name: Spruce Creek Golf & Country Club
- HOA phone: 352-307-0696
Location
- Region: Summerfield
Financial & listing details
- Price per square foot: $202/sqft
- Tax assessed value: $427,862
- Annual tax amount: $4,090
- Date on market: 12/15/2023
- Cumulative days on market: 4 days
- Listing terms: Cash,Conventional,FHA,VA Loan
- Ownership: Fee Simple
- Total actual rent: 0
- Road surface type: Asphalt, Paved
Price history
| Date | Event | Price |
|---|---|---|
| 2/2/2024 | Sold | $488,000-3%$202/sqft |
Source:  Stellar MLS #G5076310 Report a problem Stellar MLS #G5076310 Report a problem | ||
| 12/20/2023 | Pending sale | $503,000$208/sqft |
Source: Stellar MLS #G5076310 Report a problem | ||
| 12/15/2023 | Listed for sale | $503,000+40.9%$208/sqft |
Source: Stellar MLS #G5076310 Report a problem | ||
| 11/18/2020 | Sold | $357,000+15.2%$148/sqft |
Source: Public Record Report a problem | ||
| 4/19/2005 | Sold | $310,000$128/sqft |
Source: Public Record Report a problem | ||
Public tax history
| Year | Property taxes | Tax assessment |
|---|---|---|
| 2025 | $4,130 -1.5% | $275,718 -6.2% |
| 2024 | $4,194 +2.5% | $294,042 +3% |
| 2023 | $4,090 +1.1% | $285,478 +3% |
| 2022 | $4,046 -0.1% | $277,163 +3% |
| 2021 | $4,049 +18.7% | $269,090 +18% |
| 2020 | $3,410 +1.5% | $228,027 +2.3% |
| 2019 | $3,360 | $222,900 +1.9% |
| 2018 | $3,360 +7.6% | $218,744 +2.1% |
| 2017 | $3,124 +0.8% | $214,245 +2.1% |
| 2016 | $3,099 | $209,838 +0.7% |
| 2015 | $3,099 +6.3% | $208,379 +0.8% |
| 2014 | $2,915 +2.8% | $206,725 +1.5% |
| 2013 | $2,836 0% | $203,670 -0.1% |
| 2012 | $2,838 +3.8% | $203,965 +3.6% |
| 2011 | $2,734 -19.3% | $196,883 -18% |
| 2010 | $3,390 -2% | $240,178 -4.3% |
| 2009 | $3,461 -14.9% | $251,002 -15.3% |
| 2008 | $4,068 -1.7% | $296,353 +3% |
| 2007 | $4,138 -7.1% | $287,721 +2.5% |
| 2006 | $4,452 | $280,705 +19179.2% |
| 2005 | -- | $1,456 |
Find assessor info on the county website
Neighborhood: 34491
Nearby homes
- $448,4003 bd2 ba2.4k sqft8828 SE 130th Loop, Summerfield, FL 34491Off Market
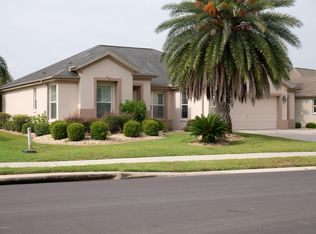
- $430,0002 bd2 ba1.9k sqft13068 SE 89th Cir, Summerfield, FL 34491Sold

- $412,8003 bd2 ba2.1k sqft8820 SE 130th Loop, Summerfield, FL 34491Off Market

- $411,4003 bd2 ba1.9k sqft13072 SE 89th Cir, Summerfield, FL 34491Off Market
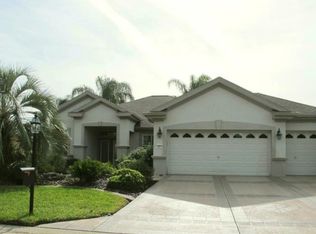
- $349,0003 bd2 ba1.7k sqft13062 SE 89th Cir, Summerfield, FL 34491For Sale
- $379,0003 bd2 ba2.1k sqft8812 SE 130th Loop, Summerfield, FL 34491Off Market
- $360,7003 bd2 ba1.7k sqft13076 SE 89th Cir, Summerfield, FL 34491Off Market
- $263,4002 bd2 ba1.4k sqft13061 SE 89th Cir, Summerfield, FL 34491Off Market
Nearby schools
GreatSchools rating
- 3/10Belleview Elementary SchoolGrades: PK-5Distance: 4 mi
- 3/10Lake Weir Middle SchoolGrades: 6-8Distance: 2.5 mi
- 2/10Lake Weir High SchoolGrades: 9-12Distance: 3.6 mi
Get a cash offer in 3 minutes
Find out how much your home could sell for in as little as 3 minutes with a no-obligation cash offer.
Estimated market value
$508,900
Get a cash offer in 3 minutes
Find out how much your home could sell for in as little as 3 minutes with a no-obligation cash offer.
Estimated market value
$508,900
- Florida
- Marion County
- Summerfield
- 34491
- 13064 SE 89TH CIRCLE
