Welcome home to 13065 Boggy Pointe Drive in Orlando, Florida, a spacious and well-maintained beauty just waiting for you and your family to create new memories! Situated on a large corner lot in Sawgrass Plantation, this 3-bedroom, 2-bathroom home boasts over 1,800 sq. ft. of living space plus an office/den—perfect for working from home or creating a cozy reading nook. Step inside and you’ll immediately notice the wood-like tile flooring that flows beautifully through the common areas, offering both style and durability. The front entry opens to a welcoming hallway, where you’ll find two bedrooms conveniently located across from each other, along with a linen closet for extra storage. Continue down the hall to discover the bright and open main living area, designed for both relaxation and entertaining. The spacious den/office area connects effortlessly to the living room through a charming pass-through window, allowing conversation and light to flow freely throughout the space. Just around the corner, the chef’s kitchen awaits—complete with a closet pantry, ample cabinetry, and a cozy breakfast nook overlooking the backyard. Sliding glass doors open from the kitchen, extending your living space outdoors and inviting you to enjoy Florida’s sunshine in the large backyard—ideal for pets, play, or weekend gatherings. The guest bathroom offers a classic shower/tub combo, and the indoor laundry room with washer and dryer hookups adds everyday convenience. Retreat to the primary suite, where natural light fills the room, and the spacious en suite bathroom provides the perfect place to unwind at the end of the day. Sawgrass Plantation offers fantastic community amenities including a playground, clubhouse, pool, and scenic walking paths that make it easy to stay active while staying close to home. Location is key, with quick access to major Central Florida destinations like Lake Nona, Medical City, and nearby roadways such as 417 and the Florida Turnpike, providing a short commute to Downtown Orlando or the sunny coastal cities of Cocoa, Titusville, and Melbourne. Schedule a showing and fall in love today!
Sold for $405,000
$405,000
13065 BOGGY POINTE DRIVE, ORLANDO, FL 32824
3beds
1,899sqft
Single Family Residence
Built in 2012
0.26 Acres Lot
$407,300 Zestimate®
$213/sqft
$2,715 Estimated rent
Home value
$407,300
$375,000 - $444,000
$2,715/mo
Zestimate® history
Owner options
List your home for rent
$2,715/mo
Rent Zestimate®
Find your next renter with Zillow Rental Manager. Plus, with online applications, you can quickly screen prospective tenants – for free.
$2,715/mo
Rent Zestimate®
Refinance and save
$3,034/mo
Est. payment
Refinancing to a lower rate could help reduce your monthly payments and save thousands over the life of the loan.
$3,034/mo
Est. payment
Explore your selling options
Work with a Zillow partner agent
Leverage their expertise and Zillow's premium Showcase listings to get your home seen by more buyers.
Get startedList with your own agent
Get your home in front of millions of buyers by listing it on Zillow.
Learn how to do itSell it yourself
Take full control of how buyers see your home on Zillow by listing For Sale by Owner (FSBO).
List your homeWhat's special
Guest bathroomLarge backyardIndoor laundry roomBreakfast nookCorner lotWood-like tile flooringPrimary suite
Zillow last checked:
Listing updated:
Listed by:
Luis Muniz Delgado 407-501-1243,
IRON VALLEY REAL ESTATE OSCEOLA 407-698-4663
Bought with:
Laura Rosario, 3535738
ALL REAL ESTATE & INVESTMENTS
Source: Stellar MLS,MLS#: S5137116 Originating MLS: Osceola
Originating MLS: Osceola
Facts & features
Interior
Bedrooms & bathrooms
- Bedrooms: 3
- Bathrooms: 2
- Full bathrooms: 2
Primary bedroom
- Features: Walk-In Closet(s)
- Level: First
Kitchen
- Level: First
Living room
- Level: First
Heating
- Central
Cooling
- Central Air
Appliances
- Included: Dishwasher, Dryer, Microwave, Range, Refrigerator, Washer
- Laundry: Laundry Room
Features
- Smart Home, Solid Surface Counters, Walk-In Closet(s)
- Flooring: Carpet, Tile
- Doors: Sliding Doors
- Has fireplace: No
Interior area
- Total structure area: 2,403
- Total interior livable area: 1,899 sqft
Property
Parking
- Total spaces: 2
- Parking features: Garage - Attached
- Attached garage spaces: 2
Features
- Levels: One
- Stories: 1
- Exterior features: Sidewalk
Lot
- Size: 0.26 Acres
Details
- Parcel number: 192430760101530
- Zoning: P-D
- Special conditions: None
Construction
Type & style
- Home type: SingleFamily
- Property subtype: Single Family Residence
Materials
- Concrete, Stucco
- Foundation: Slab
- Roof: Shingle
Condition
- New construction: No
- Year built: 2012
Utilities & green energy
- Sewer: Public Sewer
- Water: Public
- Utilities for property: Electricity Connected, Water Connected
Community & HOA
Community
- Features: Park, Playground, Pool, Sidewalks
- Pet fee: $0 monthly
- Subdivision: SAWGRASS PLANTATION PH 01A
HOA
- Has HOA: Yes
- Amenities included: Basketball Court, Park, Playground, Pool
- Services included: Community Pool, Maintenance Grounds, Recreational Facilities
- HOA fee: $114 monthly
- HOA name: FirstService Residential
- HOA phone: 407-601-5280
Location
- Region: Orlando
Financial & listing details
- Price per square foot: $213/sqft
- Tax assessed value: $347,313
- Annual tax amount: $2,928
- Date on market: 10/24/2025
- Cumulative days on market: 111 days
- Listing terms: Cash,Conventional,FHA,VA Loan
- Ownership: Fee Simple
- Total actual rent: 0
- Electric utility on property: Yes
- Road surface type: Paved
Price history
| Date | Event | Price |
|---|---|---|
| 3/13/2026 | Sold | $405,000-1.2%$213/sqft |
Source:  Stellar MLS #S5137116 Report a problem Stellar MLS #S5137116 Report a problem | ||
| 2/13/2026 | Pending sale | $410,000$216/sqft |
Source: Stellar MLS #S5137116 Report a problem | ||
| 1/20/2026 | Price change | $410,000-2.4%$216/sqft |
Source: Stellar MLS #S5137116 Report a problem | ||
| 11/25/2025 | Price change | $420,000-2.3%$221/sqft |
Source: Stellar MLS #S5137116 Report a problem | ||
| 10/24/2025 | Listed for sale | $430,000+143.5%$226/sqft |
Source: Stellar MLS #S5137116 Report a problem | ||
| 6/28/2012 | Sold | $176,600$93/sqft |
Source: Public Record Report a problem | ||
Public tax history
| Year | Property taxes | Tax assessment |
|---|---|---|
| 2024 | $2,928 +7.2% | $197,904 +3% |
| 2023 | $2,733 +4.2% | $192,140 +3% |
| 2022 | $2,623 +1.9% | $186,544 +3% |
| 2021 | $2,575 +1% | $181,111 +1.4% |
| 2020 | $2,550 +1.6% | $178,610 +2.3% |
| 2019 | $2,510 +0.9% | $174,594 +1.9% |
| 2018 | $2,487 | $171,339 -13.4% |
| 2017 | $2,487 +1.7% | $197,836 +2.7% |
| 2016 | $2,445 +1.2% | $192,674 +6.6% |
| 2015 | $2,416 -3.5% | $180,791 +5.3% |
| 2014 | $2,504 +2.3% | $171,697 +7.6% |
| 2013 | $2,448 +180.2% | $159,532 +398.5% |
| 2012 | $874 +44.9% | $32,000 +6.7% |
| 2011 | $603 -31% | $30,000 -35.3% |
| 2010 | $874 | $46,374 -10.8% |
| 2009 | -- | $52,000 -25.7% |
| 2008 | $1,227 -13% | $70,000 -17.6% |
| 2007 | $1,411 | $85,000 |
Find assessor info on the county website
Neighborhood: Meadow Woods
Nearby homes
- $422,7003 bd2 ba2k sqft13059 Boggy Pointe Dr, Orlando, FL 32824Off Market
- $531,9003 bd2 ba3.3k sqft13053 Boggy Pointe Dr, Orlando, FL 32824Off Market
- $401,3003 bd2 ba1.6k sqft2252 Plantation Oak Dr, Orlando, FL 32824Off Market
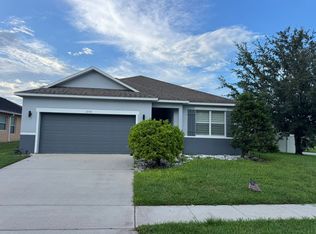
- $426,9004 bd2 ba1.9k sqft13034 Boggy Pointe Dr, Orlando, FL 32824Off Market
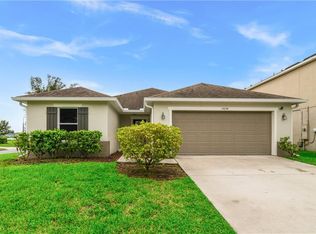
- $411,9003 bd2 ba1.8k sqft2229 Plantation Oak Dr, Orlando, FL 32824Off Market
- $576,7005 bd3 ba3.2k sqft13047 Boggy Pointe Dr, Orlando, FL 32824Off Market
- $471,8003 bd2 ba2.5k sqft13028 Boggy Pointe Dr, Orlando, FL 32824Off Market
- $100-- bd-- ba-- sqft2223 Plantation Oak Dr, Orlando, FL 32824Off Market
Nearby schools
GreatSchools rating
- 8/10Wetherbee ElementaryGrades: PK-5Distance: 1.2 mi
- 6/10South Creek Middle SchoolGrades: 6-8Distance: 1.1 mi
- 5/10Cypress Creek High SchoolGrades: 9-12Distance: 1.8 mi
Get a cash offer in 3 minutes
Find out how much your home could sell for in as little as 3 minutes with a no-obligation cash offer.
Estimated market value
$407,300
Get a cash offer in 3 minutes
Find out how much your home could sell for in as little as 3 minutes with a no-obligation cash offer.
Estimated market value
$407,300
- Florida
- Orange County
- Orlando
- 32824
- Meadow Woods
- 13065 BOGGY POINTE DRIVE
Nearby cities
Nearby neighborhoods
Nearby zip codes
Other Orlando Topics
