NEW PRICE IMPROVEMENT! Don't miss this opportunity. NEW 2026 ROOF WITH A 12 YEAR TRANSFERRABLE WARRANTY! Indulge in a lifestyle where the beauty of nature meets the simplicity of living in the delightful community of Riverwood. An impeccably maintained Sterling model estate home with lovely expansive water views. With 4 bedrooms, 3 baths and a 4 ft extended 2 car garage, this spacious home is ideal. A DESIRABLE TRANSFERABLE PRIVATE RIVERWOOD BEACH CLUB MEMBERSHIP on Manasota Key is available. This well-appointed home comes with hurricane impact glass windows and doors, a remote-control hurricane screen and accordion shutter for peace of mind. The open kitchen features upgraded cherry wood cabinets and granite countertops with all new stainless-steel appliances including a LG refrigerator, stove, microwave and dishwasher. Sliding glass doors from both the living area and family room lead to an extended lanai, a very private tranquil setting with an inviting decorative heated saltwater pool for year-round fun and relaxation. Take advantage of the pool jets by the swim up table after a day of golf. Remotely manage and control the heater, jets, fountain and light on the Pentair Pool App. The primary en-suite, with access to the lanai, includes ceramic tile flooring, upgraded granite countertops, walk in closet, dual sinks, soaking tub and a separate shower. A split floor plan provides privacy for you and your guests. A shiplap accent wall in both guest bathrooms gives a blend of timeless, rustic coastal charm. Added features include: Plantation shutters giving an open bright Florida feel, luxury vinyl flooring in guest bedrooms, California closets in primary and one guest bedroom, a built-in Murphy bed, direct access to the lanai from one guest pool bath, an outside shower, crown molding, an Alert 360 Monitored Security System and the interior recently painted (2023). Furniture is negotiable minus a few personal items. Ask agent for details. Don't let this extraordinary opportunity slip away. GOLF CLUB NAMED *TOP 50 US COURSES* *GOLF ADVISOR* *2018*, ACTIVITY CENTER CAMPUS INCLUDES LAP & RESORT STYLE POOL, FITNESS CENTER, PICKLE-BALL COURTS, SMALL AND LARGE DOG PARKS, TENNIS COURTS, LAWN CROQUET, BOCCE COURTS, CRAFT ROOM, LIBRARY AND SOCIAL ACTIVITIES! Additional fees apply for Riverwood Golf Club & Private Beach Club on Manasota Key. Riverwood is Close to Tampa Bay Rays Spring Training Facility, Atlanta Braves Spring Training Facility, Gulf Beaches, Carlotte Harbor, Myakka River, Punta Gorda, Englewood and Boca Grande. Riverwood, a Perfect Blend of Florida's Nature and Resort Lifestyle.
Sold for $560,000
Zillow last checked:
Listing updated:
Bought with:
Janice Fanstill, BK3351801
RIVERWOOD REALTY
Source: Stellar MLS,MLS#: D6144578 Originating MLS: Englewood
Originating MLS: Englewood
Price history
| Date | Event | Price |
|---|---|---|
| 7/8/2026 | Sold | $560,000-5.9%$222/sqft |
Source:  Stellar MLS #D6144578 Report a problem Stellar MLS #D6144578 Report a problem | ||
| 5/22/2026 | Pending sale | $595,000$236/sqft |
Source: Stellar MLS #D6144578 Report a problem | ||
| 5/13/2026 | Price change | $595,000-9.1%$236/sqft |
Source: Stellar MLS #D6144578 Report a problem | ||
| 4/15/2026 | Price change | $654,900-3%$260/sqft |
Source: Stellar MLS #D6144578 Report a problem | ||
| 3/17/2026 | Price change | $675,000-3.6%$268/sqft |
Source: Stellar MLS #D6144578 Report a problem | ||
| 1/6/2026 | Price change | $699,900+7.8%$278/sqft |
Source: Stellar MLS #D6144578 Report a problem | ||
| 12/23/2025 | Pending sale | $649,000$257/sqft |
Source: Stellar MLS #D6144578 Report a problem | ||
| 11/13/2025 | Listed for sale | $649,000+47.5%$257/sqft |
Source: Stellar MLS #D6144578 Report a problem | ||
| 8/28/2014 | Sold | $440,000-6.4%$174/sqft |
Source: Stellar MLS #D5797380 Report a problem | ||
| 3/21/2014 | Listed for sale | $469,900+27.3%$186/sqft |
Source: RIVERWOOD REAL ESTATE INC #D5797380 Report a problem | ||
| 10/19/2011 | Sold | $369,000$146/sqft |
Source: Public Record Report a problem | ||
Nearby homes
- $560,4003 bd3 ba2.4k sqft13057 Cedar Creek Dr, Pt Charlotte, FL 33953Off Market
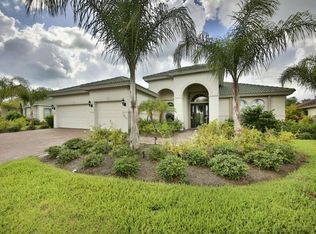
- $622,2004 bd3 ba2.5k sqft13049 Cedar Creek Dr, Pt Charlotte, FL 33953Off Market
- $12-- bd-- ba-- sqft13067 Cedar Creek Dr, Port Charlotte, FL 33953Off Market
- $653,9003 bd3 ba2.4k sqft13064 Cedar Creek Dr, Pt Charlotte, FL 33953Off Market



Get pre-qualified for a loan
At Zillow Home Loans, we can pre-qualify you in as little as 5 minutes with no impact to your credit score.An equal housing lender. NMLS #10287.
