Skip main navigation
Sold for $675,000
  • Listing Provided by: Keller Williams Empire Estates
    Bought with: LPT Realty, Inc
    $675,000

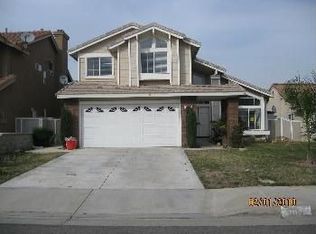
    13066 Broken Bit Cir, Corona, CA 92883

    4beds
    1,592sqft
    Single Family Residence
    Built in 1993
    6,534 Square Feet Lot
    $-- Zestimate®
    $424/sqft
    $3,517 Estimated rent

    Home value

    Not available

    Estimated sales range

    Not available

    $3,517/mo

    Zestimate® history
    Loading
    Loading...

    Owner options

    List your home for rent

    $3,517/mo

    Rent Zestimate®

    Find your next renter with Zillow Rental Manager. Plus, with online applications, you can quickly screen prospective tenants – for free.

    Learn more

    $3,517/mo

    Rent Zestimate®

    Refinance and save

    $4,381/mo

    Est. payment

    Refinancing to a lower rate could help reduce your monthly payments and save thousands over the life of the loan.

    See today's rates

    $4,381/mo

    Est. payment

    Explore your selling options

    Work with a Zillow partner agent

    Leverage their expertise and Zillow's premium Showcase listings to get your home seen by more buyers.

    Get started

    List with your own agent

    Get your home in front of millions of buyers by listing it on Zillow.

    Learn how to do it

    Sell it yourself

    Take full control of how buyers see your home on Zillow by listing For Sale by Owner (FSBO).

    List your home

    What's special

    Beautiful large primary suite
    Welcome to this well cared for beautiful home. Home is in a desirable location in horse thief canyon. There is something for everyone here, from the beautiful large primary suite to the large nicely manicured back yard. The kitchen opens up to the family room for easy entertaining. Its roomy with plenty of cabinets and counter space. The laundry room is tucked off the family room, easy to access but out of sight. This home is spotless and ready for move in. Home owners association offers 2 swimming pools, hot tub, picnic area, tennis court. All the benefits with none of the cost. Security cameras are hardwired, Alarm system. This is a desirable community, quiet neighborhood and great schools.

    Zillow last checked:

    Listing updated:

    Listing Provided by:

    Shelly Smith DRE #01492153 714-745-2494,

    Keller Williams Empire Estates

    Bought with:

    Kaleb Adams, DRE #02201285

    LPT Realty, Inc

    Source: CRMLS,MLS#: PW26108976MLS LogoOriginating MLS: California Regional MLS

    Facts & features

    Interior

    Bedrooms & bathrooms
    • Bedrooms: 4
    • Bathrooms: 3
    • Full bathrooms: 2
    • 1/2 bathrooms: 1
    • Main level bathrooms: 1
    Bedroom
    • Features: All Bedrooms Up
    Bathroom
    • Features: Bathtub, Granite Counters, Separate Shower, Tub Shower
    Family room
    • Features: Separate Family Room
    Kitchen
    • Features: Kitchen/Family Room Combo
    Heating
    • Central
    Cooling
    • Central Air
    Appliances
    • Included: Gas Oven, Gas Range
    • Laundry: Inside, Laundry Room
    Features
    • Breakfast Bar, Separate/Formal Dining Room, All Bedrooms Up
    • Flooring: Carpet, Stone
    • Has fireplace: Yes
    • Fireplace features: Family Room
    • Common walls with other units/homes: No Common Walls
    Interior area
    • Total interior livable area: 1,592 sqft

    Property

    Parking
    • Total spaces: 2
    • Parking features: Garage - Attached
    • Attached garage spaces: 2
    Accessibility
    • Accessibility features: None
    Features
    • Levels: Two
    • Stories: 2
    • Entry location: main
    • Patio & porch: Concrete, Open, Patio
    • Pool features: In Ground, Association
    • Has spa: Yes
    • Spa features: Association
    • Has view: Yes
    • View description: Hills, Neighborhood
    Lot
    • Size: 6,534 sqft
    • Features: Sprinklers In Rear, Sprinklers In Front, Landscaped, Street Level
    Details
    • Parcel number: 393160008
    • Special conditions: Standard

    Construction

    Type & style
    • Home type: SingleFamily
    • Architectural style: Cape Cod
    • Property subtype: Single Family Residence
    Condition
    • New construction: No
    • Year built: 1993

    Utilities & green energy

    • Electric: 220 Volts in Garage, 220 Volts in Laundry
    • Sewer: Public Sewer
    • Water: Public
    • Utilities for property: Cable Connected, Electricity Connected, Natural Gas Connected, Sewer Connected, Water Connected

    Community & neighborhood

    Community
    • Community features: Curbs, Sidewalks
    Location
    • Region: Corona
    • Subdivision: Horsethief Canyon

    HOA & financial

    HOA
    • Has HOA: Yes
    • HOA fee: $120 monthly
    • Amenities included: Fire Pit, Outdoor Cooking Area, Barbecue, Picnic Area, Pickleball, Pool, Spa/Hot Tub
    • Association name: horsethief canyon
    • Association phone: 800-232-7517

    Other

    Other facts
    • Listing terms: Conventional

    Price history

    DateEventPrice
    7/7/2026Sold$675,000+4%$424/sqft
    Source: CRMLS #PW26108976 Report a problem
    6/10/2026Contingent$649,000$408/sqft
    Source: CRMLS #PW26108976 Report a problem
    5/19/2026Listed for sale$649,000+353.8%$408/sqft
    Source: CRMLS #PW26108976 Report a problem
    4/30/1993Sold$143,000$90/sqft
    Source: Agent Provided Report a problem

    Public tax history

    YearProperty taxesTax assessment
    2016-- $209,400 +1.5%
    2015$4,201 +2.7%$206,257 +2%
    2014$4,092 $202,218 +0.5%
    2013-- $201,306 +2%
    2012-- $197,360 +2%
    2011-- $193,491 +0.8%
    2010-- $192,047 -0.2%
    2009-- $192,506 +2%
    2008-- $188,733 +2%
    2007-- $185,033 +2%
    2006-- $181,405 +2%
    2005-- $177,849 +3.9%
    2003-- $171,168 +2%
    2002-- $167,812 +2%
    2001$3,265 +2.7%$164,522 +3.5%
    2000$3,181 $159,000

    Find assessor info on the county website

    Neighborhood: Horsethief Canyon Ranch

    Nearby schools

    GreatSchools rating
    Get pre-qualified for a loan
    At Zillow Home Loans, we can pre-qualify you in as little as 5 minutes with no impact to your credit score.

    An equal housing lender. NMLS #10287.