Skip main navigation
Sold
  • Price Unknown

    13066 Franklin Ln, Forney, TX 75126

    6beds
    2,847sqft
    Single Family Residence
    Built in 2015
    1.03 Acres Lot
    $673,000 Zestimate®
    $--/sqft
    $4,910 Estimated rent

    Home value

    $673,000

    $639,000 - $713,000

    $4,910/mo

    Zestimate® history
    Loading
    Loading...

    Owner options

    List your home for rent

    $4,910/mo

    Rent Zestimate®

    Find your next renter with Zillow Rental Manager. Plus, with online applications, you can quickly screen prospective tenants – for free.

    Learn more

    $4,910/mo

    Rent Zestimate®

    Refinance and save

    $425/mo

    Est. payment

    Refinancing to a lower rate could help reduce your monthly payments and save thousands over the life of the loan.

    See today's rates

    $425/mo

    Est. payment

    Explore your selling options

    Work with a Zillow partner agent

    Leverage their expertise and Zillow's premium Showcase listings to get your home seen by more buyers.

    Get started

    List with your own agent

    Get your home in front of millions of buyers by listing it on Zillow.

    Learn how to do it

    Sell it yourself

    Take full control of how buyers see your home on Zillow by listing For Sale by Owner (FSBO).

    List your home

    What's special

    High ceilingSeparate tubGuest master suiteCozy dining nookAmple cabinet space
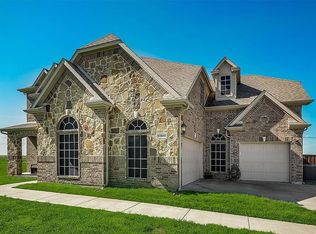
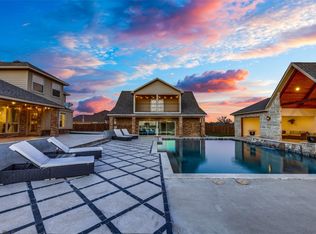
    PRICED TO SELL! HOME APPRAISED & MET $750k VALUE. This property features a spacious 2800+ sqft Main House accompanied by a 1500+ sqft Guest House, all nestled on a 1+ acre Cul De Sac lot. The Main House presents 4 bedrooms, 3 baths, a study, and a formal dining area. The great room is adorned with a captivating wall of windows, high ceiling, and a majestic floor-to-ceiling wood burning fireplace, complemented by beautiful scraped hardwood floors. The Main Kitchen offers ample cabinet space, a breakfast bar, and a cozy dining nook. Attached is a 3-car garage for your convenience. Just steps away from the back porch, you’ll find a stunning 900+ sqft Guest House featuring an open concept living area and kitchen. The Guest Master suite includes a separate tub and shower. There’s also an Office-bedroom and a half bath. Additionally, there’s a workshop and garage with rear parking. This property provides plenty of space for an MIL suite, adult children, or guests.

    Zillow last checked:

    Listing updated:

    Listed by:

    Jacqueline Chapa 0632645 972-836-9295,

    JPAR - Rockwall 972-836-9295

    Bought with:

    Binu Mathew

    Alive Real Estate, LLC

    Source: NTREIS,MLS#: 20358286

    Facts & features

    Interior

    Bedrooms & bathrooms
    • Bedrooms: 6
    • Bathrooms: 6
    • Full bathrooms: 5
    • 1/2 bathrooms: 1
    Heating
    • Electric, Fireplace(s)
    Cooling
    • Central Air, Ceiling Fan(s)
    Appliances
    • Included: Double Oven, Dishwasher, Electric Cooktop, Electric Oven, Electric Water Heater, Disposal, Microwave
    • Laundry: Washer Hookup, Electric Dryer Hookup, Laundry in Utility Room
    Features
    • Chandelier, Decorative/Designer Lighting Fixtures, Double Vanity, Granite Counters, High Speed Internet, Kitchen Island, Open Floorplan, Pantry, Paneling/Wainscoting, Cable TV, Vaulted Ceiling(s), Walk-In Closet(s), Wired for Sound
    • Flooring: Carpet, Ceramic Tile, Hardwood, Luxury Vinyl, Luxury VinylPlank
    • Windows: Bay Window(s), Plantation Shutters
    • Has basement: No
    • Number of fireplaces: 1
    • Fireplace features: Living Room, Stone, Wood Burning
    Interior area
    • Total interior livable area: 2,847 sqft

    Property

    Parking
    • Total spaces: 5
    • Parking features: Alley Access, Door-Multi, Electric Vehicle Charging Station(s), Garage, Golf Cart Garage, Garage Door Opener, Guest, Garage Faces Rear, Garage Faces Side, Storage, Workshop in Garage
    • Attached garage spaces: 5
    Accessibility
    • Accessibility features: Accessible Doors, Accessible Entrance
    Features
    • Levels: One
    • Stories: 1
    • Patio & porch: Rear Porch, Enclosed, Patio, Screened, Covered
    • Exterior features: Basketball Court, Lighting, Playground, Rain Gutters, Storage
    • Pool features: None
    • Fencing: Gate,Partial,Wood
    Lot
    • Size: 1.03 Acres
    • Features: Acreage, Back Yard, Cul-De-Sac, Lawn, Native Plants
    • Residential vegetation: Cleared
    Details
    • Additional structures: Guest House, Shed(s), Storage
    • Parcel number: 175006
    • Other equipment: Negotiable

    Construction

    Type & style
    • Home type: SingleFamily
    • Architectural style: Ranch,Traditional,Detached
    • Property subtype: Single Family Residence
    • Attached to another structure: Yes
    Materials
    • Brick
    • Foundation: Slab
    • Roof: Composition
    Condition
    • Year built: 2015

    Utilities & green energy

    • Sewer: Septic Tank
    • Water: Public
    • Utilities for property: Septic Available, Water Available, Cable Available
    Green energy
    • Water conservation: Water-Smart Landscaping

    Community & neighborhood

    Location
    • Region: Forney
    • Subdivision: Founders Add Ph 1

    HOA & financial

    HOA
    • Has HOA: Yes
    • HOA fee: $425 annually
    • Services included: Association Management, Maintenance Grounds
    • Association name: Texas Star Community Management
    • Association phone: 469-899-1000

    Price history

    DateEventPrice
    8/25/2023Sold--
    Source: NTREIS #20358286 Report a problem
    8/14/2023Pending sale$740,000$260/sqft
    Source: NTREIS #20358286 Report a problem
    8/4/2023Price change$740,000-1.3%$260/sqft
    Source: NTREIS #20358286 Report a problem
    7/24/2023Listed for sale$749,900$263/sqft
    Source: NTREIS #20358286 Report a problem
    6/27/2023Contingent$749,900$263/sqft
    Source: NTREIS #20358286 Report a problem
    6/16/2023Listed for sale$749,900+25%$263/sqft
    Source: NTREIS #20358286 Report a problem
    8/17/2022Sold--
    Source: NTREIS #20079814 Report a problem
    7/14/2022Pending sale$599,900$211/sqft
    Source: Coldwell Banker Apex, Realtors #20079814 Report a problem
    7/14/2022Contingent$599,900$211/sqft
    Source: NTREIS #20079814 Report a problem
    7/9/2022Listed for sale$599,900$211/sqft
    Source: NTREIS #20079814 Report a problem
    7/5/2022Pending sale$599,900$211/sqft
    Source: Coldwell Banker Apex, Realtors #20079814 Report a problem
    7/5/2022Contingent$599,900$211/sqft
    Source: NTREIS #20079814 Report a problem
    6/22/2022Listed for sale$599,900$211/sqft
    Source: NTREIS #20079814 Report a problem

    Public tax history

    YearProperty taxesTax assessment
    2025$11,200 -11.1%$680,000 +3.2%
    2024$12,593 -2.4%$658,632 -2.4%
    2023$12,897 +99.3%$674,793 +40.6%
    2022$6,471 -0.2%$479,815 +10%
    2021$6,483 +1.3%$436,195 +10%
    2020$6,400 $396,541 +10%
    2019-- $360,492 +10%
    2018$6,276 $327,720 +7.2%
    2017$6,276 +100%$305,790 +134.7%
    2016$3,138 +596.2%$130,263 +520.3%
    2015$451 $21,000
    2014$451 $21,000 +13.5%
    2013-- $18,500
    2012-- $18,500
    2011-- $18,500
    2010-- $18,500 -11.9%
    2009-- $21,000 -19.2%
    2008-- $26,000
    2007-- $26,000

    Find assessor info on the county website

    Neighborhood: 75126

    Nearby schools

    GreatSchools rating
    Schools provided by the listing agent
    • Elementary: Willett
    • Middle: Warren
    • High: Forney
    • District: Forney ISD

    Source: NTREIS. This data may not be complete. We recommend contacting the local school district to confirm school assignments for this home.

    Get a cash offer in 3 minutes
    Find out how much your home could sell for in as little as 3 minutes with a no-obligation cash offer.
    Estimated market value
    $673,000
    Get a cash offer in 3 minutes
    Find out how much your home could sell for in as little as 3 minutes with a no-obligation cash offer.
    Estimated market value
    $673,000