Skip main navigation
Sold for $424,000
  • $424,000

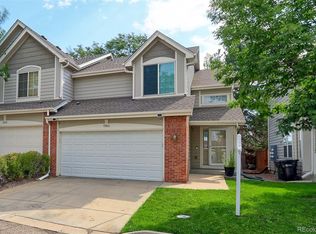
    13066 Harrison Drive, Thornton, CO 80241

    3beds
    2,016sqft
    Townhouse
    Built in 1998
    1,264 Square Feet Lot
    $421,500 Zestimate®
    $210/sqft
    $2,733 Estimated rent

    Home value

    $421,500

    $396,000 - $447,000

    $2,733/mo

    Zestimate® history
    Loading
    Loading...

    Owner options

    List your home for rent

    $2,733/mo

    Rent Zestimate®

    Find your next renter with Zillow Rental Manager. Plus, with online applications, you can quickly screen prospective tenants – for free.

    Learn more

    $2,733/mo

    Rent Zestimate®

    Refinance and save

    $2,809/mo

    Est. payment

    Refinancing to a lower rate could help reduce your monthly payments and save thousands over the life of the loan.

    See today's rates

    $2,809/mo

    Est. payment

    Explore your selling options

    Work with a Zillow partner agent

    Leverage their expertise and Zillow's premium Showcase listings to get your home seen by more buyers.

    Get started

    List with your own agent

    Get your home in front of millions of buyers by listing it on Zillow.

    Learn how to do it

    Sell it yourself

    Take full control of how buyers see your home on Zillow by listing For Sale by Owner (FSBO).

    List your home

    What's special

    Two-car attached garageEat-in kitchenPrivate ensuite bathAmple cabinetryCozy gas fireplace
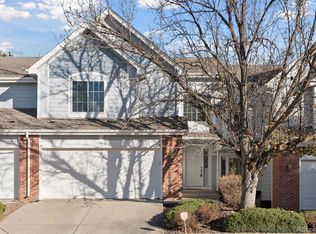
    Location is everything at 13066 Harrison Dr! Situated within the acclaimed Adams 12 Five Star School District, you are just minutes from the Trail Winds Recreation Center, Margaret Carpenter Park, and premium shopping at the Denver Premium Outlets. The heart of the home is a spacious great room with soaring ceilings anchored by a cozy gas fireplace. The layout flows seamlessly into an eat-in kitchen, featuring ample cabinetry, a pantry, and a dedicated dining area designed for easy entertaining. The upper level is headlined by a primary suite complete with a walk-in closet and a private ensuite bath. An adjacent versatile loft provides the ideal footprint for a professional home office, playroom, or a creative studio. The secondary bedroom and laundry closet completes the second floor. Expanding the living space even further the rare, finished basement offers a third bedroom or a flexible media room, ensuring there is plenty of room for guests or a growing household. Complete with a two-car attached garage and a low-maintenance lifestyle—where the HOA handles snow removal and exterior upkeep—this residence allows you to spend your time enjoying the nearby amenities. Brand new furnace replaced in 2026. Whether you are a first-time buyer or looking to simplify without sacrificing square footage, this Thornton townhome lives like a single-family residence, a sophisticated retreat in a prime location.

    Zillow last checked:

    Listing updated:

    Listed by:

    Team Lassen 303-668-7007 info@teamlassen.com,

    MB Team Lassen,

    Clare Martin 248-330-6701,

    MB Team Lassen

    Bought with:

    Kellie McCall, 100092517

    Compass - Denver

    Source: REcolorado as distributed by MLS GRID,MLS#: 9576848MLS Logo

    Facts & features

    Interior

    Bedrooms & bathrooms
    • Bedrooms: 3
    • Bathrooms: 3
    • Full bathrooms: 1
    • 3/4 bathrooms: 1
    • 1/2 bathrooms: 1
    • Main level bathrooms: 1
    Bedroom
    • Description: Primary Bedroom With Vaulted Ceilings On Upper
    • Features: Primary Suite
    • Level: Upper
    Bedroom
    • Description: Secondary Bedroom On Upper
    • Level: Upper
    Bedroom
    • Description: Bedroom In Basement
    • Level: Basement
    Bathroom
    • Description: Powder On Main
    • Level: Main
    Bathroom
    • Description: Primary Bathroom With Tile Flooring, Walk-In Shower, And Dual Sinks
    • Features: En Suite Bathroom, Primary Suite
    • Level: Upper
    Bathroom
    • Description: Full Bathroom With Tile Flooring And Shower/Tub Combo
    • Level: Upper
    Bonus room
    • Description: Flex Room In Basement
    • Level: Basement
    Family room
    • Description: Family Room With Engineered Flooring And Fireplace
    • Level: Main
    Kitchen
    • Description: Eat-In Kitchen With Tile Flooring And Access To Outside
    • Level: Main
    Loft
    • Description: Loft With Engineered Wood Flooring On Upper
    • Level: Upper
    Heating
    • Forced Air, Natural Gas
    Cooling
    • Central Air
    Appliances
    • Included: Dishwasher, Disposal, Dryer, Microwave, Oven, Range, Refrigerator, Washer
    • Laundry: Laundry Closet
    Features
    • Eat-in Kitchen, High Ceilings, Primary Suite, Radon Mitigation System, Walk-In Closet(s)
    • Flooring: Carpet, Tile, Wood
    • Basement: Finished
    • Number of fireplaces: 1
    • Fireplace features: Family Room
    • Common walls with other units/homes: End Unit,1 Common Wall
    Interior area
    • Total structure area: 2,016
    • Total interior livable area: 2,016 sqft
    • Finished area above ground: 1,371
    • Finished area below ground: 580

    Property

    Parking
    • Total spaces: 2
    • Parking features: Garage - Attached
    • Attached garage spaces: 2
    Features
    • Levels: Two
    • Stories: 2
    • Patio & porch: Patio
    • Exterior features: Rain Gutters
    • Fencing: Full
    Lot
    • Size: 1,264 Square Feet
    • Features: Corner Lot, Sprinklers In Front, Sprinklers In Rear
    Details
    • Parcel number: R0016997
    • Special conditions: Standard

    Construction

    Type & style
    • Home type: Townhouse
    • Property subtype: Townhouse
    • Attached to another structure: Yes
    Materials
    • Frame
    • Roof: Composition
    Condition
    • Year built: 1998

    Utilities & green energy

    • Sewer: Public Sewer
    • Water: Public
    • Utilities for property: Cable Available, Internet Access (Wired)

    Community & HOA

    Community
    • Subdivision: Harvard Commons
    HOA
    • Has HOA: Yes
    • Services included: Insurance, Maintenance Grounds, Maintenance Structure, Recycling, Snow Removal, Trash
    • HOA fee: $300 monthly
    • HOA name: Harvard Commons
    • HOA phone: 303-926-5604
    Location
    • Region: Thornton

    Financial & listing details

    • Price per square foot: $210/sqft
    • Tax assessed value: $427,000
    • Annual tax amount: $3,268
    • Date on market: 4/2/2026
    • Listing terms: Cash,Conventional,FHA,VA Loan
    • Exclusions: None
    • Ownership: Individual

    Price history

    DateEventPrice
    6/8/2026Sold$424,000-0.2%$210/sqft
    Source: REcolorado as distributed by MLS GRID #9576848 Report a problem
    5/11/2026Pending sale$425,000$211/sqft
    Source: REcolorado as distributed by MLS GRID #9576848 Report a problem
    4/2/2026Listed for sale$425,000+27.6%$211/sqft
    Source: REcolorado as distributed by MLS GRID #9576848 Report a problem
    8/26/2019Sold$333,000+2.5%$165/sqft
    Source: Public Record Report a problem
    7/29/2019Pending sale$325,000$161/sqft
    Source: Keller Williams Avenues Realty LLC #6321329 Report a problem
    7/27/2019Listed for sale$325,000+115.1%$161/sqft
    Source: KELLER WILLIAMS AVENUES REALTY #6321329 Report a problem
    3/12/2013Sold$151,100+0.7%$75/sqft
    Source: Public Record Report a problem
    1/10/2013Pending sale$150,000$74/sqft
    Source: MB Denver Colorado Realty #1150153 Report a problem
    12/27/2012Listed for sale$150,000-4.8%$74/sqft
    Source: MB Denver Colorado Realty #1150153 Report a problem
    11/29/2012Sold$157,492+1.6%$78/sqft
    Source: Public Record Report a problem
    10/21/2009Sold$155,000-0.5%$77/sqft
    Source: Public Record Report a problem
    7/2/1999Sold$155,821$77/sqft
    Source: Public Record Report a problem

    Public tax history

    YearProperty taxesTax assessment
    2025$2,760 +1%$26,690 -12.1%
    2024$2,731 +10%$30,380
    2023$2,484 -3.2%$30,380 +34.7%
    2022$2,567 $22,550 -2.8%
    2021-- $23,200 +3.1%
    2020$2,502 $22,510 -0.1%
    2019$2,502 +16.2%$22,540 +20.5%
    2018$2,153 $18,710
    2017$2,153 $18,710 +17.2%
    2016-- $15,970
    2015$1,716 $15,970 +34.3%
    2014-- $11,890
    2013-- $11,890 -1.8%
    2012-- $12,110
    2011-- $12,110 +5.1%
    2010-- $11,520
    2009-- $11,520 -19.2%
    2008-- $14,250
    2007-- $14,250 -0.6%
    2006-- $14,340
    2005-- $14,340 +6.3%
    2004-- $13,490
    2003$1,573 +2.2%$13,490 -12.2%
    2002$1,539 +7.8%$15,370 +13.6%
    2001$1,428 $13,530
    Find assessor info on the county website

    Neighborhood: 80241

    Nearby schools

    GreatSchools rating
    Schools provided by the listing agent
    • Elementary: Tarver
    • Middle: Century
    • High: Horizon
    • District: Adams 12 5 Star Schl

    Source: REcolorado as distributed by MLS GRID. This data may not be complete. We recommend contacting the local school district to confirm school assignments for this home.

    Get a cash offer in 3 minutes
    Find out how much your home could sell for in as little as 3 minutes with a no-obligation cash offer.
    Estimated market value
    $421,500
    Get a cash offer in 3 minutes
    Find out how much your home could sell for in as little as 3 minutes with a no-obligation cash offer.
    Estimated market value
    $421,500