Skip main navigation
Sold for $580,000
  • $580,000

    13066 Hatherton Cir, Orlando, FL 32832

    4beds
    2,956sqft
    Single Family Residence
    Built in 2006
    5,750 Square Feet Lot
    $581,900 Zestimate®
    $196/sqft
    $3,061 Estimated rent

    Home value

    $581,900

    $535,000 - $634,000

    $3,061/mo

    Zestimate® history
    Loading
    Loading...

    Owner options

    List your home for rent

    $3,061/mo

    Rent Zestimate®

    Find your next renter with Zillow Rental Manager. Plus, with online applications, you can quickly screen prospective tenants – for free.

    Learn more

    $3,061/mo

    Rent Zestimate®

    Refinance and save

    $4,315/mo

    Est. payment

    Refinancing to a lower rate could help reduce your monthly payments and save thousands over the life of the loan.

    See today's rates

    $4,315/mo

    Est. payment

    Explore your selling options

    Work with a Zillow partner agent

    Leverage their expertise and Zillow's premium Showcase listings to get your home seen by more buyers.

    Get started

    List with your own agent

    Get your home in front of millions of buyers by listing it on Zillow.

    Learn how to do it

    Sell it yourself

    Take full control of how buyers see your home on Zillow by listing For Sale by Owner (FSBO).

    List your home

    What's special

    Tennis courtsCommunity poolOversized primary suiteDog walking areas
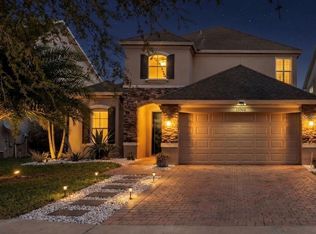
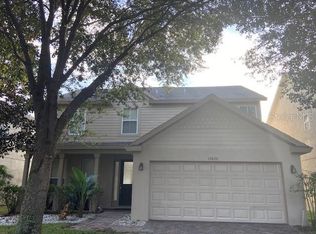
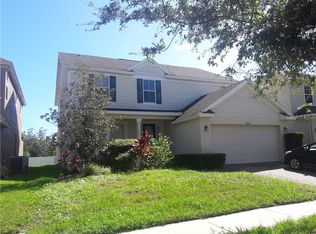
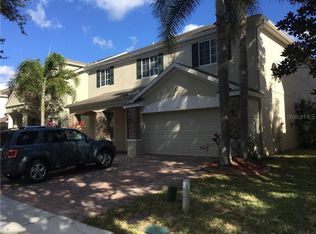
    Great opportunity! This 4-bedroom, 2.5-bath, two-story colonial in the highly sought-after Eagle Creek offers an excellent layout with great potential. The living and dining room combination welcomes you with a spacious feel upon entry, while the family room flows seamlessly into a centrally located kitchen featuring a bright dining nook overlooking the backyard. The home includes an oversized primary suite and three additional bedrooms, as well as a dedicated laundry room equipped with a washer and dryer. Currently vacant, this property presents a fantastic opportunity for buyers looking to personalize and add their own touch. Enjoy all that Eagle Creek has available, including a community pool, tennis courts, fitness center, playground, and dog walking areas. The community is also known for its 24-hour manned gate, no CDD, in-community elementary school, proximity to middle and high schools, as well as convenient access to local shops, supermarkets, and dining options in the area. One or more photo(s) has been virtually staged

    Zillow last checked:

    Listing updated:

    Listed by:

    Juliana Boselli Neves 321-988-4663,

    GLASSTONE GROUP INC 321-988-4663,

    Rafael Boselli 407-267-1382,

    GLASSTONE GROUP INC

    Bought with:

    Ramon L. Figueroa Rolon, 3323592

    FN REALTY GROUP LLC

    Source: Stellar MLS,MLS#: S5145705MLS LogoOriginating MLS: Osceola

    Facts & features

    Interior

    Bedrooms & bathrooms
    • Bedrooms: 4
    • Bathrooms: 3
    • Full bathrooms: 2
    • 1/2 bathrooms: 1
    Primary bedroom
    • Features: Walk-In Closet(s)
    • Level: Second
    • Area: 272 Square Feet
    • Dimensions: 16x17
    Bedroom 2
    • Features: Built-in Closet
    • Level: Second
    • Area: 156 Square Feet
    • Dimensions: 12x13
    Bedroom 3
    • Features: Built-in Closet
    • Level: Second
    • Area: 144 Square Feet
    • Dimensions: 12x12
    Bedroom 4
    • Features: Built-in Closet
    • Level: Second
    • Area: 169 Square Feet
    • Dimensions: 13x13
    Dining room
    • Level: First
    • Area: 132 Square Feet
    • Dimensions: 11x12
    Family room
    • Level: First
    • Area: 368 Square Feet
    • Dimensions: 16x23
    Kitchen
    • Level: First
    • Area: 132 Square Feet
    • Dimensions: 11x12
    Living room
    • Level: First
    • Area: 266 Square Feet
    • Dimensions: 14x19
    Heating
    • Central, Electric
    Cooling
    • Central Air
    Appliances
    • Included: Convection Oven, Dishwasher, Disposal, Dryer, Electric Water Heater, Microwave, Range, Refrigerator, Washer
    • Laundry: Inside
    Features
    • PrimaryBedroom Upstairs, Walk-In Closet(s)
    • Flooring: Ceramic Tile, Other
    • Has fireplace: No
    Interior area
    • Total structure area: 3,614
    • Total interior livable area: 2,956 sqft

    Property

    Parking
    • Total spaces: 2
    • Parking features: Garage Door Opener
    • Attached garage spaces: 2
    Features
    • Levels: Two
    • Stories: 2
    • Patio & porch: Covered, Patio, Porch
    • Exterior features: Irrigation System
    Lot
    • Size: 5,750 Square Feet
    • Residential vegetation: Mature Landscaping, Trees/Landscaped
    Details
    • Parcel number: 292431224300460
    • Zoning: P-D
    • Special conditions: None

    Construction

    Type & style
    • Home type: SingleFamily
    • Architectural style: Contemporary
    • Property subtype: Single Family Residence
    Materials
    • Block, Stucco
    • Foundation: Slab
    • Roof: Shingle
    Condition
    • New construction: No
    • Year built: 2006

    Utilities & green energy

    • Sewer: Public Sewer
    • Water: Public
    • Utilities for property: BB/HS Internet Available, Cable Available, Electricity Connected, Public, Street Lights, Underground Utilities

    Community & HOA

    Community
    • Features: Fitness Center, Gated Community - Guard, Pool, Tennis Court(s)
    • Security: Gated Community
    • Pet fee: $0 monthly
    • Subdivision: EAGLE CREEK PH 1B
    HOA
    • Has HOA: Yes
    • Amenities included: Gated, Security
    • HOA fee: $205 monthly
    • HOA name: Homeowners Association of Eagle Creek / Alessia
    • HOA phone: 407-207-7078
    Location
    • Region: Orlando

    Financial & listing details

    • Price per square foot: $196/sqft
    • Tax assessed value: $497,014
    • Annual tax amount: $8,783
    • Date on market: 3/20/2026
    • Cumulative days on market: 12 days
    • Listing terms: Cash,Conventional,FHA,Lease Option,Other
    • Ownership: Fee Simple
    • Total actual rent: 0
    • Electric utility on property: Yes
    • Road surface type: Paved, Asphalt

    Price history

    DateEventPrice
    4/27/2026Sold$580,000-6.5%$196/sqft
    Source: Stellar MLS #S5145705 Report a problem
    4/2/2026Pending sale$620,000$210/sqft
    Source: Stellar MLS #S5145705 Report a problem
    3/20/2026Listed for sale$620,000+34.8%$210/sqft
    Source: Stellar MLS #S5145705 Report a problem
    7/12/2024Listing removed$459,900$156/sqft
    Source: Stellar MLS #O5932540 Report a problem
    5/11/2021Sold$459,900$156/sqft
    Source: Public Record Report a problem
    4/9/2021Pending sale$459,900$156/sqft
    Source: Stellar MLS #O5932540 Report a problem
    4/6/2021Listed for sale$459,900$156/sqft
    Source: Stellar MLS #O5932540 Report a problem
    4/3/2021Pending sale$459,900$156/sqft
    Source: Stellar MLS #O5932540 Report a problem
    3/25/2021Listed for sale$459,900+67.6%$156/sqft
    Source: Stellar MLS #O5932540 Report a problem
    7/17/2019Listing removed$2,300$1/sqft
    Source: TurboTenant Report a problem
    5/25/2019Listed for rent$2,300$1/sqft
    Source: TurboTenant Report a problem
    10/7/2016Listing removed$2,300+15%$1/sqft
    Source: Gaither Group Realty Report a problem
    4/26/2016Listing removed$2,000+12.4%$1/sqft
    Source: www.turbotenant.com Report a problem
    5/1/2013Sold$274,400-0.2%$93/sqft
    Source: Public Record Report a problem
    10/13/2012Listing removed$274,900$93/sqft
    Source: Singleton and Mack Real Estate Report a problem
    8/24/2012Listed for sale$274,900-25.3%$93/sqft
    Source: Singleton and Mack Real Estate Report a problem
    8/14/2011Listing removed$1,780$1/sqft
    Source: Keller Williams Realty Advantage III Realty #O5052335 Report a problem
    7/4/2011Listed for rent$1,780$1/sqft
    Source: Keller Williams Realty Advantage III Realty #O5052335 Report a problem
    1/4/2007Sold$368,200$125/sqft
    Source: Public Record Report a problem

    Public tax history

    YearProperty taxesTax assessment
    2024$8,273 +12.6%$491,409 +10%
    2023$7,345 +11.7%$446,735 +10%
    2022$6,575 +26.5%$406,123 +30.1%
    2021$5,198 +1.8%$312,127 +2.7%
    2020$5,104 +0.6%$304,056 +2%
    2019$5,072 +1%$298,040 +2.3%
    2018$5,021 $291,254 +2.3%
    2017$5,021 +1.3%$284,666 +5.3%
    2016$4,956 +3.6%$270,228 +6.8%
    2015$4,783 +14.6%$252,921 +13.7%
    2014$4,175 +12.1%$222,397 +6%
    2013$3,724 +14.3%$209,854 +23.4%
    2012$3,257 -1.1%$170,120 -0.8%
    2011$3,293 -5.7%$171,424 -8.5%
    2010$3,491 $187,368 -18.5%
    2009-- $229,876 -23.5%
    2008$5,227 -21.5%$300,642 -23.1%
    2007$6,657 +193.1%$390,868 +212.7%
    2006$2,272 +169%$125,000 +177.8%
    2005$844 $45,000
    Find assessor info on the county website

    Neighborhood: 32832

    Nearby schools

    GreatSchools rating
    Schools provided by the listing agent
    • Elementary: Eagle Creek Elementary
    • Middle: Lake Nona Middle School
    • High: Lake Nona High

    Source: Stellar MLS. This data may not be complete. We recommend contacting the local school district to confirm school assignments for this home.

    Get a cash offer in 3 minutes
    Find out how much your home could sell for in as little as 3 minutes with a no-obligation cash offer.
    Estimated market value
    $581,900
    Get a cash offer in 3 minutes
    Find out how much your home could sell for in as little as 3 minutes with a no-obligation cash offer.
    Estimated market value
    $581,900