Welcome to 13066 Michie Ct, a stunning home nestled on a serene cul-de-sac. This extraordinary residence is sure to captivate you with its amazing upgrades and impeccable attention to detail. As you enter from the inviting flagstone walkway, you will be enamored by the elegant hickory wood floors that grace the main living areas, with updated modern light fixtures accenting the plentiful natural light. The heart of this home lies in its completely redesigned kitchen, which boasts top-of-the-line Thermador appliances that are every chef's dream. The ceiling-height cabinets provide ample storage space, while the long granite island/table centered on the gorgeous stone tiled floor create the perfect setting for hanging out and being together. Soak in some vitamin D with a book in the box window seat with Bermuda shutters or have game night in the family room with beautiful built-in bookshelves surrounding a cozy marble enclosed gas-log fireplace. Upstairs you'll find the primary bedroom and an amazing ensuite bathroom that has been thoughtfully remodeled and expanded, featuring a luxurious his and hers double shower. The walk-in closet is adorned with builtin storage maximizing the space. Additionally, the remodeled hall bathroom now offers a double vanity vs single, and a renovated shower, for both style and functionality. You'll find the bedrooms fitted with Bermuda shutters, adding a touch of charm and privacy, and each has its own Mitsubishi mini split air handlers for perfect comfort. Downstairs in the lower level is the perfect area for expanded entertainment and hanging out with luxury vinyl planks, and an updated 3rd bathroom. A recently finished extra 5th room that is a den, and perfect for a home office, Outdoors, this property offers a cleared backyard, providing a more usable and enjoyable space, a multi level deck for cookouts, relaxation, entertaining, and recreation with a fully fenced in backyard. Imagine basking in the sunlight hosting a barbecue with family and friends, or a quiet evening soaking in the hot-tub in this private oasis. This exceptional home on a quiet cul-de-sac truly exemplifies the epitome of luxury living. With its remarkable upgrades, it presents a unique opportunity to elevate your daily living experience. Don't miss the chance to make this your forever home. Schedule a viewing today. Additional updates are to the sellers best recollection of dates: Commercial grade gas hot water heater Trane AC full unit outside as well as handler and furnace Driveway 2022 Carpets recently replaced
Sold for $725,000
$725,000
13066 Michie Ct, Woodbridge, VA 22192
5beds
3,546sqft
Single Family Residence
Built in 1985
0.5 Acres Lot
$803,300 Zestimate®
$204/sqft
$3,663 Estimated rent
Home value
$803,300
$763,000 - $843,000
$3,663/mo
Zestimate® history
Owner options
List your home for rent
$3,663/mo
Rent Zestimate®
Find your next renter with Zillow Rental Manager. Plus, with online applications, you can quickly screen prospective tenants – for free.
$3,663/mo
Rent Zestimate®
Refinance and save
$4,469/mo
Est. payment
Refinancing to a lower rate could help reduce your monthly payments and save thousands over the life of the loan.
$4,469/mo
Est. payment
Explore your selling options
Work with a Zillow partner agent
Leverage their expertise and Zillow's premium Showcase listings to get your home seen by more buyers.
Get startedList with your own agent
Get your home in front of millions of buyers by listing it on Zillow.
Learn how to do itSell it yourself
Take full control of how buyers see your home on Zillow by listing For Sale by Owner (FSBO).
List your homeWhat's special
Gorgeous stone tiled floorBeautiful built-in bookshelvesRemodeled hall bathroomLuxury vinyl planksAmazing ensuite bathroomAmple storage spaceElegant hickory wood floors
Zillow last checked:
Listing updated:
Listed by:
Mr. Jay D'Alessandro 703-623-5049,
eXp Realty LLC,
Listing Team: Debbie Dogrul Associates
Bought with:
TONY NGUYEN, 679013
Fairfax Realty Select
Source: Bright MLS,MLS#: VAPW2060552
Facts & features
Interior
Bedrooms & bathrooms
- Bedrooms: 5
- Bathrooms: 4
- Full bathrooms: 3
- 1/2 bathrooms: 1
- Main level bathrooms: 1
Rooms
- Room types: Living Room, Dining Room, Primary Bedroom, Bedroom 2, Bedroom 3, Bedroom 4, Bedroom 5, Kitchen, Family Room, Bedroom 6, Primary Bathroom, Full Bath, Half Bath
Basement
- Area: 1182
Heating
- Heat Pump, Forced Air, Natural Gas
Cooling
- Central Air, Electric
Appliances
- Included: Microwave, Dryer, Washer, Dishwasher, Disposal, Refrigerator, Cooktop, Gas Water Heater
Features
- Ceiling Fan(s)
- Windows: Window Treatments
- Basement: Finished,Walk-Out Access
- Number of fireplaces: 1
- Fireplace features: Screen
Interior area
- Total structure area: 3,546
- Total interior livable area: 3,546 sqft
- Finished area above ground: 2,364
- Finished area below ground: 1,182
Property
Parking
- Total spaces: 6
- Parking features: Garage Faces Front, Garage Door Opener, Asphalt, Attached, Driveway
- Attached garage spaces: 2
- Uncovered spaces: 4
Accessibility
- Accessibility features: None
Features
- Levels: Three
- Stories: 3
- Exterior features: Satellite Dish, Play Equipment
- Pool features: Community
- Has spa: Yes
- Spa features: Hot Tub
Lot
- Size: 0.5 Acres
Details
- Additional structures: Above Grade, Below Grade
- Parcel number: 8292380238
- Zoning: R2
- Special conditions: Standard
Construction
Type & style
- Home type: SingleFamily
- Architectural style: Colonial
- Property subtype: Single Family Residence
Materials
- Combination, Vinyl Siding
- Foundation: Other
Condition
- New construction: No
- Year built: 1985
Utilities & green energy
- Sewer: Public Sewer
- Water: Public
Community & HOA
Community
- Subdivision: Lake Ridge
HOA
- Has HOA: Yes
- Amenities included: Basketball Court, Boat Ramp, Common Grounds, Jogging Path, Party Room, Pool, Tennis Court(s), Tot Lots/Playground, Water/Lake Privileges
- Services included: Common Area Maintenance, Management, Pool(s), Reserve Funds, Trash
- HOA fee: $71 monthly
- HOA name: LAKE RIDGE HOA
Location
- Region: Woodbridge
Financial & listing details
- Price per square foot: $204/sqft
- Tax assessed value: $620,400
- Annual tax amount: $6,564
- Date on market: 11/2/2023
- Listing agreement: Exclusive Right To Sell
- Ownership: Fee Simple
Price history
| Date | Event | Price |
|---|---|---|
| 2/26/2024 | Sold | $725,000+3.6%$204/sqft |
Source:  Bright MLS #VAPW2060552 Report a problem Bright MLS #VAPW2060552 Report a problem | ||
| 1/23/2024 | Pending sale | $699,888$197/sqft |
Source: Bright MLS #VAPW2060552 Report a problem | ||
| 1/18/2024 | Listed for sale | $699,888-6.7%$197/sqft |
Source: Bright MLS #VAPW2060552 Report a problem | ||
| 11/21/2023 | Listing removed | -- |
Source: Bright MLS #VAPW2060552 Report a problem | ||
| 11/2/2023 | Listed for sale | $749,888+59.6%$211/sqft |
Source: Bright MLS #VAPW2060552 Report a problem | ||
| 12/5/2016 | Sold | $470,000-5.6%$133/sqft |
Source: Public Record Report a problem | ||
| 8/30/2016 | Listed for sale | $498,000-17%$140/sqft |
Source: Long & Foster Real Estate, Inc. #PW9752464 Report a problem | ||
| 8/27/2013 | Listed for rent | $3,200$1/sqft |
Source: Long & Foster Real Estate, Inc. #PW8167106 Report a problem | ||
| 5/2/2005 | Sold | $600,000$169/sqft |
Source: Public Record Report a problem | ||
Public tax history
| Year | Property taxes | Tax assessment |
|---|---|---|
| 2025 | $7,054 +8.4% | $719,400 +10% |
| 2024 | $6,505 +0.8% | $654,100 +5.4% |
| 2023 | $6,455 -4.5% | $620,400 +3.4% |
| 2022 | $6,759 +2.6% | $600,000 +10.9% |
| 2021 | $6,588 +6.2% | $541,000 +7.2% |
| 2020 | $6,204 +108.3% | $504,700 +2.3% |
| 2019 | $2,978 -48.7% | $493,300 +2.6% |
| 2018 | $5,803 -0.1% | $480,600 0% |
| 2017 | $5,812 | $480,700 +0.7% |
| 2016 | $5,812 +6.2% | $477,200 +2.7% |
| 2015 | $5,473 | $464,700 +5.8% |
| 2014 | $5,473 | $439,300 +1.2% |
| 2013 | -- | $434,200 -0.2% |
| 2012 | -- | $435,200 +3.4% |
| 2010 | -- | $420,800 +6.2% |
| 2009 | -- | $396,100 -20.4% |
| 2008 | -- | $497,800 -9.1% |
| 2007 | -- | $547,600 -6.9% |
| 2006 | -- | $588,400 +24.1% |
| 2005 | -- | $474,200 +14.4% |
| 2004 | -- | $414,500 +14.7% |
| 2003 | -- | $361,500 +14.3% |
| 2002 | -- | $316,200 +17.6% |
| 2001 | -- | $268,900 |
Find assessor info on the county website
Neighborhood: Lake Ridge
Nearby homes
- $760,6004 bd2 ba3.2k sqft13068 Michie Ct, Woodbridge, VA 22192Off Market
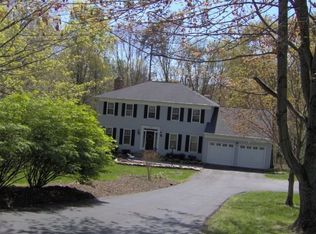
- $853,0004 bd3 ba4.2k sqft13064 Michie Ct, Woodbridge, VA 22192Off Market
- $705,2004 bd3 ba2.1k sqft13062 Michie Ct, Woodbridge, VA 22192Off Market
- $750,6004 bd3 ba3k sqft13065 Michie Ct, Woodbridge, VA 22192Off Market

- $805,2005 bd4 ba3.5k sqft13070 Michie Ct, Woodbridge, VA 22192Off Market
- $788,4005 bd4 ba3.4k sqft13063 Michie Ct, Woodbridge, VA 22192Off Market
- $731,0004 bd2 ba2.4k sqft13067 Michie Ct, Woodbridge, VA 22192Off Market
- $713,7004 bd2 ba2.2k sqft13061 Michie Ct, Woodbridge, VA 22192Off Market
Nearby schools
GreatSchools rating
- 9/10Old Bridge Elementary SchoolGrades: PK-5Distance: 1 mi
- 7/10Lake Ridge Middle SchoolGrades: 6-8Distance: 1.3 mi
- 6/10Woodbridge High SchoolGrades: 9-12Distance: 1 mi
Schools provided by the listing agent
- District: Prince William County Public Schools
Source: Bright MLS. This data may not be complete. We recommend contacting the local school district to confirm school assignments for this home.
Get a cash offer in 3 minutes
Find out how much your home could sell for in as little as 3 minutes with a no-obligation cash offer.
Estimated market value
$803,300
Get a cash offer in 3 minutes
Find out how much your home could sell for in as little as 3 minutes with a no-obligation cash offer.
Estimated market value
$803,300
- Virginia
- Prince William County
- Woodbridge
- 22192
- Lake Ridge
- 13066 Michie Ct
Nearby cities
Nearby neighborhoods
Nearby zip codes
Other Woodbridge Topics
