Skip main navigation
Closed
  • Price Unknown

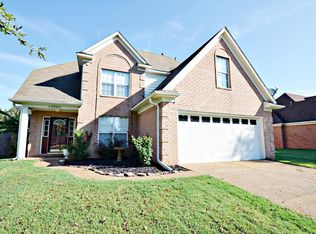
    13066 Sandbourne N, Olive Branch, MS 38654

    4beds
    2,150sqft
    Residential, Single Family Residence
    Built in 1998
    10,454.4 Square Feet Lot
    $259,100 Zestimate®
    $--/sqft
    $2,965 Estimated rent

    Home value

    $259,100

    Estimated sales range

    Not available

    $2,965/mo

    Zestimate® history
    Loading
    Loading...

    Owner options

    List your home for rent

    $2,965/mo

    Rent Zestimate®

    Find your next renter with Zillow Rental Manager. Plus, with online applications, you can quickly screen prospective tenants – for free.

    Learn more

    $2,965/mo

    Rent Zestimate®

    Refinance and save

    $126/mo

    Est. payment

    Refinancing to a lower rate could help reduce your monthly payments and save thousands over the life of the loan.

    See today's rates

    $126/mo

    Est. payment

    Explore your selling options

    Work with a Zillow partner agent

    Leverage their expertise and Zillow's premium Showcase listings to get your home seen by more buyers.

    Get started

    List with your own agent

    Get your home in front of millions of buyers by listing it on Zillow.

    Learn how to do it

    Sell it yourself

    Take full control of how buyers see your home on Zillow by listing For Sale by Owner (FSBO).

    List your home

    What's special

    Double front-load garageDedicated laundry roomSpacious great roomSeparate dining roomStylish barn doorsSeparate soaking tubWalk-in shower
    Welcome home to this 4-bedroom, 2.5-bath home in Olive Branch! The main level offers a spacious great room featuring a corner fireplace with gas logs, perfect for relaxing or entertaining. A separate dining room provides an ideal setting for formal meals, while the kitchen includes a convenient breakfast nook and ample cabinet space. A dedicated laundry room adds everyday convenience. The primary bedroom is located on the main level and features stylish barn doors leading into the en-suite bath, complete with double vanities, a separate soaking tub, and walk-in shower. Upstairs, you'll find three additional bedrooms and a full bath—one bedroom is oversized and could easily serve as a bonus room, home office, or playroom. Additional storage is available with a walk-in attic. The home is completed by a double front-load garage and offers a functional layout designed for comfortable living. Conveniently located near shopping, dining, and Center Hill Schools—this one is a must-see!

    Zillow last checked:

    Listing updated:

    Listed by:

    Ed Engelke 901-338-9814,

    United Real Estate Mid-South

    Bought with:

    Horace Ayers, S28998

    Coldwell Banker Collins-Maury Southaven

    Source: MLS United,MLS#: 4136259

    Facts & features

    Interior

    Bedrooms & bathrooms
    • Bedrooms: 4
    • Bathrooms: 3
    • Full bathrooms: 2
    • 1/2 bathrooms: 1
    Primary bedroom
    • Description: 15x13.1
    • Level: First
    Bedroom
    • Description: 15.1x10.3
    • Level: Second
    Bedroom
    • Description: 15.1x15.1
    • Level: Second
    Primary bathroom
    • Description: 8.10x8.4
    • Level: First
    Bonus room
    • Description: 13.0x21.3
    • Level: Second
    Dining room
    • Description: 15.1x9.10
    • Level: First
    Great room
    • Description: 15.5x18.2
    • Level: First
    Kitchen
    • Description: 9.8x9.10
    • Level: First
    Heating
    • Central, Fireplace(s), Forced Air, Natural Gas
    Cooling
    • Ceiling Fan(s), Central Air
    Appliances
    • Included: Dishwasher, Electric Range, Microwave
    • Laundry: Laundry Room
    Features
    • Eat-in Kitchen, High Ceilings
    • Flooring: Carpet, Ceramic Tile
    • Windows: Metal
    • Has fireplace: Yes
    • Fireplace features: Gas Log, Great Room
    Interior area
    • Total structure area: 2,150
    • Total interior livable area: 2,150 sqft

    Property

    Parking
    • Total spaces: 2
    • Parking features: Attached, Concrete
    • Attached garage spaces: 2
    Features
    • Levels: Two
    • Stories: 2
    • Patio & porch: Patio
    • Exterior features: See Remarks
    • Fencing: Back Yard,Wood
    Lot
    • Size: 10,454 sqft
    Details
    • Additional structures: Barn(s)
    • Parcel number: 1059320300010000

    Construction

    Type & style
    • Home type: SingleFamily
    • Architectural style: Traditional
    • Property subtype: Residential, Single Family Residence
    Materials
    • Brick, Masonite
    • Foundation: Slab
    • Roof: Architectural Shingles
    Condition
    • New construction: No
    • Year built: 1998

    Utilities & green energy

    • Sewer: Public Sewer
    • Water: Public
    • Utilities for property: Electricity Connected, Natural Gas Connected, Water Connected

    Community & neighborhood

    Security
    • Security features: Smoke Detector(s)
    Location
    • Region: Olive Branch
    • Subdivision: Braybourne

    HOA & financial

    HOA
    • Has HOA: Yes
    • HOA fee: $126 annually
    • Services included: Other

    Price history

    DateEventPrice
    3/13/2026Sold--
    Source: MLS United #4136259 Report a problem
    2/17/2026Pending sale$267,500$124/sqft
    Source: MLS United #4136259 Report a problem
    1/15/2026Listed for sale$267,500-7.1%$124/sqft
    Source: MLS United #4136259 Report a problem
    9/2/2025Sold--
    Source: Public Record Report a problem
    7/5/2025Listed for sale$288,000$134/sqft
    Source: MLS United #4101358 Report a problem
    2/21/2025Pending sale$288,000$134/sqft
    Source: MLS United #4101358 Report a problem
    1/18/2025Listed for sale$288,000+7.5%$134/sqft
    Source: MLS United #4101358 Report a problem
    10/7/2021Sold--
    Source: MLS United #2335921 Report a problem
    10/2/2021Pending sale$268,000$125/sqft
    Source: MLS United #2335921 Report a problem
    9/5/2021Listing removed--
    Source: NWMAR MLS #335921 Report a problem
    8/14/2021Listed for sale$268,000$125/sqft
    Source: NWMAR MLS #335921 Report a problem
    7/9/2021Listing removed--
    Source: NWMAR MLS #335921 Report a problem
    6/23/2021Price change$268,000-0.7%$125/sqft
    Source: NWMAR MLS #335921 Report a problem
    6/10/2021Listed for sale$269,999$126/sqft
    Source: NWMAR MLS #335921 Report a problem

    Public tax history

    YearProperty taxesTax assessment
    2025$1,949 +13.8%$16,829 +34.1%
    2024$1,712 $12,546
    2023$1,712 $12,546
    2022$1,712 +21.2%$12,546
    2021$1,412 +61.7%$12,546 +6.9%
    2020$873 $11,734
    2019$873 $11,734
    2018$873 +1%$11,734 +1.4%
    2017$865 $11,567
    2016$865 -25.8%$11,567 -42.5%
    2015$1,165 +28.5%$20,134 +68.1%
    2014$906 $11,978
    2013$906 $11,978
    2010-- $11,978
    2009-- $11,978
    2008-- $11,978

    Find assessor info on the county website

    Neighborhood: 38654

    Nearby schools

    GreatSchools rating
    Schools provided by the listing agent
    • Elementary: Center Hill
    • Middle: Center Hill
    • High: Center Hill

    Source: MLS United. This data may not be complete. We recommend contacting the local school district to confirm school assignments for this home.

    Sell for more on Zillow
    Get a Zillow Showcase℠ listing at no additional cost and you could sell for .
    $259,100
    2% more
    +$5,182
    With Zillow Showcase(estimated)
    $264,282