Under Construction. The front porch opens into the extended entryway lined with a 12-foot tray ceiling. French doors open into the home office that overlooks the front yard. Two secondary bedrooms are off the main hallway and feature walk-in closets and a shared bathroom. You pass a bonus flex room with storage space before entering the heart of the home. The dining area with three large windows connects to the open concept family room boasting ample natural light from sliding glass doors. The kitchen hosts an island with built-in seating and corner walk-in pantry. The morning area is lit up by the corner wall of windows and allows access to the backyard covered lanai. A half-bathroom is off the kitchen. The primary bedroom boasts a wall of windows. Double doors lead into the primary bathroom which hosts dual vanities, a freestanding tub, glass enclosed shower, and two walk-in closets. A private guest suite with full bathroom is located off a shared hallway with the laundry room. The drop zone is just off the three-car garage.
Pending
Price cut: $25K (10/30)
$524,900
13067 CAMELOT LANE, PUNTA GORDA, FL 33955
4beds
2,957sqft
Single Family Residence
Built in 2026
6,650 Square Feet Lot
$516,200 Zestimate®
$178/sqft
$274/mo HOA
What's special
Three-car garageFreestanding tubBackyard covered lanaiSliding glass doorsGlass enclosed showerCorner walk-in pantry
- 104 days
- 231
- 11
Zillow last checked:
Listing updated:
Listed by:
Lee Jones 713-948-6666,
PERRY HOMES 800-247-3779
Source: Stellar MLS,MLS#: TB8536378 Originating MLS: Suncoast Tampa
Facts & features
Interior
Bedrooms & bathrooms
- Bedrooms: 4
- Bathrooms: 4
- Full bathrooms: 3
- 1/2 bathrooms: 1
Primary bedroom
- Features: Walk-In Closet(s)
- Level: First
- Area: 238 Square Feet
- Dimensions: 14x17
Bathroom 2
- Features: Walk-In Closet(s)
- Level: First
- Area: 154 Square Feet
- Dimensions: 14x11
Bathroom 3
- Features: Walk-In Closet(s)
- Level: First
- Area: 143 Square Feet
- Dimensions: 13x11
Bathroom 4
- Features: Walk-In Closet(s)
- Level: First
- Area: 143 Square Feet
- Dimensions: 13x11
Bonus room
- Features: No Closet
- Level: First
- Area: 208 Square Feet
- Dimensions: 16x13
Dining room
- Features: No Closet
- Level: First
- Area: 228 Square Feet
- Dimensions: 19x12
Great room
- Features: No Closet
- Level: First
- Area: 380 Square Feet
- Dimensions: 19x20
Kitchen
- Features: No Closet
- Level: First
- Area: 100 Square Feet
- Dimensions: 10x10
Heating
- Central
Cooling
- Central Air
Appliances
- Included: Oven, Dishwasher, Exhaust Fan, Microwave, Tankless Water Heater
- Laundry: Laundry Room
Features
- Ceiling Fan(s), High Ceilings, Split Bedroom, Stone Counters, Walk-In Closet(s)
- Flooring: Luxury Vinyl, Tile
- Doors: Sliding Doors
- Has fireplace: No
Interior area
- Total structure area: 2,957
- Total interior livable area: 2,957 sqft
Property
Parking
- Total spaces: 3
- Parking features: Driveway
- Attached garage spaces: 3
- Has uncovered spaces: Yes
Features
- Levels: One
- Stories: 1
- Patio & porch: Covered
- Exterior features: Irrigation System
- Has view: Yes
- View description: Water, Pond
- Has water view: Yes
- Water view: Water,Pond
Lot
- Size: 6,650 Square Feet
- Features: Cleared, Landscaped, Level
Details
- Parcel number: TLF00100000028
- Zoning: PD
- Special conditions: None
Construction
Type & style
- Home type: SingleFamily
- Architectural style: Coastal
- Property subtype: Single Family Residence
Materials
- Concrete, Stucco
- Foundation: Slab
- Roof: Shingle
Condition
- Under Construction
- New construction: Yes
- Year built: 2026
Details
- Builder model: Perry Homes
- Builder name: Perry Homes
Utilities & green energy
- Sewer: Public Sewer
- Water: Public
- Utilities for property: Electricity Connected, Sewer Connected, Sprinkler Recycled, Street Lights, Water Connected
Community & HOA
Community
- Features: Clubhouse, Community Mailbox, Fitness Center, Playground, Pool, Sidewalks
- Pet fee: $0 monthly
- Subdivision: TURNLEAF
HOA
- Has HOA: Yes
- Services included: Community Pool, Manager
- HOA fee: $274 monthly
- HOA name: Travis Brant
- HOA phone: 561-309-4299
- Second HOA name: FirstService Residential Florida
Location
- Region: Punta Gorda
Financial & listing details
- Price per square foot: $178/sqft
- Tax assessed value: $19,500
- Annual tax amount: $14,000
- Date on market: 8/5/2026
- Cumulative days on market: 104 days
- Listing terms: Cash,Conventional,FHA,VA Loan
- Ownership: Fee Simple
- Total actual rent: 0
- Electric utility on property: Yes
- Road surface type: Asphalt
Estimated market value
$516,200
$490,000 - $542,000
$4,252/mo
Price history
| Date | Event | Price |
|---|---|---|
| 11/17/2026 | Pending sale | $524,900$178/sqft |
Source:  Stellar MLS #TB8536378 Report a problem | ||
| 10/30/2026 | Price change | $524,900-4.5%$178/sqft |
Source:  Perry Homes Report a problem | ||
| 10/20/2026 | Price change | $549,900-3.5%$186/sqft |
Source: Stellar MLS #TB8536378 Report a problem | ||
| 10/7/2026 | Price change | $569,900-0.9%$193/sqft |
Source: Stellar MLS #TB8536378 Report a problem | ||
| 10/4/2026 | Price change | $574,900-4.2%$194/sqft |
Source: Perry Homes Report a problem | ||
| 9/29/2026 | Price change | $599,900-3.2%$203/sqft |
Source: Perry Homes Report a problem | ||
| 9/26/2026 | Price change | $619,900-3.1%$210/sqft |
Source: Perry Homes Report a problem | ||
| 9/16/2026 | Price change | $639,900-1.5%$216/sqft |
Source: Perry Homes Report a problem | ||
| 9/10/2026 | Price change | $649,900-1.5%$220/sqft |
Source: Stellar MLS #TB8536378 Report a problem | ||
| 8/18/2026 | Price change | $659,900-2.2%$223/sqft |
Source: Stellar MLS #TB8536378 Report a problem | ||
| 8/5/2026 | Price change | $674,900-3.6%$228/sqft |
Source: Perry Homes Report a problem | ||
| 7/28/2026 | Price change | $699,900-1.4%$237/sqft |
Source: Perry Homes Report a problem | ||
| 7/16/2026 | Price change | $709,900-0.7%$240/sqft |
Source: Perry Homes Report a problem | ||
| 6/27/2026 | Price change | $714,900-0.7%$242/sqft |
Source: Perry Homes Report a problem | ||
| 6/4/2026 | Price change | $719,900-0.7%$243/sqft |
Source: Perry Homes Report a problem | ||
| 4/15/2026 | Price change | $724,900-1%$245/sqft |
Source: Perry Homes Report a problem | ||
| 3/28/2026 | Price change | $731,900-1.7%$248/sqft |
Source: Perry Homes Report a problem | ||
| 3/17/2026 | Price change | $744,900-0.4%$252/sqft |
Source: Perry Homes Report a problem | ||
| 3/11/2026 | Price change | $747,900-0.3%$253/sqft |
Source: Perry Homes Report a problem | ||
| 1/28/2026 | Price change | $749,900-2.5%$254/sqft |
Source: Perry Homes Report a problem | ||
| 1/22/2026 | Listed for sale | $768,900$260/sqft |
Source: Perry Homes Report a problem | ||
Public tax history
| Year | Property taxes | Tax assessment |
|---|---|---|
| 2025 | $3,002 | $16,575 |
Find assessor info on the county website
Monthly payment
Est. payment
Payment breakdown
Explore the cost of this home by adjusting the details. Changes won't be saved.Climate risks
Neighborhood: 33955

Similar homes
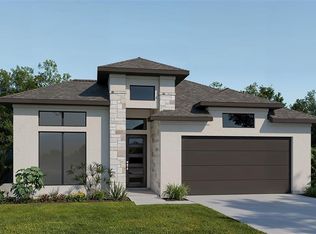
- $654,9004 bd3 ba2.5k sqft13014 CAMELOT LANE, PUNTA GORDA, FL 33955New Construction
 Stellar MLS
- $624,9004 bd3 ba2.5k sqft13020 CAMELOT LANE, PUNTA GORDA, FL 33955New Construction
 Stellar MLS
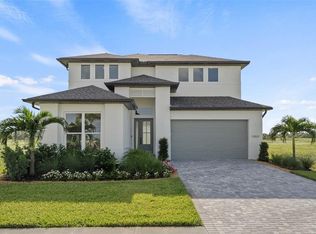
- $494,9004 bd3 ba2.7k sqft13021 MOONRISE LANE, PUNTA GORDA, FL 33955New Construction
 Stellar MLS
- $649,9004 bd3 ba2.5k sqft13044 CAMELOT LANE, PUNTA GORDA, FL 33955New Construction
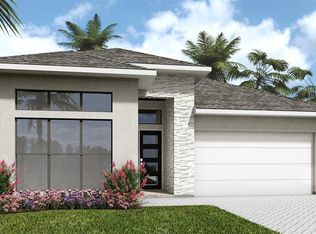 Stellar MLS
- $449,9004 bd3 ba2.5k sqft13038 CAMELOT LANE, PUNTA GORDA, FL 33955New ConstructionStellar MLS
- $599,9004 bd4 ba3k sqft13026 CAMELOT LANE, PUNTA GORDA, FL 33955New ConstructionStellar MLS
- $749,9004 bd4 ba2.9k sqft13086 CAMELOT LANE, PUNTA GORDA, FL 33955New ConstructionStellar MLS
- $472,9904 bd4 ba2.6k sqft13500 TURNLEAF BOULEVARD, PUNTA GORDA, FL 33955New ConstructionStellar MLS
