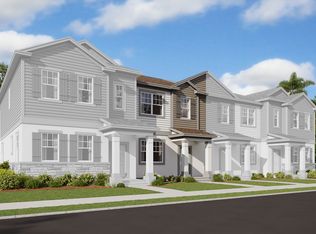
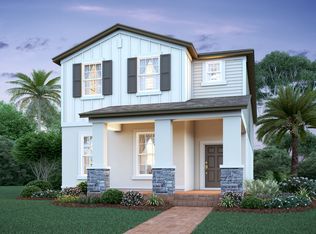

Welcome home to the Sebring! This 2,341 square foot home boasts three bedrooms, two and a half bathrooms, a two-car alley-load garage, and a loft. Enter the Sebring and you'll immediately notice the whole home feels light, airy, and open with the open to above staircase area. Your guests will naturally gravitate towards your stunning kitchen, fit for your inner gourmet chef. This home features lots of cabinets and counter space, a beautiful center island, a large walk-in pantry, and GE® stainless steel appliances. While you prep the appetizers for your guests, you'll still feel like you're part of the party, as your kitchen opens up to the family room. A powder bath for convenience completes the first floor.Make your way up your staircase; up here, you have two bedrooms, a hall bath, and your laundry room all in the back of the home and a loft that separates the master from the rest of the living spaces for ultimate privacy. Your loft can serve any and all purposes - from a home office to a play room to a second floor family room, this loft is the perfect place! As you go down the hall, you'll enter the owner's suite, complete with an en-suite owner's bathroom complete with separate shower, enclosed water closet, dual vanities, and large walk-in closet with a window. Personalize your Sebring by adding structural options like additional windows in the staircase, a tray ceiling in the owner's suite, a laundry tub in the laundry room, or a second sink in bath 2.This home is...
This property is not currently displayed as for sale or rent on Zillow. This may be different from what's on other websites or public sources.