Skip main navigation
Off market
  • $874,200

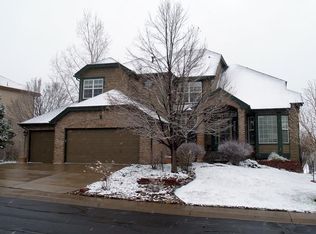
    13067 Logan St, Thornton, CO 80241

    5beds
    4,662sqft
    SingleFamily
    Built in 1995
    9,339 Square Feet Lot
    $874,200 Zestimate®
    $188/sqft
    $3,935 Estimated rent

    Home value

    $874,200

    $830,000 - $918,000

    $3,935/mo

    Zestimate® history
    Loading
    Loading...

    Owner options

    List your home for rent

    $3,935/mo

    Rent Zestimate®

    Find your next renter with Zillow Rental Manager. Plus, with online applications, you can quickly screen prospective tenants – for free.

    Learn more

    $3,935/mo

    Rent Zestimate®

    Refinance and save

    $4,196/mo

    Est. payment

    Refinancing to a lower rate could help reduce your monthly payments and save thousands over the life of the loan.

    See today's rates

    $4,196/mo

    Est. payment

    Explore your selling options

    Work with a Zillow partner agent

    Leverage their expertise and Zillow's premium Showcase listings to get your home seen by more buyers.

    Get started

    List with your own agent

    Get your home in front of millions of buyers by listing it on Zillow.

    Learn how to do it

    Sell it yourself

    Take full control of how buyers see your home on Zillow by listing For Sale by Owner (FSBO).

    List your home

    What's special

    Welcome to this beauty on the golf course w/views!! This spectacular home offers 4662 square feet of space, with a fully finished walk-out lower-level sitting on nearly a quarter acre of land overlooking the ThornCreek Golf Course! This means no homes behind you! This semi-custom Alpert home is in the highly desirable Rolling Hills neighborhood. Upon entering the home you are met with vaulted ceilings in the entryway & living room with an updated wrought iron baluster staircase! Kitchen opens to family room w/a new floor to ceiling linear gas fireplace, cathedral ceilings & abundant windows including Plantation shutters! The main floor master bedroom & bath have been beautifully updated. The kitchen offers slab granite, newer appliances, double oven and gleaming hardwood floors! Upper deck (manufactured Trex-like for low maintenance) off the kitchen boasts golf course & mountain views and includes the fire-table! This Open floor plan is perfect for entertaining. Upstairs you will find 3 bedrooms, a fully updated bath w/double sinks and a bright open loft area. Main Level and upstairs were newly carpeted in 2020. The finished Lower Level offers a walkout to the covered patio & backyard, a full bathroom & bedroom, game area w/wet-bar & pool table included! The TV area has built in surround sound w/TV included. The 3-car attached garage also has a 220 volt outlet for electric car charger. The back yard offers a peaceful waterfall and pond and continuous views! The community pool is within walking distance. Thorncreek Golf Course clubhouse is less than five minutes away. Upgrades are listed in additional docs. This home is centrally located to all major highways: north to Ft Collins, south to Denver & West to Boulder. New Light rail station nearby recently opened in Sept 2020. RTD station with transportation to Denver Int'l Airport nearby also. Shopping nearby includes The Orchard Town Center, Denver Premium Outlets & Flatiron Crossing! Make this your new home today!

    This property is off market, which means it's not currently listed for sale or rent on Zillow. This may be different from what's available on other websites or public sources.

    Facts & features

    Interior

    Bedrooms & bathrooms
    • Bedrooms: 5
    • Bathrooms: 4
    • Full bathrooms: 3
    • 1/2 bathrooms: 1
    Heating
    • Forced air, Radiant, Gas
    Cooling
    • Central
    Appliances
    • Included: Dishwasher, Garbage disposal, Microwave, Refrigerator
    Features
    • Ceiling Fan(s), Wet Bar, Pantry, Sound System, Walk-In Closet(s), Vaulted Ceiling(s), Granite Counters, Breakfast Nook, Eat-in Kitchen, Built-in Features, Smart Thermostat, Jack & Jill Bath, Master Suite, Five Piece Bath, Smoke Free, Solid Surface Counters, Audio/Video Controls
    • Flooring: Carpet, Hardwood
    • Windows: Double Pane Windows, Window Coverings
    • Basement: Finished
    • Has fireplace: Yes
    • Fireplace features: Gas, Family Room, Great Room
    • Common walls with other units/homes: No Common Walls
    Interior area
    • Total interior livable area: 4,662 sqft
    • Finished area below ground: 1794.00

    Property

    Parking
    • Total spaces: 3
    • Parking features: Garage - Attached
    Features
    • Patio & porch: Deck, Patio, Covered, Front Porch
    • Exterior features: Brick
    • Fencing: Partial
    • Has view: Yes
    • View description: Mountain
    Lot
    • Size: 9,339 sqft
    • Features: On Golf Course, Rolling Slope, Landscaped, Sprinklers In Front, Sprinklers In Rear, Irrigated, Master Planned
    • Residential vegetation: Grassed, Mixed
    Details
    • Parcel number: 0157327002039
    • Other equipment: Satellite Dish

    Construction

    Type & style
    • Home type: SingleFamily
    • Architectural style: Traditional
    Materials
    • Frame
    • Roof: Composition
    Condition
    • Year built: 1995

    Utilities & green energy

    • Sewer: Public Sewer
    • Water: Public

    Community & neighborhood

    Security
    • Security features: Smoke Detector(s), Carbon Monoxide Detector(s), Video Doorbell, Smart Cameras
    Location
    • Region: Thornton

    HOA & financial

    HOA
    • Has HOA: Yes
    • HOA fee: $41 monthly
    • Amenities included: Clubhouse, Golf Course, Pool, Playground, Park, Parking
    • Services included: Maintenance Grounds, Capital Reserves

    Other

    Other facts
    • Flooring: Wood, Carpet
    • ViewYN: true
    • Sewer: Public Sewer
    • WaterSource: Public
    • Heating: Forced Air, Natural Gas, Radiant Floor
    • RoadSurfaceType: Paved
    • Appliances: Dishwasher, Refrigerator, Disposal, Humidifier, Double Oven, Convection Oven, Microwave, Cooktop, Self Cleaning Oven
    • AssociationYN: true
    • FireplaceYN: true
    • InteriorFeatures: Ceiling Fan(s), Wet Bar, Pantry, Sound System, Walk-In Closet(s), Vaulted Ceiling(s), Granite Counters, Breakfast Nook, Eat-in Kitchen, Built-in Features, Smart Thermostat, Jack & Jill Bath, Master Suite, Five Piece Bath, Smoke Free, Solid Surface Counters, Audio/Video Controls
    • Basement: Finished, Walk-Out Access, Sump Pump
    • GarageYN: true
    • AttachedGarageYN: true
    • HeatingYN: true
    • PatioAndPorchFeatures: Deck, Patio, Covered, Front Porch
    • CoolingYN: true
    • FireplaceFeatures: Gas, Family Room, Great Room
    • FireplacesTotal: 2
    • AssociationFeeIncludes: Maintenance Grounds, Capital Reserves
    • RoomsTotal: 18
    • ConstructionMaterials: Brick
    • Roof: Composition
    • WindowFeatures: Double Pane Windows, Window Coverings
    • ArchitecturalStyle: Traditional
    • ExteriorFeatures: Balcony, Garden, Gas Grill, Fire Pit, Water Feature, Private Yard
    • PetsAllowed: Yes
    • Fencing: Partial
    • RentIncludes: Water
    • CoveredSpaces: 3
    • CommonWalls: No Common Walls
    • Cooling: Central Air
    • OtherEquipment: Satellite Dish
    • LotFeatures: On Golf Course, Rolling Slope, Landscaped, Sprinklers In Front, Sprinklers In Rear, Irrigated, Master Planned
    • StructureType: House
    • AssociationAmenities: Clubhouse, Golf Course, Pool, Playground, Park, Parking
    • SecurityFeatures: Smoke Detector(s), Carbon Monoxide Detector(s), Video Doorbell, Smart Cameras
    • View: Golf Course, Mountain(s)
    • Vegetation: Grassed, Mixed
    • BelowGradeFinishedArea: 1794.00
    • MlsStatus: Pending
    • CurrentUse: Live/Work
    • Road surface type: Paved

    Price history

    DateEventPrice
    12/8/2020Sold$765,200+2%$164/sqft
    Source: Public Record Report a problem
    10/27/2020Pending sale$750,000$161/sqft
    Source: Kathy Humphrey #7502728 Report a problem
    10/23/2020Listed for sale$750,000+153.9%$161/sqft
    Source: Kathy Humphrey #7502728 Report a problem
    7/14/1998Sold$295,400+4.2%$63/sqft
    Source: Public Record Report a problem
    9/21/1995Sold$283,411$61/sqft
    Source: Public Record Report a problem

    Public tax history

    YearProperty taxesTax assessment
    2025$5,616 +1%$51,570 -11%
    2024$5,559 +23.5%$57,970
    2023$4,500 -3.2%$57,970 +41.9%
    2022$4,650 $40,850 -2.8%
    2021-- $42,030 -2.3%
    2020$4,602 $43,010 -0.2%
    2019$4,602 +10.6%$43,090 +19.1%
    2018$4,162 $36,170
    2017$4,162 $36,170 +14.2%
    2016-- $31,680
    2015$3,405 $31,680 +9.8%
    2014-- $28,850
    2013-- $28,850 +0.5%
    2012-- $28,700
    2011-- $28,700 -2.5%
    2010-- $29,440
    2009-- $29,440 -7.5%
    2008-- $31,820
    2007-- $31,820 +0.1%
    2006-- $31,800
    2005-- $31,800 +5.7%
    2004-- $30,090
    2003$3,997 -0.7%$30,090 -10.2%
    2002$4,024 -0.1%$33,490 +8.6%
    2001$4,027 $30,850

    Find assessor info on the county website

    Neighborhood: Rolling Hills

    Nearby schools

    GreatSchools rating
    Schools provided by the listing agent
    • Elementary: Hunters Glen
    • Middle: Century
    • High: Mountain Range
    • District: Adams 12 5 Star Schl

    Source: The MLS. This data may not be complete. We recommend contacting the local school district to confirm school assignments for this home.

    Get a cash offer in 3 minutes
    Find out how much your home could sell for in as little as 3 minutes with a no-obligation cash offer.
    Estimated market value
    $874,200
    Get a cash offer in 3 minutes
    Find out how much your home could sell for in as little as 3 minutes with a no-obligation cash offer.
    Estimated market value
    $874,200