Skip main navigation
Sold for $645,000
  • Listed by: Inc Real Estate • Joseph Garcia • Contact: 562-536-9698
    Bought with: Century 21 Allstars
    $645,000

    13067 Thoroughbred Way, Whittier, CA 90601

    4beds
    1,587sqft
    Townhouse
    Built in 1968
    1,982 Square Feet Lot
    $651,300 Zestimate®
    $406/sqft
    $3,476 Estimated rent

    Home value

    $651,300

    $619,000 - $684,000

    $3,476/mo

    Zestimate® history
    Loading
    Loading...

    Owner options

    List your home for rent

    $3,476/mo

    Rent Zestimate®

    Find your next renter with Zillow Rental Manager. Plus, with online applications, you can quickly screen prospective tenants – for free.

    Learn more

    $3,476/mo

    Rent Zestimate®

    Refinance and save

    $4,699/mo

    Est. payment

    Refinancing to a lower rate could help reduce your monthly payments and save thousands over the life of the loan.

    See today's rates

    $4,699/mo

    Est. payment

    Explore your selling options

    Work with a Zillow partner agent

    Leverage their expertise and Zillow's premium Showcase listings to get your home seen by more buyers.

    Get started

    List with your own agent

    Get your home in front of millions of buyers by listing it on Zillow.

    Learn how to do it

    Sell it yourself

    Take full control of how buyers see your home on Zillow by listing For Sale by Owner (FSBO).

    List your home

    What's special

    Open-concept kitchenEnsuite bathroomLots of cabinet storageSpacious master suiteAmple closet space
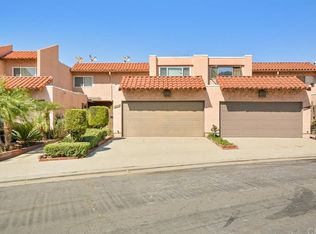
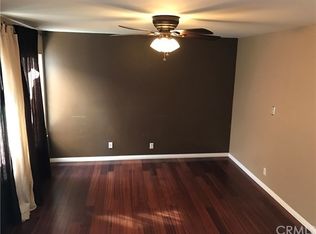
    Nestled in the desirable and well-established Whittier Woods Community, this recently updated 2-story townhouse is move-in ready, featuring 4 bedrooms and 2.5 bathrooms across 1,587 square feet of living space. Freshly painted throughout with updated flooring. Newer cabinetry with quartz countertops and lots of cabinet storage are features of this open-concept kitchen that also has dual pane windows throughout the house with dinning room space. The home also offers separate laundry and pantry area. The patio, which is perfect for gatherings, lounging, or gardening, is accessible through sliding glass doors. All bedrooms are located on the second floor for more seclusion. The spacious master suite includes an ensuite bathroom with a shower and ample closet space. Three additional bedrooms share a full bathroom with a tub. The home also offers a separate laundry area with generous storage and direct access to a two-car garage. This community offers two swimming pools, a banquet room, and a playground as part of the community amenities. Freeway access, restaurants, schools, hospitals, and shopping malls are all conveniently located in this ideal area. This house is a must-see because it has plenty of guest parking and cheap HOA dues! Reach out today to make an appointment to see this beautiful turnkey home!

    Zillow last checked:

    Listing updated:

    Listed by:

    Joseph Garcia DRE #02214867 562-536-9698,

    Inc Real Estate

    Bought with:

    Alexis Clavesilla, DRE #02215130

    Century 21 Allstars

    Source: CRMLS,MLS#: PW24232445MLS LogoOriginating MLS: California Regional MLS

    Facts & features

    Interior

    Bedrooms & bathrooms
    • Bedrooms: 4
    • Bathrooms: 3
    • Full bathrooms: 2
    • 1/2 bathrooms: 1
    • Main level bathrooms: 1
    Rooms
    • Room types: Bedroom, Family Room, Primary Bedroom, Dining Room
    Primary bedroom
    • Features: Primary Suite
    Bedroom
    • Features: All Bedrooms Up
    Bathroom
    • Features: Bathtub, Remodeled, Separate Shower, Tub Shower, Upgraded
    Kitchen
    • Features: Quartz Counters
    Heating
    • Central
    Cooling
    • Central Air
    Appliances
    • Included: Dishwasher, ENERGY STAR Qualified Appliances, Electric Oven, Electric Range, Electric Water Heater, Microwave, Refrigerator
    • Laundry: Electric Dryer Hookup, In Kitchen
    Features
    • Ceiling Fan(s), Separate/Formal Dining Room, Open Floorplan, Pantry, Quartz Counters, Recessed Lighting, Storage, All Bedrooms Up, Primary Suite
    • Windows: Double Pane Windows
    • Has fireplace: No
    • Fireplace features: None
    • Common walls with other units/homes: 2+ Common Walls
    Interior area
    • Total interior livable area: 1,587 sqft

    Property

    Parking
    • Total spaces: 2
    • Parking features: Garage
    • Attached garage spaces: 2
    Features
    • Levels: Two
    • Stories: 2
    • Entry location: 1
    • Patio & porch: Patio
    • Pool features: Community, Association
    • Has spa: Yes
    • Spa features: Community
    • Has view: Yes
    • View description: Mountain(s)
    Lot
    • Size: 1,982 Square Feet
    Details
    • Parcel number: 8120021007
    • Zoning: LCR3*
    • Special conditions: Standard

    Construction

    Type & style
    • Home type: Townhouse
    • Property subtype: Townhouse
    • Attached to another structure: Yes
    Condition
    • New construction: No
    • Year built: 1968

    Utilities & green energy

    • Sewer: Public Sewer
    • Water: Public
    Green energy
    • Energy efficient items: Appliances

    Community & HOA

    Community
    • Features: Gutter(s), Park, Street Lights, Sidewalks, Pool
    HOA
    • Has HOA: Yes
    • Amenities included: Meeting/Banquet/Party Room, Outdoor Cooking Area, Playground, Pool, Pets Allowed, Spa/Hot Tub, Trash
    • HOA fee: $310 monthly
    • HOA name: Whittier Woods
    • HOA phone: 323-347-0865
    Location
    • Region: Whittier

    Financial & listing details

    • Price per square foot: $406/sqft
    • Tax assessed value: $657,900
    • Date on market: 11/13/2024
    • Cumulative days on market: 11 days
    • Listing terms: Cash,Conventional,FHA

    Price history

    DateEventPrice
    12/20/2024Sold$645,000+5.9%$406/sqft
    Source: CRMLS #PW24232445 Report a problem
    11/24/2024Pending sale$609,000$384/sqft
    Source: CRMLS #PW24232445 Report a problem
    11/13/2024Listed for sale$609,000+56.2%$384/sqft
    Source: CRMLS #PW24232445 Report a problem
    3/13/2018Sold$390,000+4%$246/sqft
    Source: Public Record Report a problem
    11/15/2008Listing removed$375,000$236/sqft
    Source: Homes & Land Report a problem
    8/30/2008Price change$375,000-2.6%$236/sqft
    Source: Homes & Land Report a problem
    7/11/2008Listed for sale$385,000$243/sqft
    Source: Homes & Land Report a problem

    Public tax history

    YearProperty taxesTax assessment
    2026-- $657,900 +2%
    2025$8,253 +54.3%$645,000 +48.3%
    2024$5,350 +1.9%$435,046 +2%
    2023$5,251 +2.1%$426,517 +2%
    2022$5,142 +2.2%$418,155 +2%
    2021$5,033 +0.8%$409,957 +1%
    2020$4,990 $405,755 +2%
    2019$4,990 +114%$397,800 +133%
    2018$2,332 $170,697 +2%
    2017$2,332 +2.5%$167,351 +2%
    2016$2,275 +2.3%$164,071 +1.5%
    2015$2,224 +3.4%$161,608 +2%
    2014$2,150 $158,443 +2.5%
    2012-- $154,636 +2%
    2011-- $151,605 +0.8%
    2010-- $150,473 -0.2%
    2009-- $150,831 +2%
    2008-- $147,875 +2%
    2007-- $144,977 +2%
    2006-- $142,135
    2005-- $142,135 +4%
    2004-- $136,618 +1.9%
    2003-- $134,115 +2%
    2002-- $131,487 +4%
    2000-- $126,383
    Find assessor info on the county website

    Neighborhood: 90601

    Nearby schools

    GreatSchools rating
    Get a cash offer in 3 minutes
    Find out how much your home could sell for in as little as 3 minutes with a no-obligation cash offer.
    Estimated market value
    $651,300
    Get a cash offer in 3 minutes
    Find out how much your home could sell for in as little as 3 minutes with a no-obligation cash offer.
    Estimated market value
    $651,300