Nestled at the end of a long private drive, this serene craftsman-style retreat offers the perfect blend of privacy, natural beauty, and timeless design. Surrounded by mature trees and blooming flowering shrubs, the wooded setting welcomes you with a charming lighted stone and brick walkway that leads to a striking vaulted-ceiling great room. Here, exposed heavy wood beams and a soaring stone fireplace create a warm, rustic ambiance, while a full wall of glass offers breathtaking views of the surrounding forest. The open-concept layout includes a spacious dining area that opens onto a deck—ideal for outdoor entertaining or quiet morning coffee. The kitchen is a chef’s dream, featuring a large granite peninsula, tile backsplash, stainless steel appliances, and ample storage. A large den provides flexibility for a home office or guest space, while a full bath offers added convenience. A few steps up takes you to a spacious primary suite with vaulted ceiling, access to a private patio and a luxurious ensuite bath, complete with double vanities, a soaking tub, and a separate shower. An additional bedroom is on this level. For the hobbyist or craftsman, a massive outbuilding with electricity, heating, air conditioning functions perfectly as a year-round workshop, studio or great storage for your car collection! The property also includes a one and half detached garage and shed with plenty of room to fit a car. A truly special place to unwind, create, and connect with nature—this home is the peaceful retreat you’ve been searching for. Full house generator and all kitchen appliances, washer and dryer included. Freezer excluded.
Closed
$425,000
13068 Chillicothe Rd, Chesterland, OH 44026
3beds
1,980sqft
Single Family Residence
Built in 1994
2.75 Acres Lot
$458,600 Zestimate®
$215/sqft
$2,512 Estimated rent
Home value
$458,600
Estimated sales range
Not available
$2,512/mo
Zestimate® history
Owner options
List your home for rent
$2,512/mo
Rent Zestimate®
Find your next renter with Zillow Rental Manager. Plus, with online applications, you can quickly screen prospective tenants – for free.
$2,512/mo
Rent Zestimate®
Refinance and save
$2,813/mo
Est. payment
Refinancing to a lower rate could help reduce your monthly payments and save thousands over the life of the loan.
$2,813/mo
Est. payment
Explore your selling options
Work with a Zillow partner agent
Leverage their expertise and Zillow's premium Showcase listings to get your home seen by more buyers.
Get startedList with your own agent
Get your home in front of millions of buyers by listing it on Zillow.
Learn how to do itSell it yourself
Take full control of how buyers see your home on Zillow by listing For Sale by Owner (FSBO).
List your homeWhat's special
Vaulted-ceiling great roomOpen-concept layoutSerene craftsman-style retreatLarge granite peninsulaSpacious dining areaBlooming flowering shrubsStainless steel appliances
Zillow last checked:
Listing updated:
Listed by:
Patricia S Kurtz patricia@kurtzcompany.com330-802-1675,
Keller Williams Chervenic Rlty
Bought with:
Nichole M Kozel, 2021008803
MarDom Real Estate
Source: MLS Now,MLS#: 5114438 Originating MLS: Akron Cleveland Association of REALTORS
Originating MLS: Akron Cleveland Association of REALTORSFacts & features
Interior
Bedrooms & bathrooms
- Bedrooms: 3
- Bathrooms: 2
- Full bathrooms: 2
- Main level bathrooms: 2
- Main level bedrooms: 3
Primary bedroom
- Description: Flooring: Luxury Vinyl Tile
- Features: Window Treatments
- Level: First
- Dimensions: 14.00 x 19.00
Bedroom
- Description: Flooring: Laminate
- Features: Window Treatments
- Level: First
- Dimensions: 14.00 x 15.00
Bedroom
- Description: Office/Den,Flooring: Laminate,Wood
- Level: First
- Dimensions: 15.00 x 16.00
Primary bathroom
- Description: Flooring: Ceramic Tile
- Features: Window Treatments
- Level: First
- Dimensions: 14 x 13
Bathroom
- Description: Flooring: Ceramic Tile
- Level: First
- Dimensions: 7 x 6
Dining room
- Description: Flooring: Ceramic Tile
- Features: Beamed Ceilings
- Level: First
- Dimensions: 11.00 x 14.00
Kitchen
- Description: Flooring: Ceramic Tile
- Features: Beamed Ceilings
- Level: First
- Dimensions: 9.00 x 14.00
Laundry
- Features: Window Treatments
- Level: First
- Dimensions: 9.00 x 12.00
Living room
- Description: Flooring: Ceramic Tile
- Features: Beamed Ceilings, Fireplace
- Level: First
- Dimensions: 16.00 x 19.00
Pantry
- Description: Flooring: Luxury Vinyl Tile
- Level: First
- Dimensions: 11 x 4
Workshop
- Description: Outbuilding,Flooring: Concrete
- Level: First
- Dimensions: 39 x 31
Heating
- Forced Air, Fireplace(s), Gas
Cooling
- Central Air
Appliances
- Included: Dryer, Dishwasher, Microwave, Range, Refrigerator, Washer
Features
- Has basement: No
- Number of fireplaces: 1
- Fireplace features: Gas, Wood Burning
Interior area
- Total structure area: 1,980
- Total interior livable area: 1,980 sqft
- Finished area above ground: 1,980
Property
Parking
- Total spaces: 1.5
- Parking features: Detached, Garage
- Garage spaces: 1.5
Accessibility
- Accessibility features: None
Features
- Levels: One
- Stories: 1
- Patio & porch: Deck, Patio, Porch
- Has view: Yes
- View description: Trees/Woods
Lot
- Size: 2.75 Acres
- Features: Wooded
Details
- Additional structures: Barn(s), Outbuilding, Shed(s)
- Parcel number: 11389005
Construction
Type & style
- Home type: SingleFamily
- Architectural style: Craftsman,Ranch
- Property subtype: Single Family Residence
Materials
- Brick, Stucco
- Foundation: Slab
- Roof: Asphalt,Fiberglass
Condition
- Year built: 1994
Utilities & green energy
- Sewer: Septic Tank
- Water: Well
Community & HOA
Community
- Subdivision: Chester 03
HOA
- Has HOA: No
Location
- Region: Chesterland
Financial & listing details
- Price per square foot: $215/sqft
- Tax assessed value: $348,300
- Annual tax amount: $4,433
- Date on market: 4/24/2025
- Cumulative days on market: 3 days
Price history
| Date | Event | Price |
|---|---|---|
| 5/20/2025 | Sold | $425,000$215/sqft |
Source:  MLS Now #5114438 Report a problem MLS Now #5114438 Report a problem | ||
| 4/28/2025 | Pending sale | $425,000$215/sqft |
Source: MLS Now #5114438 Report a problem | ||
| 4/24/2025 | Listed for sale | $425,000+13.3%$215/sqft |
Source: MLS Now #5114438 Report a problem | ||
| 8/24/2021 | Sold | $375,000+10.6%$189/sqft |
Source: MLS Now #4297905 Report a problem | ||
| 8/16/2021 | Pending sale | $339,000$171/sqft |
Source: MLS Now #4297905 Report a problem | ||
| 7/26/2021 | Contingent | $339,000$171/sqft |
Source: MLS Now #4297905 Report a problem | ||
| 7/22/2021 | Listed for sale | $339,000+23.3%$171/sqft |
Source: MLS Now #4297905 Report a problem | ||
| 5/30/2017 | Listing removed | $275,000$139/sqft |
Source: RE/MAX Traditions #3892799 Report a problem | ||
| 5/30/2017 | Pending sale | $275,000+5.8%$139/sqft |
Source: RE/MAX Traditions #3892799 Report a problem | ||
| 5/26/2017 | Sold | $260,000-5.5%$131/sqft |
Source: Agent Provided Report a problem | ||
| 4/10/2017 | Listed for sale | $275,000$139/sqft |
Source: RE/MAX Traditions #3892799 Report a problem | ||
| 4/10/2017 | Listing removed | $1,950$1/sqft |
Source: Cleveland Property Management Group - Property # 292260 Report a problem | ||
| 1/26/2017 | Listed for rent | $1,950$1/sqft |
Source: Cleveland Property Management Group Report a problem | ||
| 4/28/2016 | Listing removed | $1,950+2.6%$1/sqft |
Source: Zillow Rental Network Report a problem | ||
| 4/11/2015 | Listing removed | $1,900$1/sqft |
Source: Cleveland Property Management Report a problem | ||
| 10/8/2014 | Listed for rent | $1,900$1/sqft |
Source: Cleveland Property Management Report a problem | ||
Public tax history
| Year | Property taxes | Tax assessment |
|---|---|---|
| 2025 | $4,599 +3.7% | $121,910 |
| 2024 | $4,433 -17.3% | $121,910 |
| 2023 | $5,358 +26.6% | $121,910 +45.5% |
| 2022 | $4,232 +1% | $83,800 +0.6% |
| 2021 | $4,192 -3.8% | $83,270 |
| 2020 | $4,358 +2.3% | $83,270 +10.3% |
| 2019 | $4,258 +5% | $75,470 |
| 2018 | $4,056 -0.8% | $75,470 |
| 2017 | $4,089 +11.4% | $75,470 -1.4% |
| 2016 | $3,670 +4.5% | $76,550 |
| 2015 | $3,510 +3.3% | $76,550 |
| 2014 | $3,398 +0.1% | $76,550 |
| 2013 | $3,395 -0.2% | $76,550 |
| 2012 | $3,402 0% | $76,550 |
| 2011 | $3,404 +2.3% | $76,550 -1.3% |
| 2010 | $3,328 +4.7% | $77,570 |
| 2009 | $3,180 -1.5% | $77,570 |
| 2008 | $3,229 +0.2% | $77,570 |
| 2007 | $3,223 +0% | $77,570 |
| 2006 | $3,223 | $77,570 |
Find assessor info on the county website
Neighborhood: 44026
Nearby homes
- $370,0005 bd2 ba3.9k sqft13070 Chillicothe Rd, Chesterland, OH 44026Sold
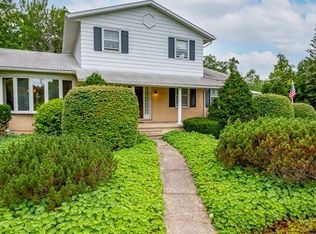
- $527,2004 bd3 ba4k sqft13060 Chillicothe Rd, Chesterland, OH 44026Off Market
- $372,5003 bd1 ba2.1k sqft13116 Chillicothe Rd, Chesterland, OH 44026Off Market
- $506,0003 bd2 ba2.7k sqft13040 Chillicothe Rd, Chesterland, OH 44026Off Market
- $63,310-- bd-- ba-- sqft13040 Chillicothe Rd, Chesterland, OH 44026Off Market
- $375,3003 bd2 ba2.2k sqft8499 Camelot Dr, Chesterland, OH 44026Off Market
- $247,7003 bd1 ba1.1k sqft13061 Marilyn Rd, Chesterland, OH 44026Off Market
- $295,0003 bd2 ba1.1k sqft13051 Marilyn Rd, Chesterland, OH 44026Sold
Nearby schools
GreatSchools rating
- NAWestwood Elementary SchoolGrades: K-2Distance: 1.7 mi
- 9/10West Geauga Middle SchoolGrades: 6-8Distance: 0.6 mi
- 10/10West Geauga High SchoolGrades: 9-12Distance: 0.6 mi
Schools provided by the listing agent
- District: West Geauga LSD - 2807
Source: MLS Now. This data may not be complete. We recommend contacting the local school district to confirm school assignments for this home.
Get a cash offer in 3 minutes
Find out how much your home could sell for in as little as 3 minutes with a no-obligation cash offer.
Estimated market value
$458,600
Get a cash offer in 3 minutes
Find out how much your home could sell for in as little as 3 minutes with a no-obligation cash offer.
Estimated market value
$458,600
- Ohio
- Geauga County
- Chesterland
- 44026
- 13068 Chillicothe Rd
Nearby cities
Nearby zip codes
Other Chesterland Topics
