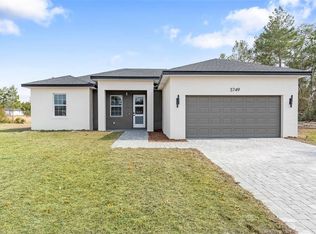
Step inside this beautiful BRAND-NEW construction 4-bedroom 3-bathroom 3-car garage home centrally located in the Marion Oaks community! From the moment you arrive you will notice the striking curb appeal with stacked stone accents, 3 car garage, and gutter system. Inside you are welcomed by the 9’4” volume ceilings and open concept floor plan with the Living Room, Dining Room, and Kitchen all flowing harmoniously together. The timeless Kitchen showcases Samsung stainless-steel appliance suite; Dolce White Quartz countertops, 42" upper cabinets with crown molding, walk-in pantry, subway tile backsplash, and large entertaining island. The Owner's Suite features tray ceiling, His & Hers walk-in closets, dual sink vanity, and fully tiled shower with glass enclosure. Private Bedroom with en-suite bathroom is ideally for guest room or Junior Suite. Two other Bedrooms share a common hallway bathroom with floor to ceiling tile shower/tub combo. Indoor Laundry room comes move-in ready with washer and dryer included! Water and scratch resistant LVP flooring in the common areas provides durability and easy maintenance. The covered back lanai is a perfect extension of the homes living space for entertaining or relaxing with friends and family. Peace of mind knowing all back by Builder Home Warranty program. Don't forget about our Builder Incentives with special financing options and closing cost assistance. You will fall in love with this modern, light and bright, open floor plan. Call today for your private showing!
Sold for $349,900
Zillow last checked:
Listing updated:
Bought with:
Sherifa Bennett, 3542604
PEOPLE'S TRUST REALTY
Source: Stellar MLS,MLS#: O6305031 Originating MLS: Orlando Regional
Originating MLS: Orlando Regional
Price history
| Date | Event | Price |
|---|---|---|
| 9/25/2025 | Sold | $349,900$176/sqft |
Source:  Stellar MLS #O6305031 Report a problem Stellar MLS #O6305031 Report a problem | ||
| 8/4/2025 | Pending sale | $349,900$176/sqft |
Source: Stellar MLS #O6305031 Report a problem | ||
| 7/31/2025 | Price change | $349,900-2.8%$176/sqft |
Source: Stellar MLS #O6305031 Report a problem | ||
| 7/22/2025 | Listed for sale | $359,900$181/sqft |
Source: Stellar MLS #O6305031 Report a problem | ||
| 7/10/2025 | Pending sale | $359,900$181/sqft |
Source: Stellar MLS #O6305031 Report a problem | ||
| 6/30/2025 | Price change | $359,900-2.7%$181/sqft |
Source: Stellar MLS #O6305031 Report a problem | ||
| 5/1/2025 | Listed for sale | $369,900+802.2%$186/sqft |
Source: Stellar MLS #O6305031 Report a problem | ||
| 7/3/2024 | Sold | $41,000-8.9%$21/sqft |
Source: Public Record Report a problem | ||
| 11/8/2023 | Listing removed | -- |
Source: Stellar MLS #T3424915 Report a problem | ||
| 1/26/2023 | Listed for sale | $45,000+50%$23/sqft |
Source: Stellar MLS #T3424915 Report a problem | ||
| 5/13/2005 | Sold | $30,000$15/sqft |
Source: Public Record Report a problem | ||
Get a cash offer in 3 minutes
Find out how much your home could sell for in as little as 3 minutes with a no-obligation cash offer.
Estimated market value
$346,700
